
Search results for "Exemplify" in Home Design Ideas
 Plan Architecture
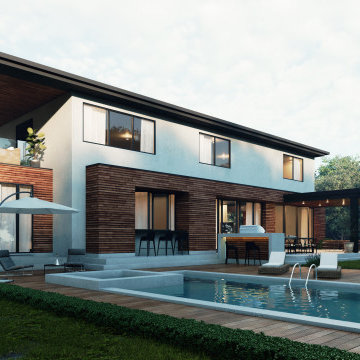
This 3,850-square-foot single-family home in New Jersey exemplifies modern design and architectural ingenuity. Built on a tight lot with stringent zoning regulations, the project posed unique challenges that were met with innovative solutions to deliver a truly
 Plan Architecture
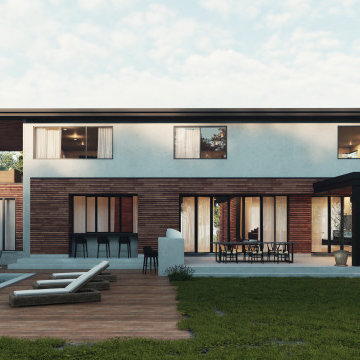
This 3,850-square-foot single-family home in New Jersey exemplifies modern design and architectural ingenuity. Built on a tight lot with stringent zoning regulations, the project posed unique challenges that were met with innovative solutions to deliver a truly
 Cambridge Restoration Associates
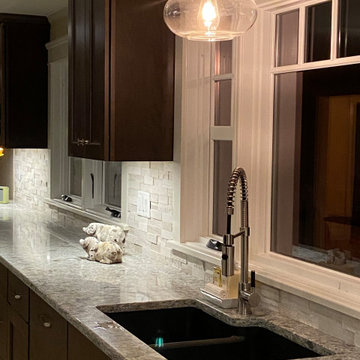
This client of ours approached Cambridge Restoration Associates in 2019 looking to remodel their entire home. The interior of their old home was outdated and lacked personality. After careful consultation with our client, our team went to work. The transformation that took place over the next 6 months was a new home that showed a new transitional aesthetic and exemplified the lifestyle of our client.
Find the right local pro for your project
 Living Stone Design + Build
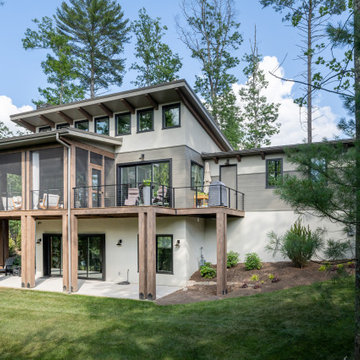
The Cooper Residence at The Ramble showcases a rustic exterior with a harmonious blend of natural materials and elegant design. This custom-built, energy-efficient home by Living Stone Construction exemplifies sustainable luxury nestled in the mountains of Asheville. Explore more on Houzz.
 Living Stone Design + Build
A thoughtfully designed living space that harmoniously blends rustic mountain charm with modern comfort. The living room showcases clean architectural lines while incorporating natural materials and textures typical of high-end mountain homes. Built with Living Stone's signature attention to sustainable practices and energy efficiency, this space exemplifies luxury mountain living with a focus on both aesthetics and functionality.
 Living Stone Design + Build
Elegant dining room featuring signature Craftsman architecture with exquisite millwork, coffered ceiling, and traditional built-ins. The space exemplifies fine craftsmanship through its attention to detail, warm wood tones, and balanced proportions, creating a sophisticated gathering area that honors the authentic character of this Village of Cheshire home.
 Living Stone Design + Build
A thoughtfully designed living space that harmoniously blends rustic mountain charm with modern comfort. The living room showcases clean architectural lines while incorporating natural materials and textures typical of high-end mountain homes. Built with Living Stone's signature attention to sustainable practices and energy efficiency, this space exemplifies luxury mountain living with a focus on both aesthetics and functionality.

 RC Cabinets & Closets
New Santa Rosa / Sonoma fire victim's closet. Loosing her entire home of over 40 years to the Sonoma 2017 fire, finally finished the rebuild taking 2 years. Pretty dismal endeavor for many Sonoma and Napa residents who lost everything. Nevertheless, we helped her crate a beautiful walk in closet with a US made textured melamine with custom painted doors and drawer fronts. Hand selected artistic glass pulls exemplify the clients wish for creative perfection.

 Texas-Landman
This 600 acres is nestled between Comfort and Fredericksburg with one mile of Hwy 87 frontage. At the lowest point (1593ft) North Creek flows for 7/10th's of a mile along 29 acres of tillable ground continuing to an elevation of 1910ft with 360 degree views. This ranch has been in one family for over 100 years. An old German stone home that exemplifies structures 775 years ago could be remodeled into a great conversation piece. With a little work this could be a premier live water showplace with some of the best views and water in the Hill Country.
 Living Stone Design + Build
A stunning aerial view of the Rustic Craftsman home in French Broad, featuring stone and wood elements, nestled in a scenic mountain landscape. Designed for sustainability and luxury, this custom build exemplifies energy efficiency, eco-friendly materials, and timeless craftsmanship.
 Ryan Gill Contracting
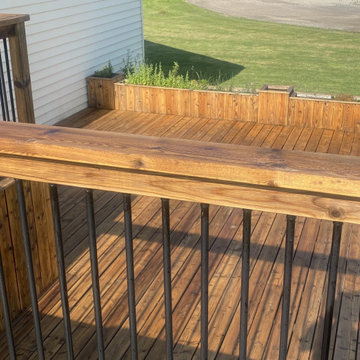
Introducing our latest project: a stunning two-level wooden deck seamlessly integrated with a charming farmhouse. Crafted with precision, the deck offers a seamless indoor-outdoor transition, enhanced by aluminum baluster railings that ensure safety and durability. Our design also includes built-in flower boxes, inviting homeowners to adorn the deck with vibrant flowers and fragrant herbs. This project exemplifies our commitment to crafting functional yet beautiful outdoor spaces that capture the essence of natural living.
 Plan Architecture
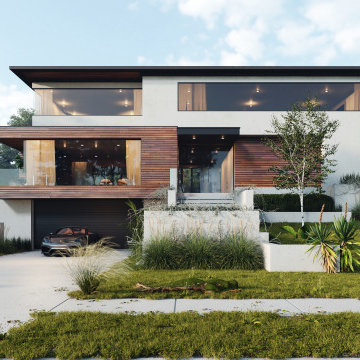
This 3,850-square-foot single-family home in New Jersey exemplifies modern design and architectural ingenuity. Built on a tight lot with stringent zoning regulations, the project posed unique challenges that were met with innovative solutions to deliver a truly
 Ryan Gill Contracting
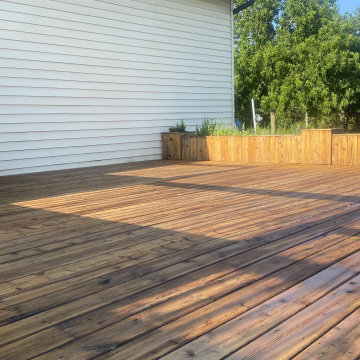
Introducing our latest project: a stunning two-level wooden deck seamlessly integrated with a charming farmhouse. Crafted with precision, the deck offers a seamless indoor-outdoor transition, enhanced by aluminum baluster railings that ensure safety and durability. Our design also includes built-in flower boxes, inviting homeowners to adorn the deck with vibrant flowers and fragrant herbs. This project exemplifies our commitment to crafting functional yet beautiful outdoor spaces that capture the essence of natural living.
 Plan Architecture
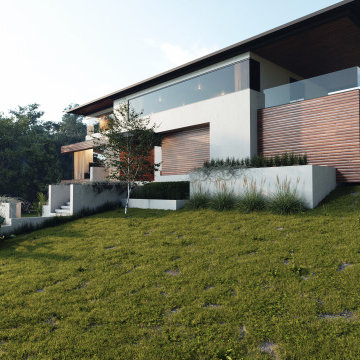
This 3,850-square-foot single-family home in New Jersey exemplifies modern design and architectural ingenuity. Built on a tight lot with stringent zoning regulations, the project posed unique challenges that were met with innovative solutions to deliver a truly
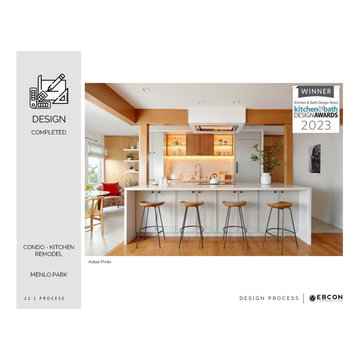
 EBCON Corporation
Embark on a transformative journey with our Kitchen Remodel project in Menlo Park, showcasing contemporary flair and innovative design. Winner of the prestigious Kitchen & Bath Design Award 2023, this condo-kitchen remodel exemplifies our commitment to excellence and cutting-edge style.
 Cambridge Restoration Associates
This client of ours approached Cambridge Restoration Associates in 2019 looking to remodel their entire home. The interior of their old home was outdated and lacked personality. After careful consultation with our client, our team went to work. The transformation that took place over the next 6 months was a new home that showed a new transitional aesthetic and exemplified the lifestyle of our client.

 a.d.d. concept + design
Large farmhouse black two-story mixed siding exterior home idea in San Francisco
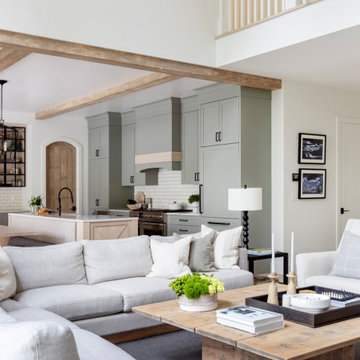
 Knight Varga Interiors
Nestled amidst the natural beauty of British Columbia, this lakehouse isn't just a seasonal getaway; it's envisioned as a legacy home—a sanctuary where memories are forged across generations.
Our design approach centered on harmonizing the home with its natural surroundings, ensuring that every element resonates with the tranquility of lakeside living. Embracing the beauty of the outdoors, we incorporated natural materials to create a seamless connection between the indoors and the outdoors.
This lakehouse project exemplifies our dedication to creating spaces that are both beautiful and functional, reflecting the unique lifestyles and environments of our clients.
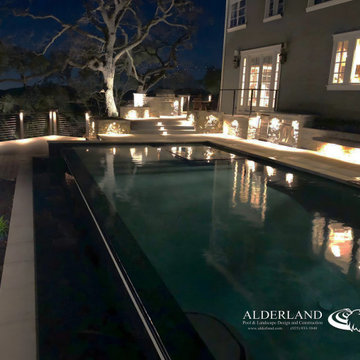
 Alderland - SF Bay Area Pool & Landscape Co.
Alderland specializes in creating breathtaking outdoor environments, exemplified by their design and construction of a stunning vanishing edge swimming pool perched on a hilltop overlooking Alamo. The pool's sleek, seamless edge appears to merge with the horizon, offering panoramic views of the scenic landscape. Enhancing this luxurious setting, Alderland incorporated a thoughtfully designed outdoor kitchen, perfect for entertaining while enjoying the spectacular surroundings. The result is a harmonious blend of elegance and natural beauty, transforming the hillside into a private oasis with stunning vistas.
 RC Cabinets & Closets
New Santa Rosa / Sonoma fire victim's closet. Loosing her entire home of over 40 years to the Sonoma 2017 fire, finally finished the rebuild taking 2 years. Pretty dismal endeavor for many Sonoma and Napa residents who lost everything. Nevertheless, we helped her crate a beautiful walk in closet with a US made textured melamine with custom painted doors and drawer fronts. Hand selected artistic glass pulls exemplify the clients wish for creative perfection.
40