
Search results for "Exemplify" in Home Design Ideas

 Living Stone Design + Build
Thoughtfully designed outdoor living space that seamlessly extends from the award-winning Bronder Residence, featuring sustainable materials and panoramic forest views. The patio space incorporates natural elements that complement the woodland setting while providing an elegant entertaining area that exemplifies Living Stone's commitment to green building practices.
 Living Stone Design + Build
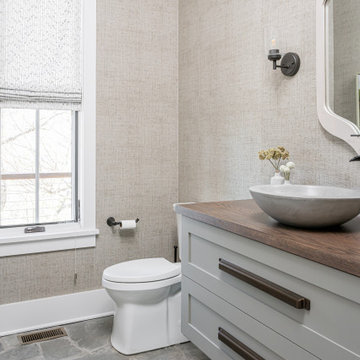
A refined powder room that exemplifies sophisticated mountain modern design. The space showcases Living Stone's attention to detail through high-end fixtures and thoughtful finishes, while maintaining their commitment to sustainable building practices. This well-appointed guest bath perfectly balances luxury with environmental consciousness.

 Alterra Landscape Design
This 2018 TNLA Award-winning front yard seamlessly blends outdoor living and landscape architecture. The tiered landscaping, defined by elegant stone retaining walls, creates a dynamic sense of depth and visual interest. A lush, manicured lawn provides a welcoming expanse of green, contrasting beautifully with the vibrant flowering shrubs and meticulously shaped evergreens. The thoughtful arrangement of plantings softens the architectural lines of the home, creating a harmonious and inviting curb appeal. This design exemplifies how landscape architecture can elevate outdoor living spaces, transforming them into both functional and aesthetically pleasing extensions of the home.
Find the right local pro for your project
 Living Stone Design + Build
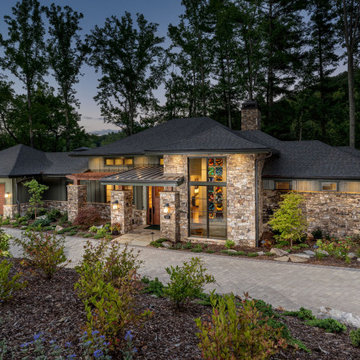
Showcasing the modern exterior of the Town Mountain Modern Prairie project, this custom-built home features energy-efficient and sustainable materials, nestled in Asheville's picturesque mountain landscape. Designed for both luxury and functionality, it exemplifies innovative building techniques and eco-friendly practices.

 Cheng Design
Fu-Tung Cheng, CHENG Design
• View of Interior staircase of Concrete and Wood house, House 7
House 7, named the "Concrete Village Home", is Cheng Design's seventh custom home project. With inspiration of a "small village" home, this project brings in dwellings of different size and shape that support and intertwine with one another. Featuring a sculpted, concrete geological wall, pleated butterfly roof, and rainwater installations, House 7 exemplifies an interconnectedness and energetic relationship between home and the natural elements.
Photography: Matthew Millman
 Alterra Landscape Design
This striking planter, part of a front entry by Alterra Landscape Design, exemplifies refined outdoor living. As skilled landscape architects, they've chosen a substantial, rustic pot to showcase a vibrant arrangement. A dense, upright green plant forms the crown, while a band of deep purple foliage adds contrast, and brilliant chartreuse sweet potato vines cascade over the rim. This layered planting creates a rich textural and color statement, perfectly enhancing the home's inviting entrance.
 CarsonSpeer Builders
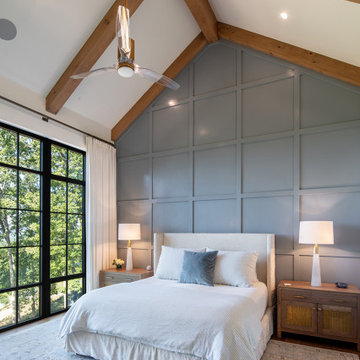
Inside, the home continues its disciplined aesthetic—open, airy, and rooted in natural texture. White oak floors, custom cabinetry, and stone countertops create a neutral foundation that highlights the home’s architectural lines. The open floor plan connects kitchen, dining, and living areas, while expansive window walls extend sightlines into the landscape.
Mechanical and structural systems are discreetly integrated for comfort and performance. High-efficiency insulation, HVAC zoning, and moisture control ensure long-term durability and efficiency. Outdoor living areas—terraces, porches, and patios—mirror the main structure’s material language, with continuous stone and wood elements that blur the boundary between interior and exterior.
Every joint, reveal, and finish at Summit Ridge exemplifies CarsonSpeer Builders’ dedication to authenticity, proportion, and craftsmanship. This modern Southern residence stands as a testament to timeless design—crafted to endure, inspire, and live beautifully within its mountain setting.
 ECHT-ARCHITECTS
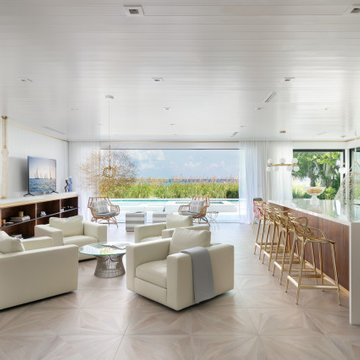
Looking across the bay at the Skyway Bridge, this small remodel has big views.
The scope includes re-envisioning the ground floor living area into a contemporary, open-concept Great Room, with Kitchen, Dining, and Bar areas encircled.
The interior architecture palette combines monochromatic elements with punches of walnut and streaks of gold.
New broad sliding doors open out to the rear terrace, seamlessly connecting the indoor and outdoor entertaining areas.
With lots of light and an ethereal aesthetic, this neomodern beach house renovation exemplifies the ease and sophisitication originally envisioned by the client.
 Living Stone Design + Build
Ryan Theed
Sleek contemporary kitchen featuring premium finishes and thoughtful design elements. The Gold's Residence kitchen showcases a perfect balance of functionality and style with clean lines, custom cabinetry, and high-end appliances. The space exemplifies modern mountain living with its elegant material palette and seamless integration with surrounding living areas.

 Middlefork Luxury Home Builders
This brick and limestone, 6,000-square-foot residence exemplifies understated elegance. Located in the award-wining Blaine School District and within close proximity to the Southport Corridor, this is city living at its finest!
The foyer, with herringbone wood floors, leads to a dramatic, hand-milled oval staircase; an architectural element that allows sunlight to cascade down from skylights and to filter throughout the house. The floor plan has stately-proportioned rooms and includes formal Living and Dining Rooms; an expansive, eat-in, gourmet Kitchen/Great Room; four bedrooms on the second level with three additional bedrooms and a Family Room on the lower level; a Penthouse Playroom leading to a roof-top deck and green roof; and an attached, heated 3-car garage. Additional features include hardwood flooring throughout the main level and upper two floors; sophisticated architectural detailing throughout the house including coffered ceiling details, barrel and groin vaulted ceilings; painted, glazed and wood paneling; laundry rooms on the bedroom level and on the lower level; five fireplaces, including one outdoors; and HD Video, Audio and Surround Sound pre-wire distribution through the house and grounds. The home also features extensively landscaped exterior spaces, designed by Prassas Landscape Studio.
This home went under contract within 90 days during the Great Recession.
Featured in Chicago Magazine: http://goo.gl/Gl8lRm
Jim Yochum

 Andrew Wagner Architects
This home exemplifies sustainability, earning the highest Austin Energy Green Building rating of Five stars. This certifying that the home saves energy, water and other natural resources. The savings are reflected in the utility bills, which are less than half that of a standard home of this size. In addition, it offers all the amenities that are synonymous with luxury.
 Andrew Wagner Architects
This home exemplifies sustainability, earning the highest Austin Energy Green Building rating of Five stars. This certifying that the home saves energy, water and other natural resources. The savings are reflected in the utility bills, which are less than half that of a standard home of this size. In addition, it offers all the amenities that are synonymous with luxury.
 Living Stone Design + Build
Thoughtfully designed outdoor living space that seamlessly extends from the award-winning Bronder Residence, featuring sustainable materials and panoramic forest views. The patio space incorporates natural elements that complement the woodland setting while providing an elegant entertaining area that exemplifies Living Stone's commitment to green building practices.
 Living Stone Design + Build
Ryan Theed
Elegant contemporary living room showcasing expansive windows with mountain views and sophisticated design elements. The Gold's Residence living area features a harmonious balance of comfort and luxury with clean architectural lines, premium natural materials, and thoughtful lighting. This inviting space exemplifies modern mountain living through its seamless integration of indoor comfort with outdoor scenery.
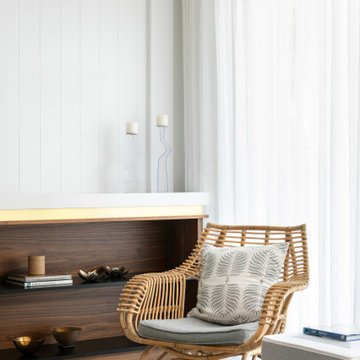 ECHT-ARCHITECTS
Looking across the bay at the Skyway Bridge, this small remodel has big views.
The scope includes re-envisioning the ground floor living area into a contemporary, open-concept Great Room, with Kitchen, Dining, and Bar areas encircled.
The interior architecture palette combines monochromatic elements with punches of walnut and streaks of gold.
New broad sliding doors open out to the rear terrace, seamlessly connecting the indoor and outdoor entertaining areas.
With lots of light and an ethereal aesthetic, this neomodern beach house renovation exemplifies the ease and sophisitication originally envisioned by the client.

 Alexandra Crafton
Photo: Alexandra Crafton © 2016 Houzz
Inspiration for a cottage dining room remodel in Louisville
Inspiration for a cottage dining room remodel in Louisville

 Jamie House Design
This beautifully designed Denver spec home exemplifies modern elegance with a refined yet inviting aesthetic. Featuring high-end finishes, custom millwork, and a sophisticated neutral palette, the interiors strike a perfect balance between contemporary style and timeless design. Thoughtful space planning, luxurious materials, and curated lighting create a warm, livable atmosphere that appeals to discerning homeowners. This project showcases expert interior design in Denver, blending functionality with high-end appeal to elevate the modern home experience.

 Polly Morozov Design Studio
The dark, rich grain of the family’s own antique dining room set, which seats 14, contrasts beautifully with the pale shimmer of the hand-stenciled walls. This space exemplifies understated elegance.
 Cheng Design
Fu-Tung Cheng, CHENG Design
• Front Entryway of House 7 concrete and wood home.
House 7, named the "Concrete Village Home", is Cheng Design's seventh custom home project. With inspiration of a "small village" home, this project brings in dwellings of different size and shape that support and intertwine with one another. Featuring a sculpted, concrete geological wall, pleated butterfly roof, and rainwater installations, House 7 exemplifies an interconnectedness and energetic relationship between home and the natural elements.
Photography: Matthew Millman
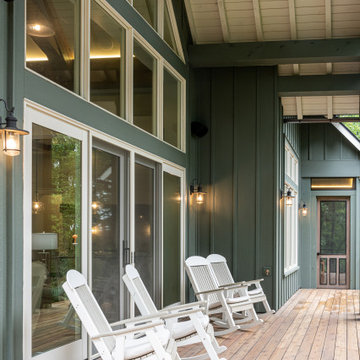 Living Stone Design + Build
Thoughtfully designed balcony in the award-winning Bronder Residence that captures panoramic Pinchot Forest views. The space exemplifies Living Stone's expertise in creating sustainable outdoor living areas with premium materials and custom details, providing an elevated vantage point for enjoying the natural mountain setting.
42