
Search results for "Exemplify" in Home Design Ideas
 Henne Creative LLC
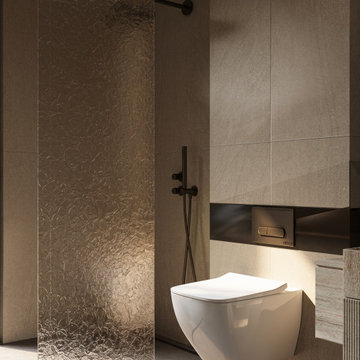
This 75 sq.ft guest bathroom in Long Beach, CA is a study in elegant restraint and textural sophistication. Completed in 2025 by HENNE Creative, the design pairs tactile materials like hammered glass, honed stone, and matte black metal to achieve a balanced interplay between contrast and clarity.
The floating toilet, concealed fixtures, and sculptural lighting enhance spatial purity, while the delicately rippled glass divider introduces a subtle artistic tension. This compact space exemplifies how form and function can merge to create a bathroom that feels both intimate and elevated.
 Seattle Cabinets
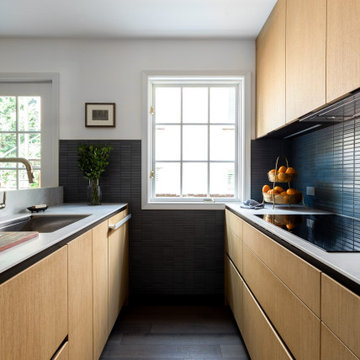
Modern-style kitchen cabinets in rift white oak veneer with a stain finish offer a refined and contemporary aesthetic. The upper cabinets extend up to the ceiling, optimizing storage and providing a seamless appearance. The vertical grain matching adds texture and visual appeal to the cabinets. With a handleless design, the cabinets maintain a sleek and uncluttered look. Instead of traditional handles, they feature black c-channels that serve both functional and design purposes. These cabinets exemplify modern sophistication while incorporating practical elements for a streamlined kitchen design.#seattlecabinets #moderncabinets #contemporarydesign #riftwhiteoak #oakcabinets #moderndesignideas

 Smith & Sons Renovations & Extensions New Zealand
A beautifully crafted compact bedroom with a view! Total serenity surrounds, this unique bedroom really exemplifies simple living!
Bedroom - small cottage loft-style light wood floor and brown floor bedroom idea in Christchurch with brown walls
Bedroom - small cottage loft-style light wood floor and brown floor bedroom idea in Christchurch with brown walls
Find the right local pro for your project

 RC Cabinets & Closets
New Santa Rosa / Sonoma fire victim's closet. Loosing her entire home of over 40 years to the Sonoma 2017 fire, finally finished the rebuild taking 2 years. Pretty dismal endeavor for many Sonoma and Napa residents who lost everything. Nevertheless, we helped her crate a beautiful walk in closet with a US made textured melamine with custom painted doors and drawer fronts. Hand selected artistic glass pulls exemplify the clients wish for creative perfection.

 Coty Construction
This particular picture exemplifies the picture framing on the bench.
This customer wanted their deck to have seating around the edge. We built their deck and deck seating out of AZEK composite decking in Slate Grey. It features a double picture frame on the deck and single picture frame on the bench seating. This will be a lovely space for the customer to enjoy the outdoors in low maintenance on the comfort.

 The Lee W. Robinson Company
Throughout our Kips Bay Chinoiserie Garden Pavilion design you’ll find small vignettes that both stand out on their own, and enhance the overall design. This spot in our Garden Hall, featuring antiques from Lee’s personal collection, exemplifies the impact a simple vignette can make in an overall design.

 Living Stone Design + Build
Stunning modern kitchen in the award-winning Bronder Residence featuring high-end appliances and custom cabinetry. The space exemplifies Living Stone's commitment to sustainable building practices while delivering premium functionality. Designed in collaboration with ID.ology Interiors & Design, the kitchen combines sophisticated finishes with energy-efficient features, creating an elegant cooking and gathering space that flows seamlessly with the home's mountain modern aesthetic.
 Knight Varga Interiors
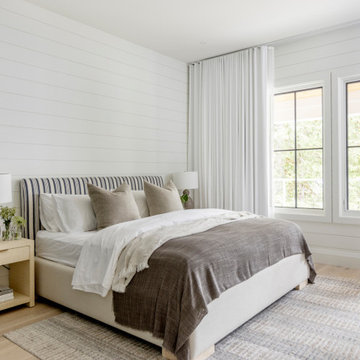
Nestled amidst the natural beauty of British Columbia, this lakehouse isn't just a seasonal getaway; it's envisioned as a legacy home—a sanctuary where memories are forged across generations.
Our design approach centered on harmonizing the home with its natural surroundings, ensuring that every element resonates with the tranquility of lakeside living. Embracing the beauty of the outdoors, we incorporated natural materials to create a seamless connection between the indoors and the outdoors.
This lakehouse project exemplifies our dedication to creating spaces that are both beautiful and functional, reflecting the unique lifestyles and environments of our clients.
 Living Stone Design + Build
A thoughtfully designed living space that harmoniously blends rustic mountain charm with modern comfort. The living room showcases clean architectural lines while incorporating natural materials and textures typical of high-end mountain homes. Built with Living Stone's signature attention to sustainable practices and energy efficiency, this space exemplifies luxury mountain living with a focus on both aesthetics and functionality.
 Zobel & Co. Kitchens
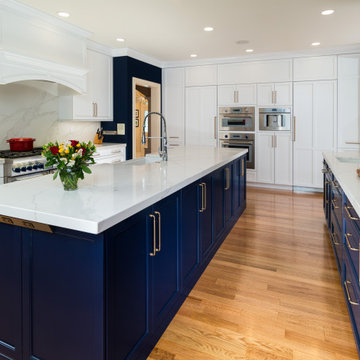
This grand Adirondack kitchen exemplifies elegant luxury through its thoughtful dual-island design. The striking contrast between dark blue island cabinetry and crisp white perimeter cabinets creates a sophisticated focal point, while 2" thick mitered Phoenix Sky quartz countertops and matching full-slab backsplash add ethereal movement throughout the space.
Each island, equipped with its own sink, serves distinct purposes for meal preparation and entertaining. The dramatic wall of floor-to-ceiling cabinetry houses professional-grade appliances including a wall oven, speed oven, and built-in coffee maker, seamlessly integrated among tall pantry storage. A 2" custom cherry wood countertop along the window wall adds organic warmth to the pristine space.
The kitchen's functionality is elevated through premium interior accessories: a mixer lift eliminates the need to hoist heavy appliances, while specialized storage solutions like tray dividers, angled utensil organizers, and illuminated pull-out pantries maximize every inch of space. One-touch mechanical systems for trash and recycling bins exemplify the kitchen's marriage of convenience and luxury. The result is a chef's haven that handles both intimate family meals and large-scale entertaining with equal grace.

 Scott Edwards Architecture
Pete Eckert
Inspiration for a contemporary exterior home remodel in Portland
Inspiration for a contemporary exterior home remodel in Portland
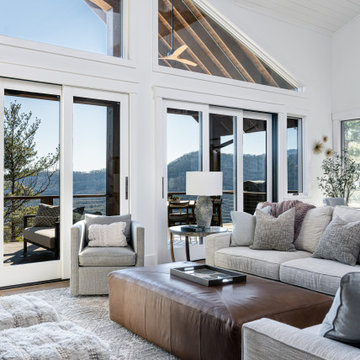 Living Stone Design + Build
A thoughtfully designed living space that harmoniously blends rustic mountain charm with modern comfort. The living room showcases clean architectural lines while incorporating natural materials and textures typical of high-end mountain homes. Built with Living Stone's signature attention to sustainable practices and energy efficiency, this space exemplifies luxury mountain living with a focus on both aesthetics and functionality.

 Kohler Store by Supply New England
This new construction project located in the metro-west Boston area perfectly exemplifies the transitional style. Mouser Centra white beaded inset cabinets along the perimeter of the kitchen is softly balanced by the gunmetal island, both topped with LG Viatera Racoco quartz countertops.
Designed by Ashley Sousa of our Burlington Kohler Signature Store.
Photography by Erin Little.

 Kitchen & Bath Gallery
This new construction project located in the metro-west Boston area perfectly exemplifies the transitional style. Mouser Centra white beaded inset cabinets along the perimeter of the kitchen is softly balanced by the gunmetal island, both topped with LG Viatera Racoco quartz countertops.
Designed by Ashley Sousa of our Burlington Kohler Signature Store.
Photography by Erin Little.

 JMA (Jim Murphy and Associates)
Home built by JMA (Jim Murphy and Associates); designed by Hart Howerton. Photo credit: Tim Maloney, Technical Imagery Studios.
Extraordinary impressions of the old world were created in this Tuscan-style home. Stucco exterior walls and wrought iron fixtures give a handmade, rustic look that exemplifies the architectural style. The plaster interior walls, artfully crafted, embrace the home's romance with the past. Their surface is a blend of colors created on site with a wax patina applied to some of the walls. The remarkable feeling of elegant antiquity is aided by the home's floors, which were created from reclaimed wood. Our carpenters gave the large beams in the great room and kitchen a rustic radiance through modern distressing techniques.

 Cheng Design
Fu-Tung Cheng, CHENG Design
• Front Exterior of House 7 Concrete and Wood
House 7, named the "Concrete Village Home", is Cheng Design's seventh custom home project. With inspiration of a "small village" home, this project brings in dwellings of different size and shape that support and intertwine with one another. Featuring a sculpted, concrete geological wall, pleated butterfly roof, and rainwater installations, House 7 exemplifies an interconnectedness and energetic relationship between home and the natural elements.
Photography: Matthew Millman
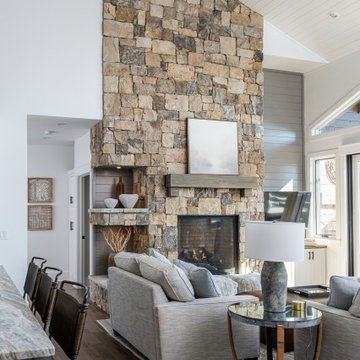 Living Stone Design + Build
A thoughtfully designed living space that harmoniously blends rustic mountain charm with modern comfort. The living room showcases clean architectural lines while incorporating natural materials and textures typical of high-end mountain homes. Built with Living Stone's signature attention to sustainable practices and energy efficiency, this space exemplifies luxury mountain living with a focus on both aesthetics and functionality.
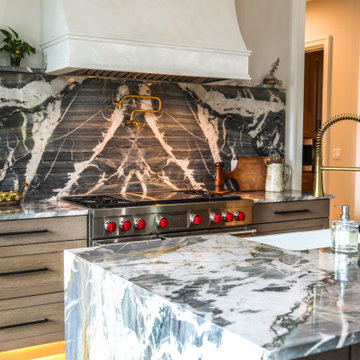
 Clean Design Home
Sophisticated, open-concept kitchen that exemplifies the CLEAN DESIGN HOME philosophy of blending wellness with elevated aesthetics. The space is anchored by a functional, minimalist island that provides a clean, clutter-free surface, essential for maintaining a healthy and serene environment. The design utilizes a neutral, light-filled color palette, which enhances the sense of airiness and emphasizes the use of high-quality, allergen-aware materials throughout the cabinetry and surfaces.
Cabinetry: Wood-Mode
Appliances: Sub Zero/Wolf
Faucets/Sinks: KOHLER
Lighting: Progress
Architect: Brian Gille
Builder: Brandon Construction
Designer: Robin Wilson, CLEAN DESIGN HOME
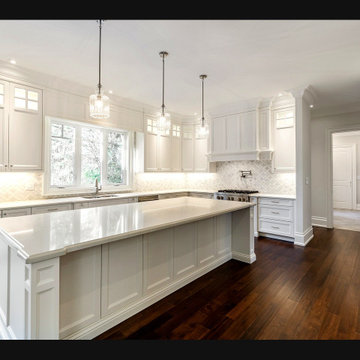
 PRASADA Custom Homes
An extraordinary extended island takes centre stage in this masterfully designed kitchen, featuring an integrated prep sink and pristine quartz surfaces perfect for entertaining and culinary creativity. Curved cabinetry corners, a professional gas range beneath a custom hood, and delicate crystal pendants exemplify the meticulous attention to detail. Prasada Custom Homes, Oakville, Ontario.
 WallsNeedLove
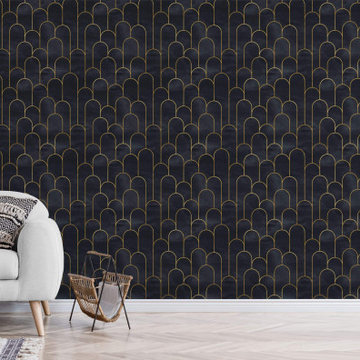
Elegant gold Art Deco arches form the tops of tall and thin parallel gold lines. Set against a black background, this pattern exemplifies understated Art Deco elegance. Perfect for a formal look. Available in both removable peel-and-stick and permanent wallpapers. Printed with child-safe inks.
44