
Search results for "Exemplify" in Home Design Ideas

 Cheng Design
Fu-Tung Cheng, CHENG Design
• Interior view of Bathroom, House 7 Concrete and Wood house
House 7, named the "Concrete Village Home", is Cheng Design's seventh custom home project. With inspiration of a "small village" home, this project brings in dwellings of different size and shape that support and intertwine with one another. Featuring a sculpted, concrete geological wall, pleated butterfly roof, and rainwater installations, House 7 exemplifies an interconnectedness and energetic relationship between home and the natural elements.
Photography: Matthew Millman

 Kitchen & Bath Gallery
This new construction project located in the metro-west Boston area perfectly exemplifies the transitional style. Mouser Centra white beaded inset cabinets along the perimeter of the kitchen is softly balanced by the gunmetal island, both topped with LG Viatera Racoco quartz countertops.
Designed by Ashley Sousa of our Burlington Kohler Signature Store.
Photography by Erin Little.
 Living Stone Design + Build
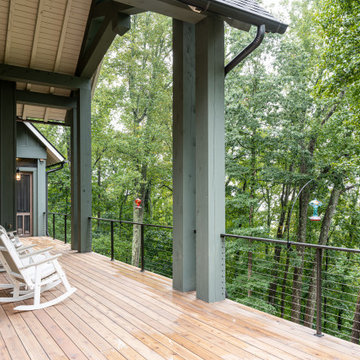
Thoughtfully designed balcony in the award-winning Bronder Residence that captures panoramic Pinchot Forest views. The space exemplifies Living Stone's expertise in creating sustainable outdoor living areas with premium materials and custom details, providing an elevated vantage point for enjoying the natural mountain setting.
Find the right local pro for your project
 Lugbill Designs
This West Town kitchen exemplifies mid-century modern style with sleek lines and minimalist design, featuring warm walnut cabinetry, white countertops, and a chic black stove. The space is illuminated by a modern pendant light, offering a cozy dining nook and ample open shelving for a stylish yet practical culinary experience.
 Arete Renovators Inc.
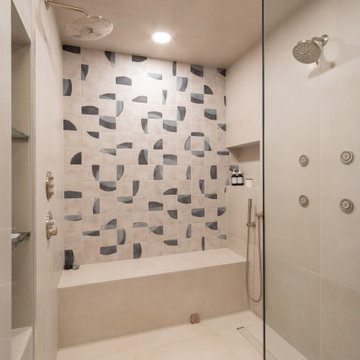
Bathroom renovations on the New Eastside exemplifying class and effortless aesthetic beauty. Patterned tiles stand out against the contemporary and minimalist design including the neutral palette, simple cabinetry, and stone coutnertops. Subtle contrast is introduced through the dark wood and gold hardware against the brighter yet earthy colors in the spaces.
 Arete Renovators Inc.
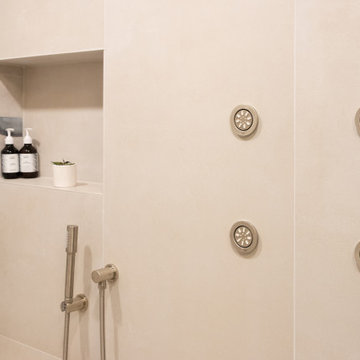
Bathroom renovations on the New Eastside exemplifying class and effortless aesthetic beauty. Patterned tiles stand out against the contemporary and minimalist design including the neutral palette, simple cabinetry, and stone coutnertops. Subtle contrast is introduced through the dark wood and gold hardware against the brighter yet earthy colors in the spaces.
 CRT Studio
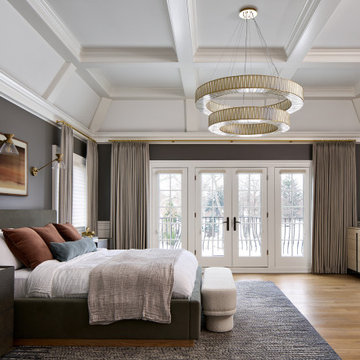
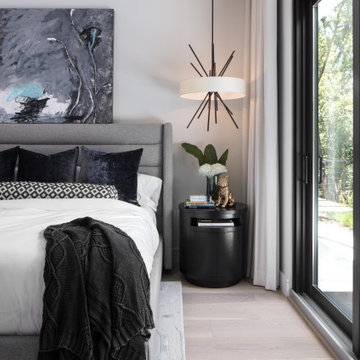
A serene and sophisticated bedroom at 250 Northwind exemplifies CRT Studio’s contemporary vision. A tailored grey upholstered bed anchors the space, layered with rich textures and geometric patterns for added depth. A striking abstract painting and a sculptural modern pendant light introduce a bold artistic element, while soft natural light pours in through expansive glass doors, connecting the interior to the lush outdoors. Thoughtfully styled with fresh greenery, crisp white florals, and curated accents, the space balances comfort, luxury, and modern edge — creating a tranquil retreat designed for everyday living.
 Arete Renovators Inc.
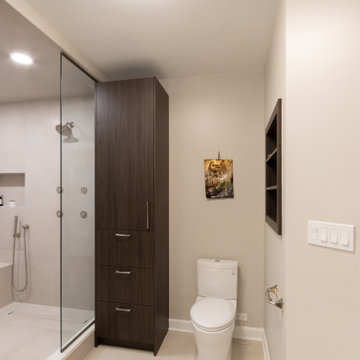
Bathroom renovations on the New Eastside exemplifying class and effortless aesthetic beauty. Patterned tiles stand out against the contemporary and minimalist design including the neutral palette, simple cabinetry, and stone coutnertops. Subtle contrast is introduced through the dark wood and gold hardware against the brighter yet earthy colors in the spaces.
 Henne Creative LLC
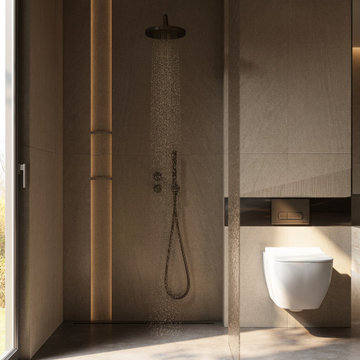
This 75 sq.ft guest bathroom in Long Beach, CA is a study in elegant restraint and textural sophistication. Completed in 2025 by HENNE Creative, the design pairs tactile materials like hammered glass, honed stone, and matte black metal to achieve a balanced interplay between contrast and clarity.
The floating toilet, concealed fixtures, and sculptural lighting enhance spatial purity, while the delicately rippled glass divider introduces a subtle artistic tension. This compact space exemplifies how form and function can merge to create a bathroom that feels both intimate and elevated.
 ECHT-ARCHITECTS
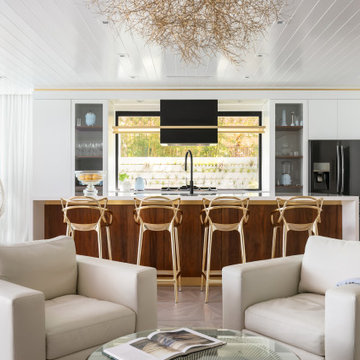
Looking across the bay at the Skyway Bridge, this small remodel has big views.
The scope includes re-envisioning the ground floor living area into a contemporary, open-concept Great Room, with Kitchen, Dining, and Bar areas encircled.
The interior architecture palette combines monochromatic elements with punches of walnut and streaks of gold.
New broad sliding doors open out to the rear terrace, seamlessly connecting the indoor and outdoor entertaining areas.
With lots of light and an ethereal aesthetic, this neomodern beach house renovation exemplifies the ease and sophisitication originally envisioned by the client.

 Home Resource
The organic chair - a small and comfortable reading chair - was developed in 1940 for the competition 'Organized Design in Home Furnishings' by the Museum of Modern Art in New York. With its sculptural shapes, the design was ahead of the times. But due to the absence of suitable manufacturing techniques, the armchair never went into production. Not until 1950 did it become possible to manufacture and market organically shaped seat shells in large quantities, as exemplified by Charles and Ray Eames's famous plastic armchair or Saarinen's Tulip chair. The Organic chair is also available in a version with an extended backrest and longer, wider armrests - the Organic highback armchair. The Organic conference version can be used as table seating.
 Cheng Design
Fu-Tung Cheng, CHENG Design
• Interior view of Bathroom, House 7 Concrete and Wood house
House 7, named the "Concrete Village Home", is Cheng Design's seventh custom home project. With inspiration of a "small village" home, this project brings in dwellings of different size and shape that support and intertwine with one another. Featuring a sculpted, concrete geological wall, pleated butterfly roof, and rainwater installations, House 7 exemplifies an interconnectedness and energetic relationship between home and the natural elements.
Photography: Matthew Millman
 Living Stone Design + Build
Stunning modern kitchen in the award-winning Bronder Residence featuring high-end appliances and custom cabinetry. The space exemplifies Living Stone's commitment to sustainable building practices while delivering premium functionality. Designed in collaboration with ID.ology Interiors & Design, the kitchen combines sophisticated finishes with energy-efficient features, creating an elegant cooking and gathering space that flows seamlessly with the home's mountain modern aesthetic.
 Alterra Landscape Design
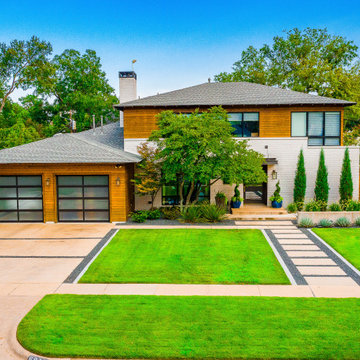
This striking Dallas entryway exemplifies modern outdoor living. As experienced landscape architects, they've created a bold and inviting approach to the home. The design features a broad concrete driveway and a distinct pathway of rectangular pavers set within dark gravel, leading through a vibrant green lawn. The contemporary residence, with its mix of white brick and warm wood siding, is complemented by a series of tall, slender evergreens and strategically placed trees that provide both scale and a natural aesthetic, enhancing the overall curb appeal.
 Living Stone Design + Build
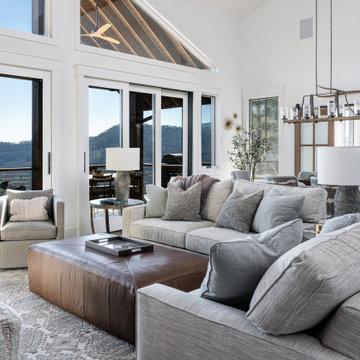
A thoughtfully designed living space that harmoniously blends rustic mountain charm with modern comfort. The living room showcases clean architectural lines while incorporating natural materials and textures typical of high-end mountain homes. Built with Living Stone's signature attention to sustainable practices and energy efficiency, this space exemplifies luxury mountain living with a focus on both aesthetics and functionality.


 Sherry Sumerlin
The distinctive profile of the curved sofa exemplifies a casual yet tailored style. Generously scaled swivel chairs are perfect for entertaining or watching a movie. Heirloom candlestick lamps were updated with textured drum shades.
 Henne Creative LLC
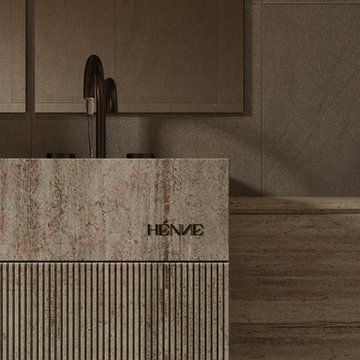
This 75 sq.ft guest bathroom in Long Beach, CA is a study in elegant restraint and textural sophistication. Completed in 2025 by HENNE Creative, the design pairs tactile materials like hammered glass, honed stone, and matte black metal to achieve a balanced interplay between contrast and clarity.
The floating toilet, concealed fixtures, and sculptural lighting enhance spatial purity, while the delicately rippled glass divider introduces a subtle artistic tension. This compact space exemplifies how form and function can merge to create a bathroom that feels both intimate and elevated.
 ECHT-ARCHITECTS
Looking across the bay at the Skyway Bridge, this small remodel has big views.
The scope includes re-envisioning the ground floor living area into a contemporary, open-concept Great Room, with Kitchen, Dining, and Bar areas encircled.
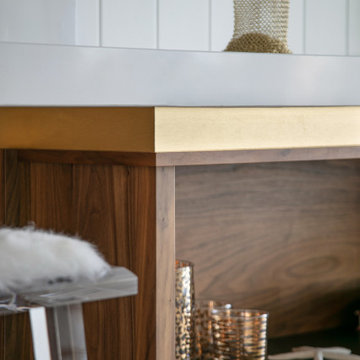
The interior architecture palette combines monochromatic elements with punches of walnut and streaks of gold.
New broad sliding doors open out to the rear terrace, seamlessly connecting the indoor and outdoor entertaining areas.
With lots of light and an ethereal aesthetic, this neomodern beach house renovation exemplifies the ease and sophisitication originally envisioned by the client.
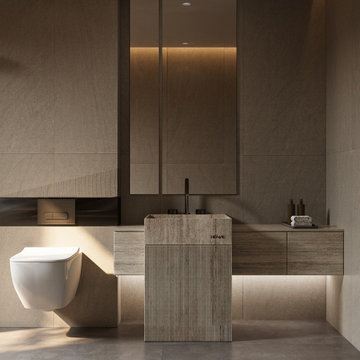 Henne Creative LLC
This 75 sq.ft guest bathroom in Long Beach, CA is a study in elegant restraint and textural sophistication. Completed in 2025 by HENNE Creative, the design pairs tactile materials like hammered glass, honed stone, and matte black metal to achieve a balanced interplay between contrast and clarity.
The floating toilet, concealed fixtures, and sculptural lighting enhance spatial purity, while the delicately rippled glass divider introduces a subtle artistic tension. This compact space exemplifies how form and function can merge to create a bathroom that feels both intimate and elevated.
43