
Search results for "Exemplify" in Home Design Ideas

 Kitchen Tune-Up South Shore MA
This kitchen exemplifies our true capacity to do anything our customers can imagine. The doors are grain-matched cherry slabs in a "wineberry" finish. The Island is done in the same cherry with quartersawn natural sycamore wood, laser in-layed into the panels. (This wood is known for it's almost holographic looking grain depth). Backlit element aluminum doors accent the soffit cabinetry. Blum aventos lift systems, large utility drawers, mixer lift, roll-outs, built in double waste cabinet, and pull out spice racks give chic functionality to the kitchen. The granite slabs are bookmatched to flow the colors together. We feel it is important to know you are not bound to any certain style or configuration when choosing to reface with us.

 Amy Mizner, Benoit Mizner Simon & Co.
This elegant and sophisticated stone and shingle home is tailored for modern living. Custom designed by a highly respected developer, buyers will delight in the bright and beautiful transitional aesthetic. The welcoming foyer is accented with a statement lighting fixture that highlights the beautiful herringbone wood floor. The stunning gourmet kitchen includes everything on the chef's wish list including a butler's pantry and a decorative breakfast island. The family room, awash with oversized windows overlooks the bluestone patio and masonry fire pit exemplifying the ease of indoor and outdoor living. Upon entering the master suite with its sitting room and fireplace, you feel a zen experience. The ultimate lower level is a show stopper for entertaining with a glass-enclosed wine cellar, room for exercise, media or play and sixth bedroom suite. Nestled in the gorgeous Wellesley Farms neighborhood, conveniently located near the commuter train to Boston and town amenities.
 Amy Mizner, Benoit Mizner Simon & Co.
This elegant and sophisticated stone and shingle home is tailored for modern living. Custom designed by a highly respected developer, buyers will delight in the bright and beautiful transitional aesthetic. The welcoming foyer is accented with a statement lighting fixture that highlights the beautiful herringbone wood floor. The stunning gourmet kitchen includes everything on the chef's wish list including a butler's pantry and a decorative breakfast island. The family room, awash with oversized windows overlooks the bluestone patio and masonry fire pit exemplifying the ease of indoor and outdoor living. Upon entering the master suite with its sitting room and fireplace, you feel a zen experience. The ultimate lower level is a show stopper for entertaining with a glass-enclosed wine cellar, room for exercise, media or play and sixth bedroom suite. Nestled in the gorgeous Wellesley Farms neighborhood, conveniently located near the commuter train to Boston and town amenities.
Find the right local pro for your project
 BuildOps
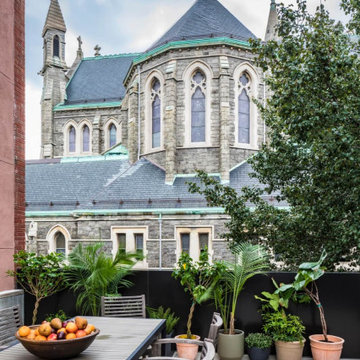
Featured in Brownstoner magazine, the Caroll Gardens project is a remarkable transformation orchestrated by Build-Ops from an abandoned, dilapidated space to a stunning residential haven. With only remnants of walls left standing amidst decay, Build-Ops embarked on a comprehensive renovation journey.
Beginning with meticulous demolition, we cleared the site and initiated structural reconstruction from the ground up. From foundation work to framing, plumbing, and electrical installation, every stage of construction was executed with precision. We then proceeded to craft exquisite interiors, including flooring, staircase, windows, kitchens, bathrooms, and living spaces.
With a keen eye for detail, we installed custom furniture, applied finishing touches, and breathed new life into the space. The Caroll Gardens project exemplifies our dedication to turning dreams into reality, showcasing the transformative power of Build-Ops craftsmanship.
 Kitchen Tune-Up South Shore MA
This kitchen exemplifies our true capacity to do anything our customers can imagine. The doors are grain-matched cherry slabs in a "wineberry" finish. The Island is done in the same cherry with quartersawn natural sycamore wood, laser in-layed into the panels. (This wood is known for it's almost holographic looking grain depth). Backlit element aluminum doors accent the soffit cabinetry. Blum aventos lift systems, large utility drawers, mixer lift, roll-outs, built in double waste cabinet, and pull out spice racks give chic functionality to the kitchen. The granite slabs are bookmatched to flow the colors together. We feel it is important to know you are not bound to any certain style or configuration when choosing to reface with us.
 Amy Mizner, Benoit Mizner Simon & Co.
This elegant and sophisticated stone and shingle home is tailored for modern living. Custom designed by a highly respected developer, buyers will delight in the bright and beautiful transitional aesthetic. The welcoming foyer is accented with a statement lighting fixture that highlights the beautiful herringbone wood floor. The stunning gourmet kitchen includes everything on the chef's wish list including a butler's pantry and a decorative breakfast island. The family room, awash with oversized windows overlooks the bluestone patio and masonry fire pit exemplifying the ease of indoor and outdoor living. Upon entering the master suite with its sitting room and fireplace, you feel a zen experience. The ultimate lower level is a show stopper for entertaining with a glass-enclosed wine cellar, room for exercise, media or play and sixth bedroom suite. Nestled in the gorgeous Wellesley Farms neighborhood, conveniently located near the commuter train to Boston and town amenities.
 Living Stone Design + Build
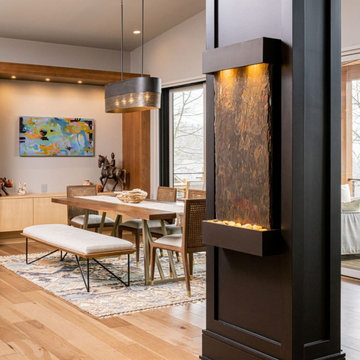
Transitional dining room of Hawks Nest blending luxury and sustainability, featuring elegant design and high-performance, energy-efficient elements by Living Stone Construction. This space exemplifies Asheville's mountain aesthetic with eco-friendly materials and healthy indoor environments.
 Kitchen Tune-Up South Shore MA
This kitchen exemplifies our true capacity to do anything our customers can imagine. The doors are grain-matched cherry slabs in a "wineberry" finish. The Island is done in the same cherry with quartersawn natural sycamore wood, laser in-layed into the panels. (This wood is known for it's almost holographic looking grain depth). Backlit element aluminum doors accent the soffit cabinetry. Blum aventos lift systems, large utility drawers, mixer lift, roll-outs, built in double waste cabinet, and pull out spice racks give chic functionality to the kitchen. The granite slabs are bookmatched to flow the colors together. We feel it is important to know you are not bound to any certain style or configuration when choosing to reface with us.
 MAKHNO studio
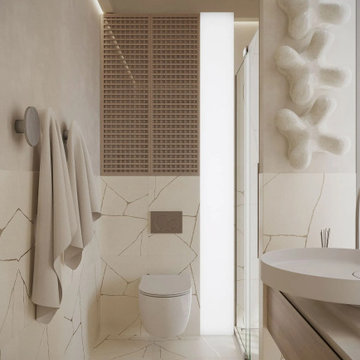
This modern bathroom exemplifies minimalist elegance with its clean lines and understated color scheme. The unique geometric tiles create a dynamic contrast against the smooth surfaces of the contemporary fixtures, while the artistic wall sculpture adds a touch of organic form to the structured space. Ample natural light accentuates the bathroom's airy feel, complemented by sleek, functional storage solutions that ensure a clutter-free environment.

 Citywide Builders
This central room exemplifies the unique style blend of this home. the polished cement floors See front door with Hopes Steel door and the copper tree
The windows and doors throughout the house are Hopes Steel Windows and Doors from Jamestown.. They have been making steel windows for more than 100 years. These windows are what you would see in the old conservatory and aviary structures in the east from the 1920s. There is no better manufacturer of steel windows in the world. Very handsome and very real. These windows set in the solid stone walls give one the impression that the house is 150 years old.
Natural Douglas Fir timber frame from Euclid Timbers, Heber City, Utah
 Living Stone Design + Build
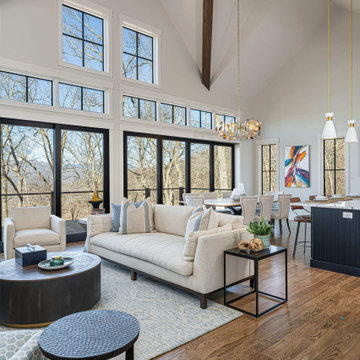
Exemplifying Living Stone Design + Build's signature craftsmanship, this transitional family room in the 2022 Scanlon Residence harmoniously blends contemporary comfort with mountain aesthetics. The space showcases the builder's commitment to high-performance luxury homes with thoughtful attention to natural light and premium finishes.

 Lacey Construction Ltd.
This kitchen perfectly exemplifies what we mean by this home being "New Rustic". While the reclaimed wood flooring, T&G soffit roofing, and distressed cabinets follow the overall rustic style of the home, the appliances our clients chose are all top of line and modern.
Photo by: Brice Ferre
 Amy Mizner, Benoit Mizner Simon & Co.
This elegant and sophisticated stone and shingle home is tailored for modern living. Custom designed by a highly respected developer, buyers will delight in the bright and beautiful transitional aesthetic. The welcoming foyer is accented with a statement lighting fixture that highlights the beautiful herringbone wood floor. The stunning gourmet kitchen includes everything on the chef's wish list including a butler's pantry and a decorative breakfast island. The family room, awash with oversized windows overlooks the bluestone patio and masonry fire pit exemplifying the ease of indoor and outdoor living. Upon entering the master suite with its sitting room and fireplace, you feel a zen experience. The ultimate lower level is a show stopper for entertaining with a glass-enclosed wine cellar, room for exercise, media or play and sixth bedroom suite. Nestled in the gorgeous Wellesley Farms neighborhood, conveniently located near the commuter train to Boston and town amenities.
 Amy Mizner, Benoit Mizner Simon & Co.
This elegant and sophisticated stone and shingle home is tailored for modern living. Custom designed by a highly respected developer, buyers will delight in the bright and beautiful transitional aesthetic. The welcoming foyer is accented with a statement lighting fixture that highlights the beautiful herringbone wood floor. The stunning gourmet kitchen includes everything on the chef's wish list including a butler's pantry and a decorative breakfast island. The family room, awash with oversized windows overlooks the bluestone patio and masonry fire pit exemplifying the ease of indoor and outdoor living. Upon entering the master suite with its sitting room and fireplace, you feel a zen experience. The ultimate lower level is a show stopper for entertaining with a glass-enclosed wine cellar, room for exercise, media or play and sixth bedroom suite. Nestled in the gorgeous Wellesley Farms neighborhood, conveniently located near the commuter train to Boston and town amenities.
 Kitchen Tune-Up South Shore MA
This kitchen exemplifies our true capacity to do anything our customers can imagine. The doors are grain-matched cherry slabs in a "wineberry" finish. The Island is done in the same cherry with quartersawn natural sycamore wood, laser in-layed into the panels. (This wood is known for it's almost holographic looking grain depth). Backlit element aluminum doors accent the soffit cabinetry. Blum aventos lift systems, large utility drawers, mixer lift, roll-outs, built in double waste cabinet, and pull out spice racks give chic functionality to the kitchen. The granite slabs are bookmatched to flow the colors together. We feel it is important to know you are not bound to any certain style or configuration when choosing to reface with us.
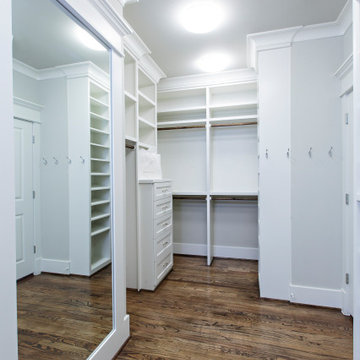
 Jamie House Design
 brings timeless charm to new construction with this award-winning home in the heart of the Houston Heights. Designed to blend seamlessly with the neighborhood’s historic architecture, this stunning Craftsman home features reclaimed hardwood floors, intricate millwork, and high ceilings, embodying the warmth and character of a true historic interior. The thoughtfully designed floor plan includes a spacious kitchen with a butler’s pantry, a flexible first-floor room, and attached guest quarters, all tailored for modern living while honoring classic design principles. Recognized with a Community Improvement Award from the Houston Heights Association, this home exemplifies Jamie House Design’s expertise in creating new historic homes that celebrate architectural heritage.
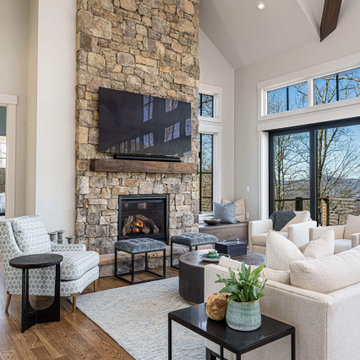 Living Stone Design + Build
Exemplifying Living Stone Design + Build's signature craftsmanship, this transitional family room in the 2022 Scanlon Residence harmoniously blends contemporary comfort with mountain aesthetics. The space showcases the builder's commitment to high-performance luxury homes with thoughtful attention to natural light and premium finishes
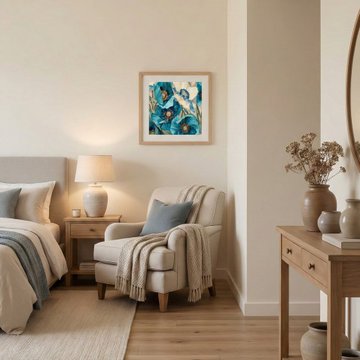
 YAGENE INTERNATIONAL ART CO., LIMITED
This serene bedroom retreat exemplifies organic modern design with its soothing neutral palette and abundant natural textures. A cozy reading nook, featuring a classic upholstered armchair draped with a chunky knit throw, invites relaxation. The space is anchored by an elegant upholstered bed and complemented by light oak furniture, including a streamlined nightstand and a warm wood console table displaying rustic ceramic pottery. A vibrant piece of blue floral wall art provides a stunning pop of color against the creamy walls, perfectly tying in the subtle slate blue accent pillows to create a tranquil, cohesive sanctuary.
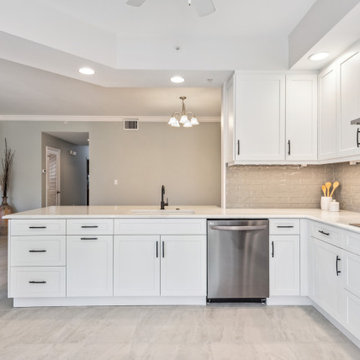
 Green Mountain Builders
A luxury Naples condominium remodel at Bayfront is the epitome of opulence and style. Nestled in the heart of Naples, Florida, this exquisite renovation transformed this space into a masterpiece of modern living. The design seamlessly blends contemporary aesthetics with the timeless charm of Naples' coastal architecture. With its private terrace and access to world-class amenities, this remodel exemplifies the pinnacle of Naples luxury living.
Strategically situated on Naples Bay and at the foot of Fifth Avenue South, there is nothing modest about this upscale oasis. Bayfront's colorful European architecture is an eye catching and memorable landmark in Old Naples.
 Kitchen Tune-Up South Shore MA
This kitchen exemplifies our true capacity to do anything our customers can imagine. The doors are grain-matched cherry slabs in a "wineberry" finish. The Island is done in the same cherry with quartersawn natural sycamore wood, laser in-layed into the panels. (This wood is known for it's almost holographic looking grain depth). Backlit element aluminum doors accent the soffit cabinetry. Blum aventos lift systems, large utility drawers, mixer lift, roll-outs, built in double waste cabinet, and pull out spice racks give chic functionality to the kitchen. The granite slabs are bookmatched to flow the colors together. We feel it is important to know you are not bound to any certain style or configuration when choosing to reface with us.
72