
Search results for "Exemplify" in Home Design Ideas

 Keechi Creek Builders
Crafted with precision by Keechi Creek Builders, this Houston kitchen remodel effortlessly blends contemporary charm with functional design. The dual-tone cabinetry—a mix of rich walnut and clean white—creates visual contrast, while custom glass-front cabinets showcase elegant dinnerware. A bold waterfall-edge island with integrated sink anchors the room, surrounded by warm engineered hardwood flooring and sleek modern finishes. This kitchen remodeling project exemplifies how thoughtful craftsmanship and personalized design elevate everyday living in Houston.
 Green Mountain Builders
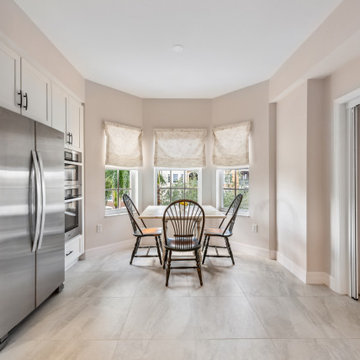
A luxury Naples condominium remodel at Bayfront is the epitome of opulence and style. Nestled in the heart of Naples, Florida, this exquisite renovation transformed this space into a masterpiece of modern living. The design seamlessly blends contemporary aesthetics with the timeless charm of Naples' coastal architecture. With its private terrace and access to world-class amenities, this remodel exemplifies the pinnacle of Naples luxury living.
Strategically situated on Naples Bay and at the foot of Fifth Avenue South, there is nothing modest about this upscale oasis. Bayfront's colorful European architecture is an eye catching and memorable landmark in Old Naples.
 Jamie House Design
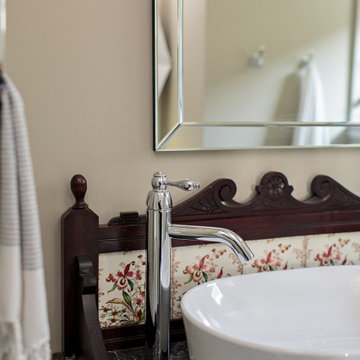
 brings timeless charm to new construction with this award-winning home in the heart of the Houston Heights. Designed to blend seamlessly with the neighborhood’s historic architecture, this stunning Craftsman home features reclaimed hardwood floors, intricate millwork, and high ceilings, embodying the warmth and character of a true historic interior. The thoughtfully designed floor plan includes a spacious kitchen with a butler’s pantry, a flexible first-floor room, and attached guest quarters, all tailored for modern living while honoring classic design principles. Recognized with a Community Improvement Award from the Houston Heights Association, this home exemplifies Jamie House Design’s expertise in creating new historic homes that celebrate architectural heritage.
Find the right local pro for your project
 BuildOps
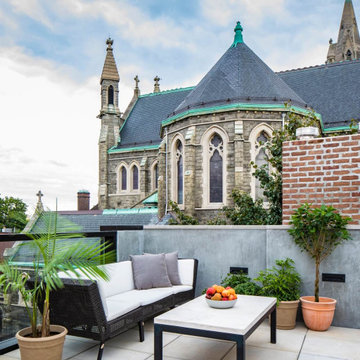
Featured in Brownstoner magazine, the Caroll Gardens project is a remarkable transformation orchestrated by Build-Ops from an abandoned, dilapidated space to a stunning residential haven. With only remnants of walls left standing amidst decay, Build-Ops embarked on a comprehensive renovation journey.
Beginning with meticulous demolition, we cleared the site and initiated structural reconstruction from the ground up. From foundation work to framing, plumbing, and electrical installation, every stage of construction was executed with precision. We then proceeded to craft exquisite interiors, including flooring, staircase, windows, kitchens, bathrooms, and living spaces.
With a keen eye for detail, we installed custom furniture, applied finishing touches, and breathed new life into the space. The Caroll Gardens project exemplifies our dedication to turning dreams into reality, showcasing the transformative power of Build-Ops craftsmanship.
 Green Mountain Builders
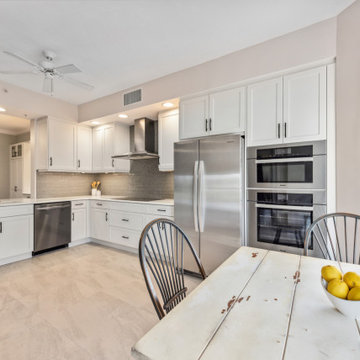
A luxury Naples condominium remodel at Bayfront is the epitome of opulence and style. Nestled in the heart of Naples, Florida, this exquisite renovation transformed this space into a masterpiece of modern living. The design seamlessly blends contemporary aesthetics with the timeless charm of Naples' coastal architecture. With its private terrace and access to world-class amenities, this remodel exemplifies the pinnacle of Naples luxury living.
Strategically situated on Naples Bay and at the foot of Fifth Avenue South, there is nothing modest about this upscale oasis. Bayfront's colorful European architecture is an eye catching and memorable landmark in Old Naples.
 R. Moore Homes
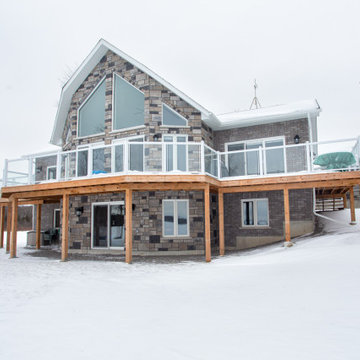
Standing proudly on the tranquil shores of Lake Scugog, this modern traditional-style home exemplifies R. Moore Homes' exceptional craftsmanship and unwavering attention to detail. The home's design seamlessly combines modern aesthetics with timeless charm, featuring expansive windows that capture breathtaking views, clean lines that enhance the architectural elegance, and a magnificent stone fireplace that serves as a focal point of warmth and sophistication. Serving the areas of Peterborough, Trent Lakes, and the surrounding Kawartha Lakes region, R. Moore Homes has earned a reputation for creating homes that embody luxury, comfort, and quality. With the ability to harmoniously combine the elements of lake life and modern living, this residence boasts unparalleled beauty and craftsmanship. Experience the enchantment, charm and detailed craftsmanship that R. Moore Homes brings to this gorgeous build.
 NYTDR New York Total Damage Restoration
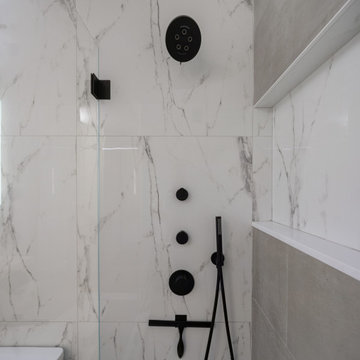
This modern bathroom renovation features sleek, minimalist design elements with an emphasis on clean lines and high-quality materials. The walls are adorned with luxurious, marble-patterned tiles that create a sophisticated and timeless look. The shower area is enclosed with clear glass, offering a spacious feel, and is equipped with matte black fixtures that provide a striking contrast to the light tiles. The floating vanity, finished in a soft gray tone, offers ample storage space while maintaining an airy atmosphere. The combination of a sleek white countertop and matte black faucet enhances the bathroom's contemporary aesthetic. Soft, ambient lighting is strategically placed to ensure a warm and inviting ambiance, perfect for both relaxation and functionality. This renovation exemplifies a seamless blend of style and practicality, making it an ideal space for modern living.
 Texas Patio Covers
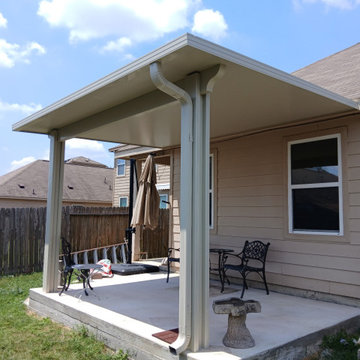
This sleek aluminum patio cover in Bee Cave, Texas, exemplifies Texas Patio Covers’ commitment to durable design and seamless integration with upscale Hill Country homes. Engineered to withstand intense sun and sudden downpours, the structure features powder-coated aluminum beams, a low-profile insulated roof, and integrated gutter systems for year-round protection.
Set against the scenic backdrop of Bee Cave’s rolling terrain, this covered outdoor space offers shaded comfort for dining, lounging, or entertaining—without sacrificing style. The clean lines and neutral tones complement the home’s architecture while providing a low-maintenance solution that resists rust, warping, and fading.
 NYTDR New York Total Damage Restoration
This modern bathroom renovation features sleek, minimalist design elements with an emphasis on clean lines and high-quality materials. The walls are adorned with luxurious, marble-patterned tiles that create a sophisticated and timeless look. The shower area is enclosed with clear glass, offering a spacious feel, and is equipped with matte black fixtures that provide a striking contrast to the light tiles. The floating vanity, finished in a soft gray tone, offers ample storage space while maintaining an airy atmosphere. The combination of a sleek white countertop and matte black faucet enhances the bathroom's contemporary aesthetic. Soft, ambient lighting is strategically placed to ensure a warm and inviting ambiance, perfect for both relaxation and functionality. This renovation exemplifies a seamless blend of style and practicality, making it an ideal space for modern living.
 Weninger Construction & Design Ltd
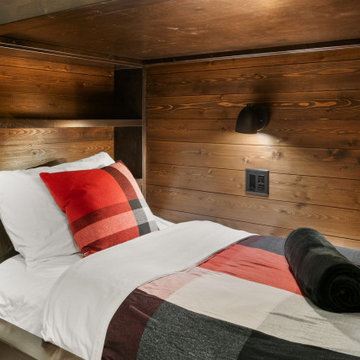
This stunning area was handcrafted by our team to perfectly fit the space. The custom bunk bed includes additional storage and rustic-style handles, complemented by a modern touch with individual reading lights and outlets for each bunk. Adjacent to the beds, a cozy sitting area with couches offers a perfect spot for early night wind-downs, enjoying company, or watching a movie on the TV. This space exemplifies how our interior design team fills the space without creating clutter.
 Yantram Animation Studio
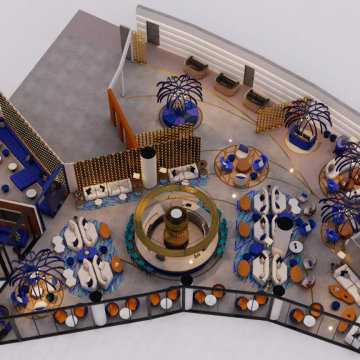
This modern interior rendering presents a sophisticated restaurant floor plan that merges elegance with smart spatial design. At the center is a circular bar, encircled by varied seating zones including lounge pods, private booths, and communal tables. The layout is accentuated by bold color schemes—deep blue, warm gold, and creamy white—creating a chic and inviting atmosphere. Unique lighting features resembling sculptural palm trees add a dramatic, artistic flair. Glass partitions define distinct areas without enclosing them, enhancing flow and openness. This rendering exemplifies contemporary interior design with a focus on ambiance, functionality, and a seamless guest dining experience.
 Cynthia Kriz Design
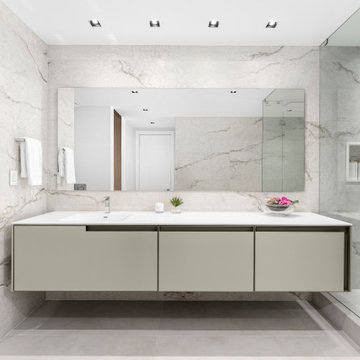
This bathroom is defined by clean architectural lines and stone tile surfaces, creating a spa-like retreat that balances modern design with luxury.
At its center, the custom floating vanity, an Antonio Lupi masterpiece, features sleek lines, refined metal edges, and a marble top combined with
lacquered finishes, exemplifying precision and elegance in craftsmanship.

 Andrea Schumacher Interiors
A dramatic floating staircase serves as the architectural centerpiece of this luxury Santa Barbara residence. Steel framing, glass railings, warm wood treads, and sculptural pendant lighting create a striking interplay of structure, light, and transparency. Designed by Andrea Schumacher Interiors, the space exemplifies contemporary California living through refined craftsmanship, bold architectural expression, and timeless materiality.
 Desert Varnish Design
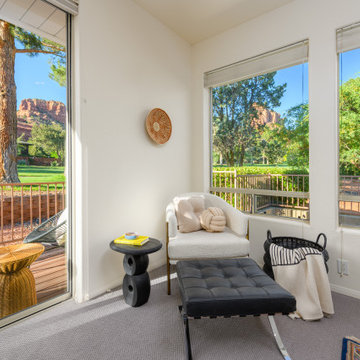
Corner sitting area with sliding glass door and picture window capturing panoramic views of Sedona's red rock formations and the golf course. A plush armchair and leather daybed create a private retreat, with direct access to the wraparound deck. The room exemplifies the home's philosophy of bringing the outdoors in through generous glazing on two walls.
 BuildOps
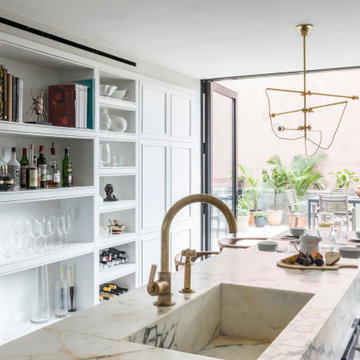
Featured in Brownstoner magazine, the Caroll Gardens project is a remarkable transformation orchestrated by Build-Ops from an abandoned, dilapidated space to a stunning residential haven. With only remnants of walls left standing amidst decay, Build-Ops embarked on a comprehensive renovation journey.
Beginning with meticulous demolition, we cleared the site and initiated structural reconstruction from the ground up. From foundation work to framing, plumbing, and electrical installation, every stage of construction was executed with precision. We then proceeded to craft exquisite interiors, including flooring, staircase, windows, kitchens, bathrooms, and living spaces.
With a keen eye for detail, we installed custom furniture, applied finishing touches, and breathed new life into the space. The Caroll Gardens project exemplifies our dedication to turning dreams into reality, showcasing the transformative power of Build-Ops craftsmanship.

 May Construction, Inc.
Lighting the Way to Modern Elegance
New can lights installed throughout the ceiling illuminate the home with a soft, ambient glow, enhancing the serene and inviting atmosphere. In the kitchen, the new counter tops and island stand out as focal points, their Leathered quartzite surfaces catching the light in a subtle play of shadows and highlights.
A Modern Marvel in Almaden Valley
This Almaden Valley home's remodel is more than a mere renovation; it's a re-envisioning of living space. It exemplifies beauty where less is more, and where every element serves a purpose. For those inspired to embark on a similar journey of transformation, this remodel stands as a beacon of possibility, a testament to the beauty of simplicity and the elegance of modern design.
 Jamie House Design
 brings timeless charm to new construction with this award-winning home in the heart of the Houston Heights. Designed to blend seamlessly with the neighborhood’s historic architecture, this stunning Craftsman home features reclaimed hardwood floors, intricate millwork, and high ceilings, embodying the warmth and character of a true historic interior. The thoughtfully designed floor plan includes a spacious kitchen with a butler’s pantry, a flexible first-floor room, and attached guest quarters, all tailored for modern living while honoring classic design principles. Recognized with a Community Improvement Award from the Houston Heights Association, this home exemplifies Jamie House Design’s expertise in creating new historic homes that celebrate architectural heritage.

 Amy Mizner, Benoit Mizner Simon & Co.
This elegant and sophisticated stone and shingle home is tailored for modern living. Custom designed by a highly respected developer, buyers will delight in the bright and beautiful transitional aesthetic. The welcoming foyer is accented with a statement lighting fixture that highlights the beautiful herringbone wood floor. The stunning gourmet kitchen includes everything on the chef's wish list including a butler's pantry and a decorative breakfast island. The family room, awash with oversized windows overlooks the bluestone patio and masonry fire pit exemplifying the ease of indoor and outdoor living. Upon entering the master suite with its sitting room and fireplace, you feel a zen experience. The ultimate lower level is a show stopper for entertaining with a glass-enclosed wine cellar, room for exercise, media or play and sixth bedroom suite. Nestled in the gorgeous Wellesley Farms neighborhood, conveniently located near the commuter train to Boston and town amenities.
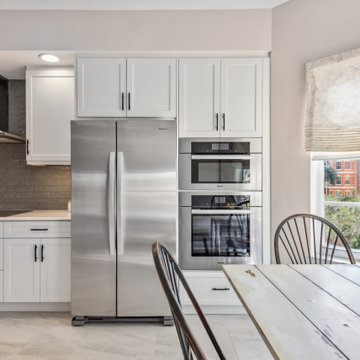 Green Mountain Builders
A luxury Naples condominium remodel at Bayfront is the epitome of opulence and style. Nestled in the heart of Naples, Florida, this exquisite renovation transformed this space into a masterpiece of modern living. The design seamlessly blends contemporary aesthetics with the timeless charm of Naples' coastal architecture. With its private terrace and access to world-class amenities, this remodel exemplifies the pinnacle of Naples luxury living.
Strategically situated on Naples Bay and at the foot of Fifth Avenue South, there is nothing modest about this upscale oasis. Bayfront's colorful European architecture is an eye catching and memorable landmark in Old Naples.

 New Explode Construction
A stunning modern two-story residence featuring sleek gray siding paired with crisp white trim, creating a sophisticated contrast. Surrounded by greenery, this home exemplifies contemporary urban residential architecture, blending style, durability, and inviting curb appeal. Perfect for city living with a warm, welcoming presence.
76