
Search results for "Exemplify" in Home Design Ideas
 NYTDR New York Total Damage Restoration
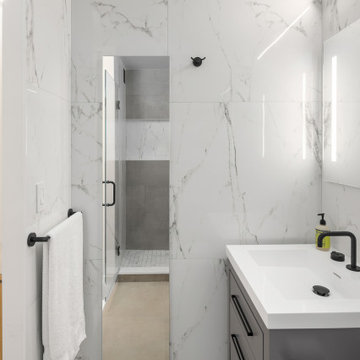
This modern bathroom renovation features sleek, minimalist design elements with an emphasis on clean lines and high-quality materials. The walls are adorned with luxurious, marble-patterned tiles that create a sophisticated and timeless look. The shower area is enclosed with clear glass, offering a spacious feel, and is equipped with matte black fixtures that provide a striking contrast to the light tiles. The floating vanity, finished in a soft gray tone, offers ample storage space while maintaining an airy atmosphere. The combination of a sleek white countertop and matte black faucet enhances the bathroom's contemporary aesthetic. Soft, ambient lighting is strategically placed to ensure a warm and inviting ambiance, perfect for both relaxation and functionality. This renovation exemplifies a seamless blend of style and practicality, making it an ideal space for modern living.
 Kudos Interior Design
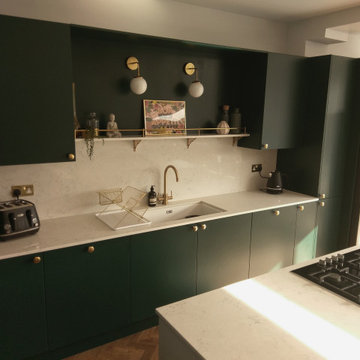
Experience the epitome of contemporary elegance with this stunning kitchen crafted by Kudos Interior Designs. The rich green cabinetry pairs beautifully with gold hardware, creating a sophisticated and stylish ambiance. The kitchen island, featuring a sleek white countertop and a warm wooden breakfast bar, provides both functionality and a chic focal point. Modern pendant lights add a touch of glamor, while the integrated appliances and open shelving maintain a clean and uncluttered look. Perfect for both cooking and entertaining, this kitchen exemplifies modern design at its finest.
#KudosInteriorDesigns #ModernKitchen #GreenCabinets #GoldAccents #KitchenDesign #ContemporaryKitchen #KitchenInspiration #InteriorDesign #ElegantKitchen #SophisticatedStyle #KitchenIslands #LuxuryLiving
 Berati Construction Ltd
Masjid Design & Development – West London
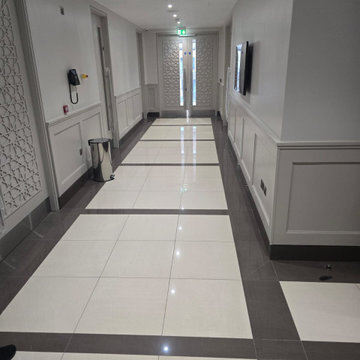
Our team was honored to design and develop a modern yet spiritually inviting masjid in West London. The project focused on creating a harmonious blend of contemporary architecture and traditional Islamic design elements. Key features include thoughtfully designed prayer halls, community spaces, and ablution areas that prioritize functionality, comfort, and accessibility.
Every detail was carefully considered to enhance the spiritual experience while maintaining aesthetic elegance, from natural lighting and acoustics to geometric patterns and calligraphic accents. The result is a welcoming environment for worship, reflection, and community gatherings, embodying both reverence and modern practicality.
This project exemplifies our commitment to designing spaces that respect cultural heritage while addressing the needs of today’s communities.
Find the right local pro for your project
 NYTDR New York Total Damage Restoration
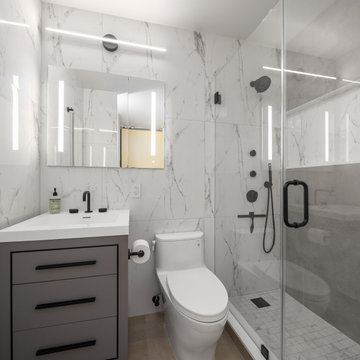
This modern bathroom renovation features sleek, minimalist design elements with an emphasis on clean lines and high-quality materials. The walls are adorned with luxurious, marble-patterned tiles that create a sophisticated and timeless look. The shower area is enclosed with clear glass, offering a spacious feel, and is equipped with matte black fixtures that provide a striking contrast to the light tiles. The floating vanity, finished in a soft gray tone, offers ample storage space while maintaining an airy atmosphere. The combination of a sleek white countertop and matte black faucet enhances the bathroom's contemporary aesthetic. Soft, ambient lighting is strategically placed to ensure a warm and inviting ambiance, perfect for both relaxation and functionality. This renovation exemplifies a seamless blend of style and practicality, making it an ideal space for modern living.
 KAZANA HOME
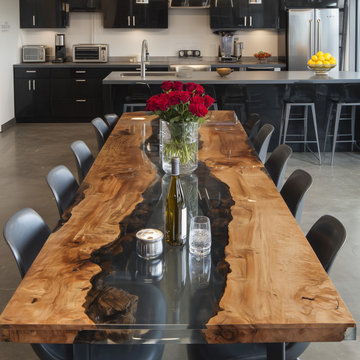
This project exemplifies the pinnacle of custom resin-infused furniture design.
We utilized a massive slab of Solid Black Walnut, carefully kiln-dried to prevent warping, featuring dramatic live edges and a rich, interlocked grain pattern.
Functional Benefits for Residential Interiors:
Durability: The epoxy creates a non-porous, impact-resistant surface that is impervious to household chemicals and stains.
Low Maintenance: Unlike natural wood, the surface requires no oiling or waxing—simply clean with a mild detergent.
Design Versatility: The monochromatic palette (Black Walnut & Black Resin) allows it to serve as a neutral anchor in minimalist, industrial, or contemporary settings across the US, from Denver mountain homes to Miami waterfront condos.
Finishing: All hardware is hand-rubbed with food-safe mineral oil to protect the timber.
 BuildOps
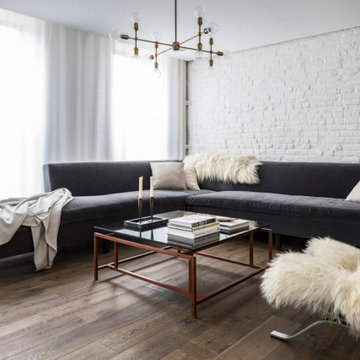
Featured in Brownstoner magazine, the Caroll Gardens project is a remarkable transformation orchestrated by Build-Ops from an abandoned, dilapidated space to a stunning residential haven. With only remnants of walls left standing amidst decay, Build-Ops embarked on a comprehensive renovation journey.
Beginning with meticulous demolition, we cleared the site and initiated structural reconstruction from the ground up. From foundation work to framing, plumbing, and electrical installation, every stage of construction was executed with precision. We then proceeded to craft exquisite interiors, including flooring, staircase, windows, kitchens, bathrooms, and living spaces.
With a keen eye for detail, we installed custom furniture, applied finishing touches, and breathed new life into the space. The Caroll Gardens project exemplifies our dedication to turning dreams into reality, showcasing the transformative power of Build-Ops craftsmanship.
 Belle Design Build, Inc.
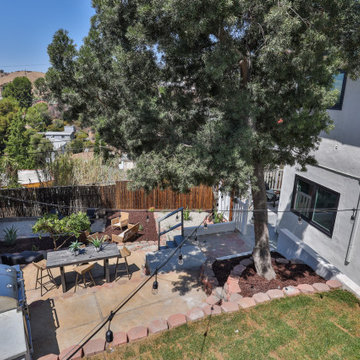
Discover our comprehensive renovation project in the vibrant Highland Park neighborhood of Los Angeles, CA. This full-scale interior and exterior remodel reflects the eclectic charm and modern vibe of this cool neighborhood.
Drought-Tolerant Landscaping: Sustainable and low-maintenance landscaping with native plants, enhancing curb appeal and environmental responsibility.
Outdoor BBQ Areas: Perfectly designed outdoor BBQ areas for entertaining and enjoying the California lifestyle.
This Highland Park renovation beautifully blends modern upgrades with the neighborhood's unique character, creating a stylish and functional home. From the thoughtful interior design to the sustainable exterior features, this project exemplifies quality craftsmanship and attention to detail.
Explore more about this project and see how we can bring your vision to life at Belle Design Build.
 NanaWall
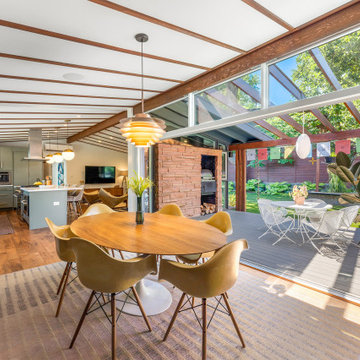
Sustainability emerged as a cornerstone of the renovation endeavor. The project focused on energy-efficient solutions such as the installation of mini-split units for heating and cooling as well as addressing the inefficiencies of the original ductwork. This commitment to sustainability exemplifies a broader dedication to eco-conscious practices within the renovation sector. "We modeled the whole house of fenestration around the NanaWalls,” Kosis said, regarding decisions about energy efficiency and sustainable renovation options.
 Legacy Builders Group
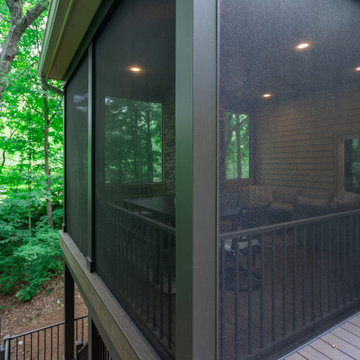
There’s something extra wonderful about a double-decker deck. Welcome to a detailed exploration of this Symmes Township Cozy Outdoor Living Addition, a standout project by Legacy Builders Group that exemplifies architectural ingenuity and exquisite design. This captivating transformation began at the Sharonville Remodeling Expo, where the homeowners, inspired by our portfolio, connected with us to expand and enhance their outdoor living space. Chosen for its complexity and the dramatic improvement it brought to an underutilized hillside area, this project highlights our expertise in creating functional, beautiful outdoor environments tailored to specific landscape challenges.
 MAKHNO studio
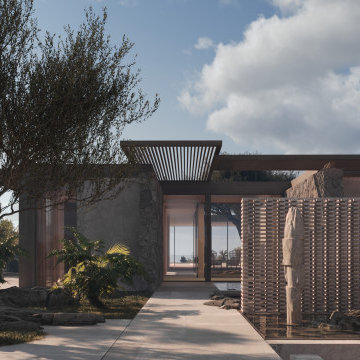
Exemplifies a masterful blend of organic architecture and contemporary finesse, nestled in a lush landscape. The design integrates natural stone with sleek glass, creating a dialogue between durable strength and transparent lightness. Elegant wooden slats crown the structure, providing both shade and a visual rhythm that resonates with the tranquil setting
 Reynard Architectural Designs
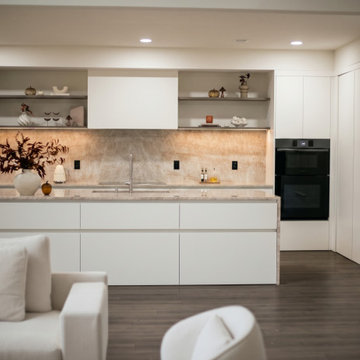
A view of the main open-plan living and kitchen area within the Thompson Creek residence in Hampton, GA, designed by Reynard Architectural Designs. The space exemplifies modern minimalism with its clean linear geometries, seamless built-in features, and a restrained color and material palette. On the right, flat-panel, handleless white cabinetry forms a continuous wall, integrating double wall ovens and a refrigerator for an unobstructed architectural profile.
 May Construction, Inc.
Lighting the Way to Modern Elegance
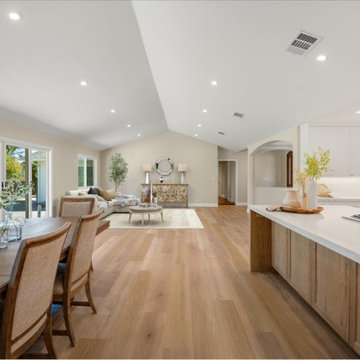
New can lights installed throughout the ceiling illuminate the home with a soft, ambient glow, enhancing the serene and inviting atmosphere. In the kitchen, the new counter tops and island stand out as focal points, their Leathered quartzite surfaces catching the light in a subtle play of shadows and highlights.
A Modern Marvel in Almaden Valley
This Almaden Valley home's remodel is more than a mere renovation; it's a re-envisioning of living space. It exemplifies beauty where less is more, and where every element serves a purpose. For those inspired to embark on a similar journey of transformation, this remodel stands as a beacon of possibility, a testament to the beauty of simplicity and the elegance of modern design.
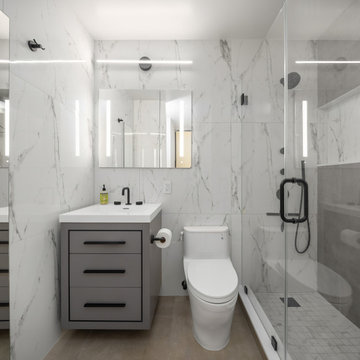 NYTDR New York Total Damage Restoration
This modern bathroom renovation features sleek, minimalist design elements with an emphasis on clean lines and high-quality materials. The walls are adorned with luxurious, marble-patterned tiles that create a sophisticated and timeless look. The shower area is enclosed with clear glass, offering a spacious feel, and is equipped with matte black fixtures that provide a striking contrast to the light tiles. The floating vanity, finished in a soft gray tone, offers ample storage space while maintaining an airy atmosphere. The combination of a sleek white countertop and matte black faucet enhances the bathroom's contemporary aesthetic. Soft, ambient lighting is strategically placed to ensure a warm and inviting ambiance, perfect for both relaxation and functionality. This renovation exemplifies a seamless blend of style and practicality, making it an ideal space for modern living.
 MAKHNO studio
The living space exemplifies a modern, minimalist aesthetic with its clean lines and neutral color palette, centered around low-profile, plush sofas that invite relaxation. The circular white marble coffee tables add a touch of elegance and simplicity, complementing the understated luxury of the paneled walls and dark hardwood floors. The space is illuminated by natural light that highlights the room’s spaciousness and the textured details of the soft furnishings and decor.

 Amy Mizner, Benoit Mizner Simon & Co.
This elegant and sophisticated stone and shingle home is tailored for modern living. Custom designed by a highly respected developer, buyers will delight in the bright and beautiful transitional aesthetic. The welcoming foyer is accented with a statement lighting fixture that highlights the beautiful herringbone wood floor. The stunning gourmet kitchen includes everything on the chef's wish list including a butler's pantry and a decorative breakfast island. The family room, awash with oversized windows overlooks the bluestone patio and masonry fire pit exemplifying the ease of indoor and outdoor living. Upon entering the master suite with its sitting room and fireplace, you feel a zen experience. The ultimate lower level is a show stopper for entertaining with a glass-enclosed wine cellar, room for exercise, media or play and sixth bedroom suite. Nestled in the gorgeous Wellesley Farms neighborhood, conveniently located near the commuter train to Boston and town amenities.
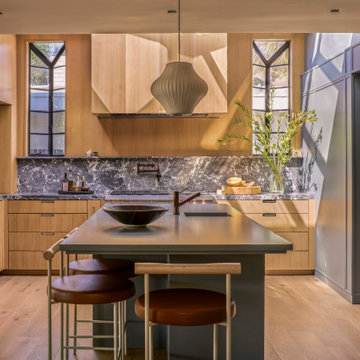
 the WARREN | Interior Design Studio
This mid-century modern kitchen in Studio City, Los Angeles, designed by the WARREN | Interior Design Studio, combines warm light-wood flat-panel cabinetry with a sleek dark gray kitchen island and matching paneled built-in storage. Highlighting custom marble slab backsplashes, continuous stone countertops, and natural light from tall accent windows, this project exemplifies high-end custom kitchen remodels, modern organic design, and architectural interior renovation in Southern California.

 Donald A. Gardner Architects
This quintessential urban farmhouse features a board-and-batten exterior with a metal accent roof and a welcoming front porch. The great room and dining room share a cathedral ceiling and a spacious screened porch extends living outdoors. The kitchen is highlighted by an island and a pantry is nearby.
Finished square footage in this house plan is an ample 2187 sq. ft. A growing family will appreciate this farmhouse because of the expansion capabilities afforded to them by the 438 sq. ft. bonus room. Whether it's used for an additional bedroom, playroom, or guest room, this space allows for a range of possibilities.
Combining modern and classic details, this one story house plan exemplifies the latest in urban farmhouse style.
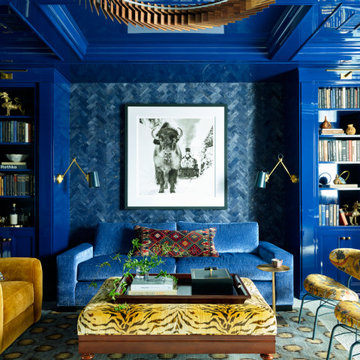
 Andrea Schumacher Interiors
A vibrant office that exemplifies luxury interior design through color, texture, and curated contrast. Floor-to-ceiling blue built-ins create a dramatic library backdrop, framing a plush sofa and layered seating in rich, complementary tones. Designed by Andrea Schumacher Interiors, the space mixes modern and vintage elements, from patterned upholstery to sculptural lighting and collected objects. This Denver living room design demonstrates how bold color and thoughtful styling can create a space that feels both elevated and deeply personal.
 Donald A. Gardner Architects
This quintessential urban farmhouse features a board-and-batten exterior with a metal accent roof and a welcoming front porch. The great room and dining room share a cathedral ceiling and a spacious screened porch extends living outdoors. The kitchen is highlighted by an island and a pantry is nearby.
Finished square footage in this house plan is an ample 2187 sq. ft. A growing family will appreciate this farmhouse because of the expansion capabilities afforded to them by the 438 sq. ft. bonus room. Whether it's used for an additional bedroom, playroom, or guest room, this space allows for a range of possibilities.
Combining modern and classic details, this one story house plan exemplifies the latest in urban farmhouse style.
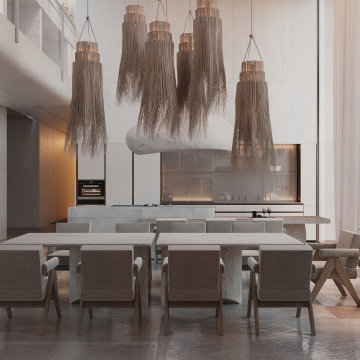 MAKHNO studio
Blending raw natural elements with sophisticated design, this living space exemplifies elegance in simplicity. The cascading fringe chandeliers dance above the finely crafted dining set, creating a harmonious balance with the rugged stone backdrop. Floor-to-ceiling windows invite abundant light, casting a serene ambiance that complements the room's earthy palette.
73