
Search results for "Exemplify" in Home Design Ideas

 Donald A. Gardner Architects
This quintessential urban farmhouse features a board-and-batten exterior with a metal accent roof and a welcoming front porch. The great room and dining room share a cathedral ceiling and a spacious screened porch extends living outdoors. The kitchen is highlighted by an island and a pantry is nearby.
Finished square footage in this house plan is an ample 2187 sq. ft. A growing family will appreciate this farmhouse because of the expansion capabilities afforded to them by the 438 sq. ft. bonus room. Whether it's used for an additional bedroom, playroom, or guest room, this space allows for a range of possibilities.
Combining modern and classic details, this one story house plan exemplifies the latest in urban farmhouse style.
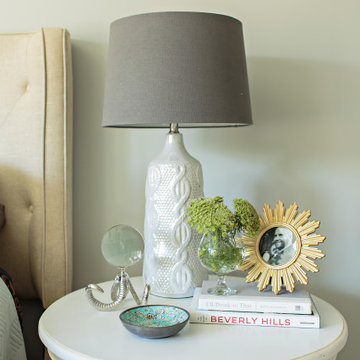
 Jamie House Design
 brings timeless charm to new construction with this award-winning home in the heart of the Houston Heights. Designed to blend seamlessly with the neighborhood’s historic architecture, this stunning Craftsman home features reclaimed hardwood floors, intricate millwork, and high ceilings, embodying the warmth and character of a true historic interior. The thoughtfully designed floor plan includes a spacious kitchen with a butler’s pantry, a flexible first-floor room, and attached guest quarters, all tailored for modern living while honoring classic design principles. Recognized with a Community Improvement Award from the Houston Heights Association, this home exemplifies Jamie House Design’s expertise in creating new historic homes that celebrate architectural heritage.
 Post Services Inc
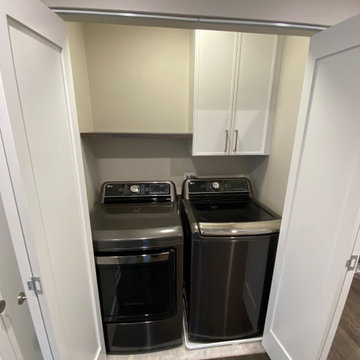
The compact yet elegantly designed laundry area provides a luxurious experience with its meticulous attention to detail and quality materials. The folding doors, painted in a crisp white with minimalist lines, open to reveal a pair of sleek, modern appliances in a rich, dark metallic finish, exemplifying cutting-edge functionality and style. The surrounding cabinetry, in a soft, matte white, offers both storage and sophistication, seamlessly blending with the room’s refined aesthetic. A custom floating shelf above the appliances adds an additional touch of warmth and practicality, crafted from premium wood to harmonize with the space’s neutral palette.
The flooring, a continuation of the beautiful dark hardwood seen throughout the home, grounds the space with a sense of cohesiveness and luxury. This laundry room is not just a utility space; it’s a thoughtfully designed environment where form meets function, elevating everyday tasks into moments of quiet elegance.
Find the right local pro for your project

 Amy Mizner, Benoit Mizner Simon & Co.
This elegant and sophisticated stone and shingle home is tailored for modern living. Custom designed by a highly respected developer, buyers will delight in the bright and beautiful transitional aesthetic. The welcoming foyer is accented with a statement lighting fixture that highlights the beautiful herringbone wood floor. The stunning gourmet kitchen includes everything on the chef's wish list including a butler's pantry and a decorative breakfast island. The family room, awash with oversized windows overlooks the bluestone patio and masonry fire pit exemplifying the ease of indoor and outdoor living. Upon entering the master suite with its sitting room and fireplace, you feel a zen experience. The ultimate lower level is a show stopper for entertaining with a glass-enclosed wine cellar, room for exercise, media or play and sixth bedroom suite. Nestled in the gorgeous Wellesley Farms neighborhood, conveniently located near the commuter train to Boston and town amenities.
 Donald A. Gardner Architects
This quintessential urban farmhouse features a board-and-batten exterior with a metal accent roof and a welcoming front porch. The great room and dining room share a cathedral ceiling and a spacious screened porch extends living outdoors. The kitchen is highlighted by an island and a pantry is nearby.
Finished square footage in this house plan is an ample 2187 sq. ft. A growing family will appreciate this farmhouse because of the expansion capabilities afforded to them by the 438 sq. ft. bonus room. Whether it's used for an additional bedroom, playroom, or guest room, this space allows for a range of possibilities.
Combining modern and classic details, this one story house plan exemplifies the latest in urban farmhouse style.
 Donald A. Gardner Architects
This quintessential urban farmhouse features a board-and-batten exterior with a metal accent roof and a welcoming front porch. The great room and dining room share a cathedral ceiling and a spacious screened porch extends living outdoors. The kitchen is highlighted by an island and a pantry is nearby.
Finished square footage in this house plan is an ample 2187 sq. ft. A growing family will appreciate this farmhouse because of the expansion capabilities afforded to them by the 438 sq. ft. bonus room. Whether it's used for an additional bedroom, playroom, or guest room, this space allows for a range of possibilities.
Combining modern and classic details, this one story house plan exemplifies the latest in urban farmhouse style.
 Avid Interior Design Inc.
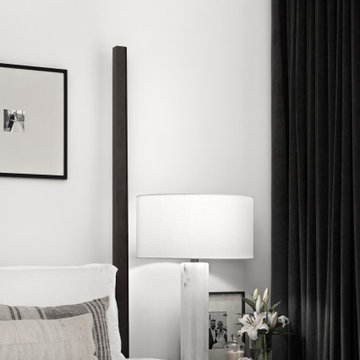
New build dreams always require a clear design vision and this 3,650 sf home exemplifies that. Our clients desired a stylish, modern aesthetic with timeless elements to create balance throughout their home. With our clients intention in mind, we achieved an open concept floor plan complimented by an eye-catching open riser staircase. Custom designed features are showcased throughout, combined with glass and stone elements, subtle wood tones, and hand selected finishes.
The entire home was designed with purpose and styled with carefully curated furnishings and decor that ties these complimenting elements together to achieve the end goal. At Avid Interior Design, our goal is to always take a highly conscious, detailed approach with our clients. With that focus for our Altadore project, we were able to create the desirable balance between timeless and modern, to make one more dream come true.

 Lacey Construction Ltd.
This kitchen perfectly exemplifies what we mean by this home being "New Rustic". While the reclaimed wood flooring, T&G soffit roofing, and distressed cabinets follow the overall rustic style of the home, the appliances our clients chose are all top of line and modern. Photo by: Brice Ferre
 Syed Brothers
??????????? ?????? | ?????? ?????? | ?????? ????
1 kanal | 600 Sqyd
DHA Phase 5 | Lahore
???? /???????? : +????????????
Property Overview :
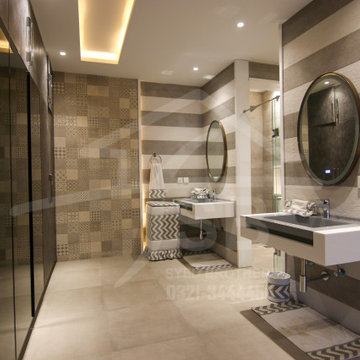
Syed Brothers Presents Brand New 1 KANAL /600 SQYD Magnificent Modern family home with stunning views and located is the Most Prime Expensive Location of DHA PH5 Lahore.
This amazing ? ??????? residence, exemplifies high quality home design that tectonic design, with craftsmanship ..
You’ll be greeted with a dramatically ? ????? Star staircase and a modern open concept from basement pool to first floor leading to ???? ?????? ???? of luxury living.
Italian Kitchen Installed on the 2 main floors .This Modern House contains 2 Lounges ,Drawing rooms ,Dining Rooms ,Home Cenima , and 2 servant rooms in the basment .
All Utilities are available here,
???? /???????? : ????-????-???
www.syed-brothers.com
#Modern #Architecture #Design #syedbrothers #sbdesign #dha #Top #realtor #dha #lahore #karachi #islamabad #solid #construction #Pakistan #sale

 J.P. Hoffman Design Build
It is without a doubt, the kitchen can be the heart and soul of a home. This Sharon, MA home exemplifies that with open arms. It was evident from our initial client meeting, just how important hosting is for this family. From graduation parties to annual holiday gatherings, this home is meant to welcome loved ones. The homeowners wanted to have an updated, modern kitchen to welcome their guests. From the new cabinetry, counter tops, appliances, flooring and paint, we loved working with these clients through their kitchen renovation. We worked closely with the homeowners to accomplish their vision of a kosher kitchen, plenty of storage space and a serving side bank, perfect for drinks, appetizers or dessert.

 Kitchen Tune-Up South Shore MA
This kitchen exemplifies our true capacity to do anything our customers can imagine. The doors are grain-matched cherry slabs in a "wineberry" finish. The Island is done in the same cherry with quartersawn natural sycamore wood, laser in-layed into the panels. (This wood is known for it's almost holographic looking grain depth). Backlit element aluminum doors accent the soffit cabinetry. Blum aventos lift systems, large utility drawers, mixer lift, roll-outs, built in double waste cabinet, and pull out spice racks give chic functionality to the kitchen. The granite slabs are bookmatched to flow the colors together. We feel it is important to know you are not bound to any certain style or configuration when choosing to reface with us.
 HIGOLD Outdoor Furniture
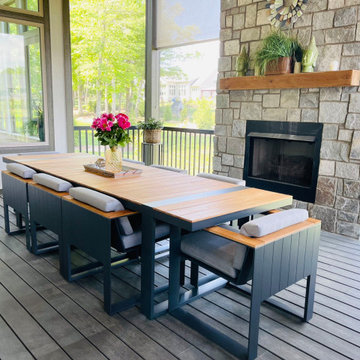
CAMBUSA Collection is inspired by the golden sea, evoking a feeling of warmth and comfort. Designed by CLAUDIO BELLINI Design
Its outline exemplifies a smooth and precise display, showcasing clean-cut square features in an enlivening manner.
Unwind amidst nature's bliss in your garden, and experience moments of peace and joy over leisurely meals.
Add a touch of class to your afternoon with Higold Cambusa outdoor dining set!
Swipe left to see more!
Bring unmatched comfort to your courtyard and embrace nature's captivating charm.
 The Decorating Therapist
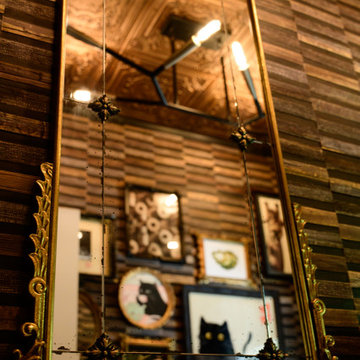
The tall vintage mirror expands both the visual impact and perceived scale of this luxury powder room by reflecting its most distinctive design elements. Its generous proportions capture the whimsical gallery wall, richly textured natural wallcovering, hand-painted tin ceiling, and sculptural modern lighting fixture, creating layered sightlines that enhance depth, light, and architectural interest.
Beyond its functional purpose, the mirror acts as a design multiplier, allowing the room's curated artwork, artisan materials, and bold finishes to be appreciated from multiple perspectives. The juxtaposition of a vintage mirror with contemporary lighting and richly textured surfaces exemplifies sophisticated interior design, where thoughtfully layered elements create a timeless, immersive, and highly personalized luxury experience.
 Donald A. Gardner Architects
This quintessential urban farmhouse features a board-and-batten exterior with a metal accent roof and a welcoming front porch. The great room and dining room share a cathedral ceiling and a spacious screened porch extends living outdoors. The kitchen is highlighted by an island and a pantry is nearby.
Finished square footage in this house plan is an ample 2187 sq. ft. A growing family will appreciate this farmhouse because of the expansion capabilities afforded to them by the 438 sq. ft. bonus room. Whether it's used for an additional bedroom, playroom, or guest room, this space allows for a range of possibilities.
Combining modern and classic details, this one story house plan exemplifies the latest in urban farmhouse style.


 Avid Interior Design Inc.
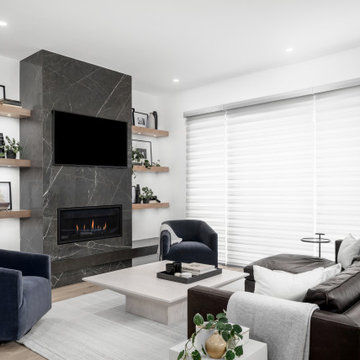
New build dreams always require a clear design vision and this 3,650 sf home exemplifies that. Our clients desired a stylish, modern aesthetic with timeless elements to create balance throughout their home. With our clients intention in mind, we achieved an open concept floor plan complimented by an eye-catching open riser staircase. Custom designed features are showcased throughout, combined with glass and stone elements, subtle wood tones, and hand selected finishes.
The entire home was designed with purpose and styled with carefully curated furnishings and decor that ties these complimenting elements together to achieve the end goal. At Avid Interior Design, our goal is to always take a highly conscious, detailed approach with our clients. With that focus for our Altadore project, we were able to create the desirable balance between timeless and modern, to make one more dream come true.

 Claremont Rug Company
As carpet connoisseurs such as this couple have long realized, the perfect antique Persian rug can completely transform a room, elevating the experience of a space in a profound but unobtrusive way that is unique to this art form. The outstanding 19th century Bakshaish carpet seen in this couple’s Mediterranean-inspired desert home exemplifies this avidly prized effect, both complementing and anchoring the entire space. A highly inviting conversation area is established by its clearly defined, elemental composition, with a shimmering sky blue medallion providing a natural centerpiece. The coveted unadorned field of luminous camelhair, which is beautifully abrashed (intentionally color striated) instantly harmonizes with the cheerful soft golds of the walls, as well as the warm wood of paneling and shutters, as if the 19th-century folk art weaving was originally woven for placement in this genteel environment.
 Donald A. Gardner Architects
This quintessential urban farmhouse features a board-and-batten exterior with a metal accent roof and a welcoming front porch. The great room and dining room share a cathedral ceiling and a spacious screened porch extends living outdoors. The kitchen is highlighted by an island and a pantry is nearby.
Finished square footage in this house plan is an ample 2187 sq. ft. A growing family will appreciate this farmhouse because of the expansion capabilities afforded to them by the 438 sq. ft. bonus room. Whether it's used for an additional bedroom, playroom, or guest room, this space allows for a range of possibilities.
Combining modern and classic details, this one story house plan exemplifies the latest in urban farmhouse style.

 Knight Construction Design Inc.
These homeowners loved their neighborhood but desired a look with more details that represent a custom built home. A hail storm brought the opportunity to entirely change the curb appeal that the homeowners always desired.
The odd upper bedroom window was boxed out which always bothered the homeowners so the upper wall was re-framed to create a consistent look.
New architectural columns were installed on the front porch with the correct scale and look. New real cedar shakes combined with board and batton siding, natural stone and a beadboard porch ceiling along with a custom entry door give the entry a warm and inviting feel.
New Marvin windows with SDL grids, custom half round gutters and new garage doors finish the cottage style the homeowners dreamed of.
This project exemplifies what creative design and quality materials can do without spending more than needed.
 Amy Mizner, Benoit Mizner Simon & Co.
This elegant and sophisticated stone and shingle home is tailored for modern living. Custom designed by a highly respected developer, buyers will delight in the bright and beautiful transitional aesthetic. The welcoming foyer is accented with a statement lighting fixture that highlights the beautiful herringbone wood floor. The stunning gourmet kitchen includes everything on the chef's wish list including a butler's pantry and a decorative breakfast island. The family room, awash with oversized windows overlooks the bluestone patio and masonry fire pit exemplifying the ease of indoor and outdoor living. Upon entering the master suite with its sitting room and fireplace, you feel a zen experience. The ultimate lower level is a show stopper for entertaining with a glass-enclosed wine cellar, room for exercise, media or play and sixth bedroom suite. Nestled in the gorgeous Wellesley Farms neighborhood, conveniently located near the commuter train to Boston and town amenities.
74