
Search results for "Exemplify" in Home Design Ideas

 Amy Mizner, Benoit Mizner Simon & Co.
This elegant and sophisticated stone and shingle home is tailored for modern living. Custom designed by a highly respected developer, buyers will delight in the bright and beautiful transitional aesthetic. The welcoming foyer is accented with a statement lighting fixture that highlights the beautiful herringbone wood floor. The stunning gourmet kitchen includes everything on the chef's wish list including a butler's pantry and a decorative breakfast island. The family room, awash with oversized windows overlooks the bluestone patio and masonry fire pit exemplifying the ease of indoor and outdoor living. Upon entering the master suite with its sitting room and fireplace, you feel a zen experience. The ultimate lower level is a show stopper for entertaining with a glass-enclosed wine cellar, room for exercise, media or play and sixth bedroom suite. Nestled in the gorgeous Wellesley Farms neighborhood, conveniently located near the commuter train to Boston and town amenities.

 Donald A. Gardner Architects
This quintessential urban farmhouse features a board-and-batten exterior with a metal accent roof and a welcoming front porch. The great room and dining room share a cathedral ceiling and a spacious screened porch extends living outdoors. The kitchen is highlighted by an island and a pantry is nearby.
Finished square footage in this house plan is an ample 2187 sq. ft. A growing family will appreciate this farmhouse because of the expansion capabilities afforded to them by the 438 sq. ft. bonus room. Whether it's used for an additional bedroom, playroom, or guest room, this space allows for a range of possibilities.
Combining modern and classic details, this one story house plan exemplifies the latest in urban farmhouse style.

 PH Furniture
In this beautiful living space, PH furniture exemplifies a balanced approach to functionality and beauty.
Featuring the PH Lounge Chair, PH Lounge Table, PH Snake Chair, PH Lamp, and PH Dressing Table, this room is a mecca for enthusiasts of Danish designer Poul Henningsen.
Find the right local pro for your project
 Donald A. Gardner Architects
This quintessential urban farmhouse features a board-and-batten exterior with a metal accent roof and a welcoming front porch. The great room and dining room share a cathedral ceiling and a spacious screened porch extends living outdoors. The kitchen is highlighted by an island and a pantry is nearby.
Finished square footage in this house plan is an ample 2187 sq. ft. A growing family will appreciate this farmhouse because of the expansion capabilities afforded to them by the 438 sq. ft. bonus room. Whether it's used for an additional bedroom, playroom, or guest room, this space allows for a range of possibilities.
Combining modern and classic details, this one story house plan exemplifies the latest in urban farmhouse style.
 Amy Mizner, Benoit Mizner Simon & Co.
This elegant and sophisticated stone and shingle home is tailored for modern living. Custom designed by a highly respected developer, buyers will delight in the bright and beautiful transitional aesthetic. The welcoming foyer is accented with a statement lighting fixture that highlights the beautiful herringbone wood floor. The stunning gourmet kitchen includes everything on the chef's wish list including a butler's pantry and a decorative breakfast island. The family room, awash with oversized windows overlooks the bluestone patio and masonry fire pit exemplifying the ease of indoor and outdoor living. Upon entering the master suite with its sitting room and fireplace, you feel a zen experience. The ultimate lower level is a show stopper for entertaining with a glass-enclosed wine cellar, room for exercise, media or play and sixth bedroom suite. Nestled in the gorgeous Wellesley Farms neighborhood, conveniently located near the commuter train to Boston and town amenities.
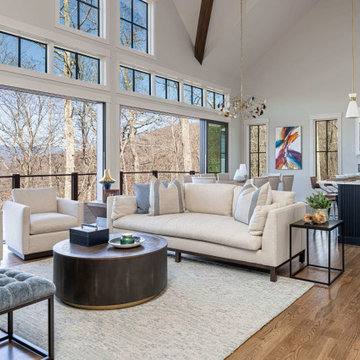
 Living Stone Design + Build
Exemplifying Living Stone Design + Build's signature craftsmanship, this transitional family room in the 2022 Scanlon Residence harmoniously blends contemporary comfort with mountain aesthetics. The space showcases the builder's commitment to high-performance luxury homes with thoughtful attention to natural light and premium finishes.
 Living Stone Design + Build
Ryan Theed
Elegant contemporary living room showcasing expansive windows with mountain views and sophisticated design elements. The Gold's Residence living area features a harmonious balance of comfort and luxury with clean architectural lines, premium natural materials, and thoughtful lighting. This inviting space exemplifies modern mountain living through its seamless integration of indoor comfort with outdoor scenery.
 Donald A. Gardner Architects
This quintessential urban farmhouse features a board-and-batten exterior with a metal accent roof and a welcoming front porch. The great room and dining room share a cathedral ceiling and a spacious screened porch extends living outdoors. The kitchen is highlighted by an island and a pantry is nearby.
Finished square footage in this house plan is an ample 2187 sq. ft. A growing family will appreciate this farmhouse because of the expansion capabilities afforded to them by the 438 sq. ft. bonus room. Whether it's used for an additional bedroom, playroom, or guest room, this space allows for a range of possibilities.
Combining modern and classic details, this one story house plan exemplifies the latest in urban farmhouse style.
 Avid Interior Design Inc.
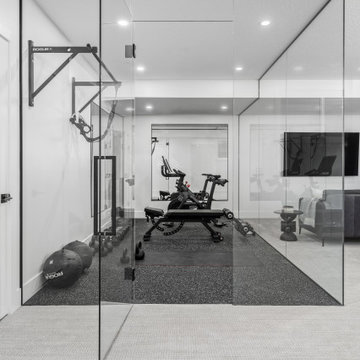
New build dreams always require a clear design vision and this 3,650 sf home exemplifies that. Our clients desired a stylish, modern aesthetic with timeless elements to create balance throughout their home. With our clients intention in mind, we achieved an open concept floor plan complimented by an eye-catching open riser staircase. Custom designed features are showcased throughout, combined with glass and stone elements, subtle wood tones, and hand selected finishes.
The entire home was designed with purpose and styled with carefully curated furnishings and decor that ties these complimenting elements together to achieve the end goal. At Avid Interior Design, our goal is to always take a highly conscious, detailed approach with our clients. With that focus for our Altadore project, we were able to create the desirable balance between timeless and modern, to make one more dream come true.

 Next Stage Design + Build
Designer: Kristie Schneider CKBR, UDCP
Photo: CasaMokio (Nate Lewis)
White panels over the 42 inch refrigerator and dishwasher along with finished panels at the cabinetry sides exemplifies the well thought out details that can be found throughout the room.

 Jamie House Design
This stunning mid-century modern remodel embraces the timeless charm of the era while incorporating modern functionality. Featuring clean lines, organic textures, and warm wood tones, the design highlights the home’s original character with contemporary updates. Thoughtfully curated furnishings, iconic mid-century silhouettes, and an open-concept layout create a seamless flow between spaces. This project exemplifies high-end Littleton interior design, showcasing how mid-century modern style can be reimagined for today’s lifestyle while staying true to its classic roots.

 Kitchen Tune-Up South Shore MA
This kitchen exemplifies our true capacity to do anything our customers can imagine. The doors are grain-matched cherry slabs in a "wineberry" finish. The Island is done in the same cherry with quartersawn natural sycamore wood, laser in-layed into the panels. (This wood is known for it's almost holographic looking grain depth). Backlit element aluminum doors accent the soffit cabinetry. Blum aventos lift systems, large utility drawers, mixer lift, roll-outs, built in double waste cabinet, and pull out spice racks give chic functionality to the kitchen. The granite slabs are bookmatched to flow the colors together. We feel it is important to know you are not bound to any certain style or configuration when choosing to reface with us.
 James McNeal Architecture and Design
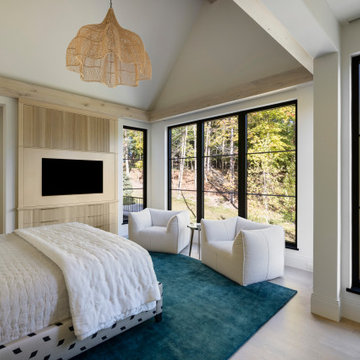
This serene bedroom by James McNeal Architecture & Design (JMAD) is designed to maximize natural light and connection to the outdoors, with expansive black-framed windows that frame views of the surrounding landscape. A vaulted ceiling with exposed wood beams adds architectural character, while soft, neutral furnishings create a calm and inviting retreat. The integrated millwork wall conceals storage and media, maintaining clean lines and a clutter-free environment. This space exemplifies how thoughtful bedroom design, window placement, and custom cabinetry can create a peaceful, light-filled sanctuary. Save this for bedroom and modern home inspiration.
 BuildOps
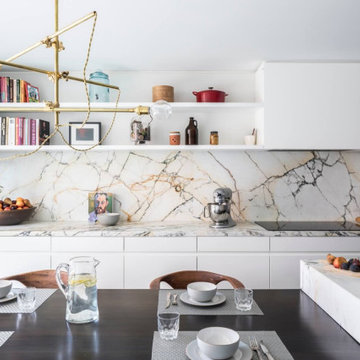
Featured in Brownstoner magazine, the Caroll Gardens project is a remarkable transformation orchestrated by Build-Ops from an abandoned, dilapidated space to a stunning residential haven. With only remnants of walls left standing amidst decay, Build-Ops embarked on a comprehensive renovation journey.
Beginning with meticulous demolition, we cleared the site and initiated structural reconstruction from the ground up. From foundation work to framing, plumbing, and electrical installation, every stage of construction was executed with precision. We then proceeded to craft exquisite interiors, including flooring, staircase, windows, kitchens, bathrooms, and living spaces.
With a keen eye for detail, we installed custom furniture, applied finishing touches, and breathed new life into the space. The Caroll Gardens project exemplifies our dedication to turning dreams into reality, showcasing the transformative power of Build-Ops craftsmanship.
 FBC Remodel
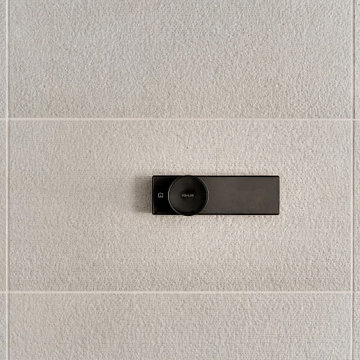
This sleek matte-black Kohler shower control panel blends minimalist sophistication with intuitive functionality. Set against textured soft gray tiles, the fixture adds a refined contrast while providing effortless control of water flow and temperature. Its clean lines and understated elegance exemplify modern luxury, enhancing both the aesthetic and usability of this thoughtfully designed shower space.

 MAKHNO studio
The temple's interior design is a masterful display of organic architecture, featuring a central oculus that bathes the space in natural light. The stark contrast between the elemental fire and the sturdy concrete structure exemplifies a balance between nature and human craftsmanship. The design's emphasis on circular forms and the unadorned surfaces promote a sense of unity and continuity, offering a sanctuary for contemplation and spiritual practice.
 The Decorating Therapist
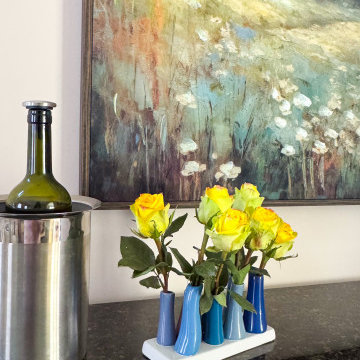
A cluster of vibrant yellow roses displayed in a whimsical designer vase brings a cheerful burst of color and personality to the living room bar. This thoughtfully curated floral arrangement softens the surrounding finishes while introducing a fresh, seasonal element that enlivens the space. The joyful pop of yellow creates a welcoming focal point, balancing the bar's refined materials with an effortless sense of warmth and hospitality.
More than a decorative accent, the fresh flowers exemplify the art of luxury styling—where carefully chosen accessories, natural elements, and meaningful details transform a functional home bar into an elegant destination for entertaining. The result is a living space that feels polished, inviting, and beautifully curated for both everyday enjoyment and special occasions.
 NYTDR New York Total Damage Restoration
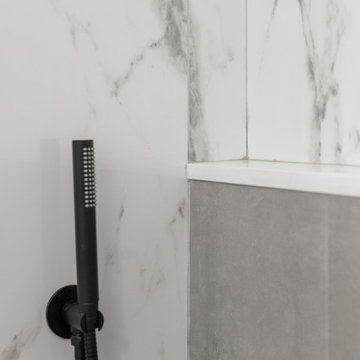
This modern bathroom renovation features sleek, minimalist design elements with an emphasis on clean lines and high-quality materials. The walls are adorned with luxurious, marble-patterned tiles that create a sophisticated and timeless look. The shower area is enclosed with clear glass, offering a spacious feel, and is equipped with matte black fixtures that provide a striking contrast to the light tiles. The floating vanity, finished in a soft gray tone, offers ample storage space while maintaining an airy atmosphere. The combination of a sleek white countertop and matte black faucet enhances the bathroom's contemporary aesthetic. Soft, ambient lighting is strategically placed to ensure a warm and inviting ambiance, perfect for both relaxation and functionality. This renovation exemplifies a seamless blend of style and practicality, making it an ideal space for modern living.
 Hammer Design Build Remodel
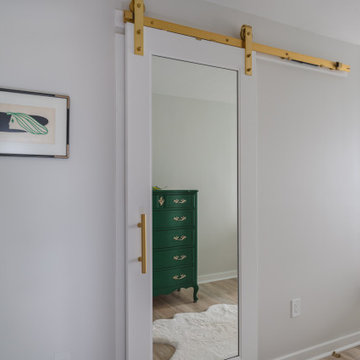
The remodeled closets within this renovation project exemplify a dedication to optimizing storage and organization. Every closet, including the addition of a new one in the second bedroom, reflects a blend of efficiency and style. The thoughtful design ensures that each inch of space is utilized effectively, offering both functionality and a visually pleasing experience. From the selection of storage solutions to the overall organization, the closets stand as a testament to the project's commitment to enhancing the condo's livability. The upgraded closets contribute to the seamless integration of modern living, providing residents with not just storage spaces but curated and efficient organizational solutions that align with the contemporary aesthetic of the entire space.
 Jim Chandler Pools
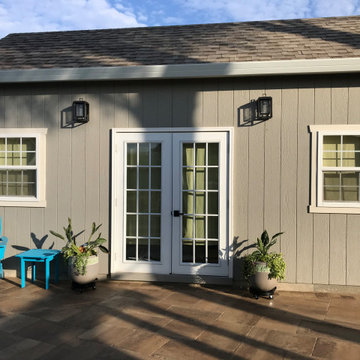
The Lake Greenhaven Swimming Pool exemplifies modern luxury and functionality. This comprehensive aquatic facility features a spacious sports-bottom pool designed for activities such as volleyball. It includes an expansive lounging shelf and convenient entry steps on both sides, ensuring accessibility and comfort.
Adjacent to the pool is a self-contained pool house, complete with a bathroom, a cozy living room, and a bedroom area. Across from the pool house, you'll find an outdoor kitchen, sheltered by a large, weatherproof patio cover and complemented by a natural gas fire pit, making it perfect for year-round use.
The pool is adorned with a striking tile wall, highlighted by four sheer waterfalls, adding a touch of elegance and tranquility. Surrounding the pool area are Antiqued Flat Top Large Format Smooth pavers, which provide a sophisticated and durable decking solution.
75