
Search results for "Exemplify" in Home Design Ideas
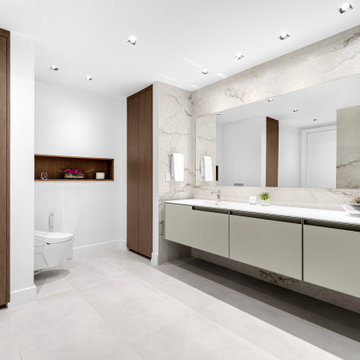
 Cynthia Kriz Design
This bathroom is defined by clean architectural lines and stone tile surfaces, creating a spa-like retreat that balances modern design with luxury.
At its center, the custom floating vanity, an Antonio Lupi masterpiece, features sleek lines, refined metal edges, and a marble top combined with
lacquered finishes, exemplifying precision and elegance in craftsmanship.
 New Explode Construction
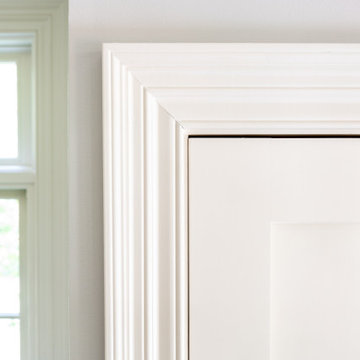
A close-up of the finely crafted trimwork framing this elegant entryway speaks volumes about the quality and craftsmanship of the home. Painted in a soft, warm white, the detailed millwork reflects timeless architectural precision while the natural light streaming in highlights the crisp design and intentional simplicity. This space exemplifies the coastal elegance that runs throughout the Lake Bluff residence.
 New Explode Construction
A close-up of a stylish black vanity featuring a mounted chrome towel bar and a smooth marble countertop. The clean lines and high-contrast design elevate the bathroom’s aesthetic, while the mix of matte cabinetry and polished metal details creates a sophisticated balance. This vanity exemplifies modern luxury and practicality.
Find the right local pro for your project
 Casa Sisu
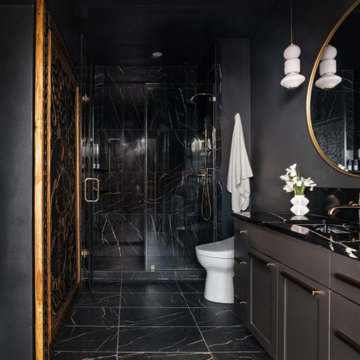
This bathroom remodel project was a full transformation of a small guest bathroom into a high-impact, thoughtfully designed retreat. The design centered around a bold, high-contrast aesthetic, achieved through the interplay of texture, black hues, and brass accents.
Textural elements, including a mix of matte and glossy finishes, added depth and interest to the design. The use of rich black tones created a striking backdrop for the warm brass fixtures, which were carefully selected for their modern yet timeless appeal. The fixtures brought an element of understated luxury to the space.
The overall design maximized functionality and created a visually dynamic environment that feels both inviting and elevated. This project exemplifies how small spaces can achieve significant impact through deliberate design choices.

 Middlefork Luxury Home Builders
This brick and limestone, 6,000-square-foot residence exemplifies understated elegance. Located in the award-wining Blaine School District and within close proximity to the Southport Corridor, this is city living at its finest!
The foyer, with herringbone wood floors, leads to a dramatic, hand-milled oval staircase; an architectural element that allows sunlight to cascade down from skylights and to filter throughout the house. The floor plan has stately-proportioned rooms and includes formal Living and Dining Rooms; an expansive, eat-in, gourmet Kitchen/Great Room; four bedrooms on the second level with three additional bedrooms and a Family Room on the lower level; a Penthouse Playroom leading to a roof-top deck and green roof; and an attached, heated 3-car garage. Additional features include hardwood flooring throughout the main level and upper two floors; sophisticated architectural detailing throughout the house including coffered ceiling details, barrel and groin vaulted ceilings; painted, glazed and wood paneling; laundry rooms on the bedroom level and on the lower level; five fireplaces, including one outdoors; and HD Video, Audio and Surround Sound pre-wire distribution through the house and grounds. The home also features extensively landscaped exterior spaces, designed by Prassas Landscape Studio.
This home went under contract within 90 days during the Great Recession.
Featured in Chicago Magazine: http://goo.gl/Gl8lRm
Jim Yochum
 Rachiele Custom Sinks
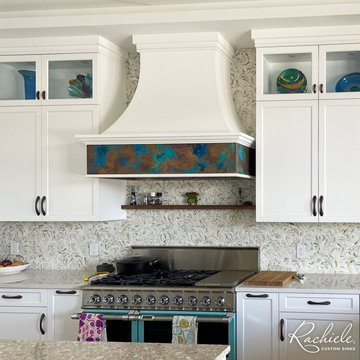
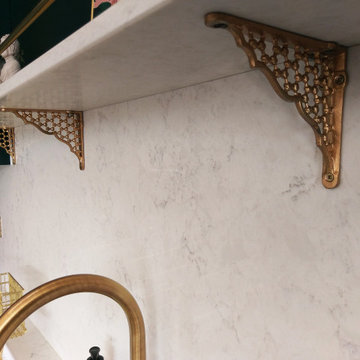
We are excited to share these photos from our client’s kitchen that showcase the seamless integration of our custom copper farmhouse workstation sink with a matching copper hood band. This duo exemplifies our dedication to creating a space that is both sophisticated and welcoming. Our patina artist took great care to ensure the patina was just right, offering a glimpse into the meticulous attention to detail that we stand by. It’s a privilege to help our clients realize their vision of a perfect kitchen with Rachiele's touch of elegance and functionality.
 Kudos Interior Design
Experience the epitome of contemporary elegance with this stunning kitchen crafted by Kudos Interior Designs. The rich green cabinetry pairs beautifully with gold hardware, creating a sophisticated and stylish ambiance. The kitchen island, featuring a sleek white countertop and a warm wooden breakfast bar, provides both functionality and a chic focal point. Modern pendant lights add a touch of glamor, while the integrated appliances and open shelving maintain a clean and uncluttered look. Perfect for both cooking and entertaining, this kitchen exemplifies modern design at its finest.
#KudosInteriorDesigns #ModernKitchen #GreenCabinets #GoldAccents #KitchenDesign #ContemporaryKitchen #KitchenInspiration #InteriorDesign #ElegantKitchen #SophisticatedStyle #KitchenIslands #LuxuryLiving
 MAKHNO studio
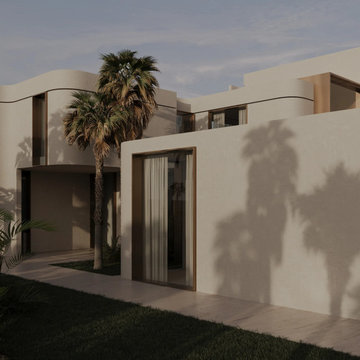
This residence exemplifies a luxurious modernist style with its curvilinear forms that soften the typical hard edges of modern design, offering a unique architectural expression. The structure harmonizes with its natural surroundings by incorporating organic shapes that echo the landscape, and expansive windows blur the lines between inside and out. The use of a monochromatic color palette creates a cohesive and serene environment that is both sophisticated and inviting.
 BuildOps
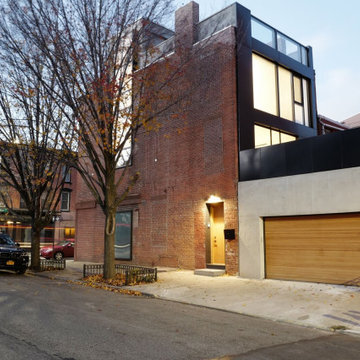
Featured in Brownstoner magazine, the Caroll Gardens project is a remarkable transformation orchestrated by Build-Ops from an abandoned, dilapidated space to a stunning residential haven. With only remnants of walls left standing amidst decay, Build-Ops embarked on a comprehensive renovation journey.
Beginning with meticulous demolition, we cleared the site and initiated structural reconstruction from the ground up. From foundation work to framing, plumbing, and electrical installation, every stage of construction was executed with precision. We then proceeded to craft exquisite interiors, including flooring, staircase, windows, kitchens, bathrooms, and living spaces.
With a keen eye for detail, we installed custom furniture, applied finishing touches, and breathed new life into the space. The Caroll Gardens project exemplifies our dedication to turning dreams into reality, showcasing the transformative power of Build-Ops craftsmanship.
 American Classic Painters
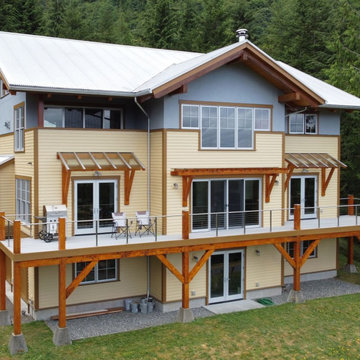
One of our standout projects was exterior painting a delightful tiny house in North Bend, WA. We used a carefully selected three-color paint scheme of gray, beige, and bright brown that beautifully highlights the house’s architecture. The blend of colors created a cozy yet modern look, and our customer was thrilled with the transformation. This project exemplifies our dedication to delivering exceptional results, even on smaller-scale homes.
 HIGOLD Outdoor Furniture
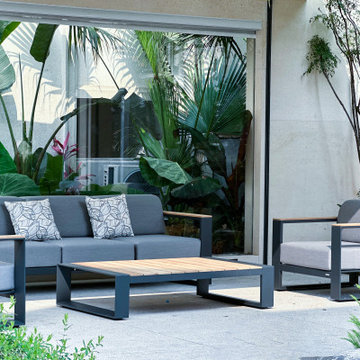
CAMBUSA Collection is inspired by the golden sea, evoking a feeling of warmth and comfort. Designed by CLAUDIO BELLINI Design
Its outline exemplifies a smooth and precise display, showcasing clean-cut square features in an enlivening manner.
Unwind amidst nature's bliss in your garden, and experience moments of peace and joy over leisurely meals.
Add a touch of class to your afternoon with Higold Cambusa outdoor dining set!
Swipe left to see more!
Bring unmatched comfort to your courtyard and embrace nature's captivating charm.
 Niche Interiors
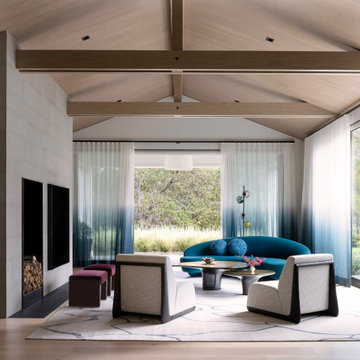
The formal living room exemplifies luxury organic modernism through its balance of natural materials, sculptural forms, and refined restraint. The exposed timber beams and vertical wood screens frame the space with warm, tactile richness while maintaining a sightline from the living room to the dining room. At the room’s heart sits a curved peacock velvet sofa—a bold yet sophisticated anchor that introduces organic shape and saturated color. Our interior designers selected a hand-knotted rug with a sinuous pattern to add movement to the room, paired with luxury cast bronze cocktail tables. Contemporary artwork from local San Francisco art galleries flank the fireplace, bringing vibrant color and energy to the space.

 Lacey Construction Ltd.
This kitchen perfectly exemplifies what we mean by this home being "New Rustic". While the reclaimed wood flooring, T&G soffit roofing, and distressed cabinets follow the overall rustic style of the home, the appliances our clients chose are all top of line and modern. Photo by: Brice Ferre
 Greenway Landscape Design & Build
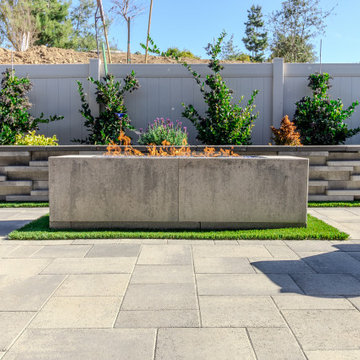
This landscape design-build project in Poway, California showcases a striking Art Deco-inspired retaining wall featuring a custom under-cantilever sheer-descent water feature. The triple waterfalls cascade seamlessly into a pondless recirculating system, providing the soothing sound of water without the maintenance of a traditional pond.
Polished river rock at the base enhances the clean, modern aesthetic, while structured plantings and a decorative glass mosaic sphere add both softness and artistry to the design. Combined with geometric turf-and-concrete hardscape, this feature exemplifies Greenway Landscape Design & Build’s ability to bring sophisticated, low-maintenance outdoor living to Poway homeowners.
 The Decorating Therapist
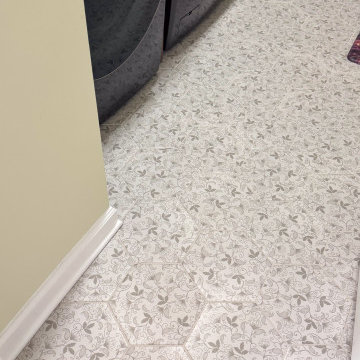
The octagonal porcelain floor tile was selected for both its timeless aesthetic and exceptional everyday performance. Its classic geometric shape and subtle vine-inspired pattern introduce visual texture and gentle movement, helping to camouflage dirt, moisture, and debris commonly tracked in from the garage and outdoors. This thoughtful material selection allows the laundry and mudroom to maintain a polished appearance between cleanings while withstanding the demands of daily use.
By combining durability with elegant design, the porcelain flooring enhances the room's role as a hardworking transition space without sacrificing the refined character of the home. It exemplifies the principles of luxury functional design, where premium materials are chosen not only for their beauty but also for their resilience, ease of maintenance, and long-term performance.

 PH Furniture
On the sides of this PH Office Desk are six beautiful, yet unconventional swing drawers. On the backside of this desk, Poul Henningsen designed two display shelves on each side; this exemplifies perfectly his desire for this piece to be striking from all angles.
 PIEKNO Studio
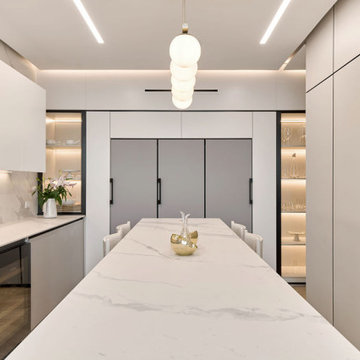
This refined Scandinavian kitchen exemplifies the balance between minimalism and luxury. At the heart of the design is a seamless white countertop and backsplash, chosen for its sophisticated matte texture and high durability, ideal for both everyday use and tropical climates.
A standout feature is the Bespoke Samsung counter-depth refrigerator, fully integrated into the custom cabinetry. Its flush installation enhances the sleek, tailored aesthetic, while providing optimal storage and smart functionality.
 May Construction, Inc.
Lighting the Way to Modern Elegance
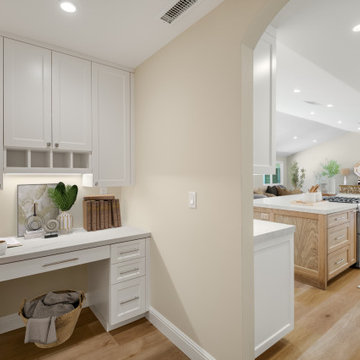
New can lights installed throughout the ceiling illuminate the home with a soft, ambient glow, enhancing the serene and inviting atmosphere. In the kitchen, the new counter tops and island stand out as focal points, their Leathered quartzite surfaces catching the light in a subtle play of shadows and highlights.
A Modern Marvel in Almaden Valley
This Almaden Valley home's remodel is more than a mere renovation; it's a re-envisioning of living space. It exemplifies beauty where less is more, and where every element serves a purpose. For those inspired to embark on a similar journey of transformation, this remodel stands as a beacon of possibility, a testament to the beauty of simplicity and the elegance of modern design.

 Knight Construction Design Inc.
These homeowners loved their neighborhood but desired a look with more details that represent a custom built home. A hail storm brought the opportunity to entirely change the curb appeal that the homeowners always desired.
The odd upper bedroom window was boxed out which always bothered the homeowners so the upper wall was re-framed to create a consistent look.
New architectural columns were installed on the front porch with the correct scale and look. New real cedar shakes combined with board and batton siding, natural stone and a beadboard porch ceiling along with a custom entry door give the entry a warm and inviting feel.
New Marvin windows with SDL grids, custom half round gutters and new garage doors finish the cottage style the homeowners dreamed of.
This project exemplifies what creative design and quality materials can do without spending more than needed.
 VPC Builders, LLC
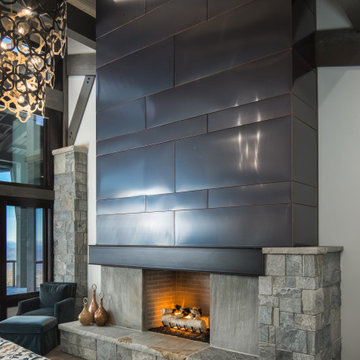
VPC’s featured Custom Home Project of the Month for March is the spectacular Mountain Modern Lodge. With six bedrooms, six full baths, and two half baths, this custom built 11,200 square foot timber frame residence exemplifies breathtaking mountain luxury.
The home borrows inspiration from its surroundings with smooth, thoughtful exteriors that harmonize with nature and create the ultimate getaway. A deck constructed with Brazilian hardwood runs the entire length of the house. Other exterior design elements include both copper and Douglas Fir beams, stone, standing seam metal roofing, and custom wire hand railing.
Upon entry, visitors are introduced to an impressively sized great room ornamented with tall, shiplap ceilings and a patina copper cantilever fireplace. The open floor plan includes Kolbe windows that welcome the sweeping vistas of the Blue Ridge Mountains. The great room also includes access to the vast kitchen and dining area that features cabinets adorned with valances as well as double-swinging pantry doors. The kitchen countertops exhibit beautifully crafted granite with double waterfall edges and continuous grains.
VPC’s Modern Mountain Lodge is the very essence of sophistication and relaxation. Each step of this contemporary design was created in collaboration with the homeowners. VPC Builders could not be more pleased with the results of this custom-built residence.
79