
Search results for "Exemplify" in Home Design Ideas
 EnergyPal Solar

Stately and Refined Modern Farmhouse built in the outskirts of the NYC metro area with solar panels. This model home exemplifies our solar installation becoming part of the aesthetic. The home enjoys uninterrupted power with battery storage connected to the solar system in the back of the 3-car garage. A beauty built in the countryside with all the modern luxuries both inside and outside.

 Adrienne DeRosa
Although a mere 22 feet wide, the townhouse soars five stories, exemplifying vertical living at its finest. Floor-to-ceiling windows on each level create a streamlined facade and opens the house up to expansive views of the Hudson River and New Jersey beyond.
Adrienne DeRosa Photography © 2014 Houzz
Photo: Adrienne DeRosa Photography © 2014 Houzz
Design: Cortney and Robert Novogratz

 Masterpiece Design Group
The master suite features a smoked, distressed wire-brushed plank wood floor, inset with an iced-ivory patterned carpet. The headboard wall, and opposite dresser wall, are adorned with a modern mercury glass inspired wallcovering, flanked by painted applied moulding details, further exemplifying the intermix of old-and-new.
Find the right local pro for your project

 Living Stone Design + Build
A stunning aerial view of the Rustic Craftsman home in French Broad, featuring stone and wood elements, nestled in a scenic mountain landscape. Designed for sustainability and luxury, this custom build exemplifies energy efficiency, eco-friendly materials, and timeless craftsmanship.

 HomeClick
This 7 Pieces Turino Dining Set from Powell Furniture is oh-so fitting for the farmhouse style that is taking the country by storm. The trestle table, side chairs and distressed, rustic finish, all exemplify the charm and character that accompany a farmhouse interior.
 Action Home Services Inc.
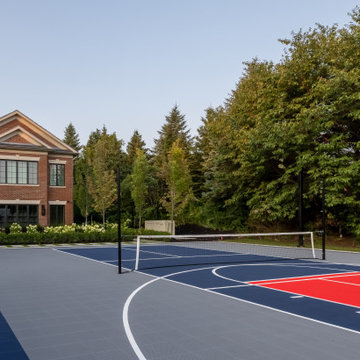
This exceptional residential estate project exemplifies luxury outdoor living through a comprehensive landscape and hardscape transformation. Designed with a focus on symmetry, elegance, and functionality, the property integrates classical architecture with resort-style amenities to create a truly breathtaking environment.
 Action Home Services Inc.
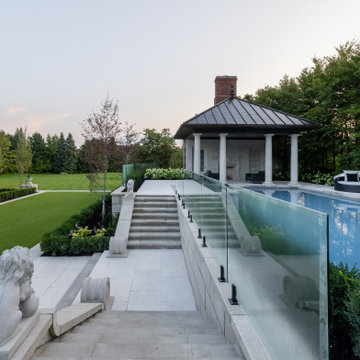
This exceptional residential estate project exemplifies luxury outdoor living through a comprehensive landscape and hardscape transformation. Designed with a focus on symmetry, elegance, and functionality, the property integrates classical architecture with resort-style amenities to create a truly breathtaking environment.

 Soucie Horner, Ltd.
This refined family retreat in the British Virgin Islands gathers multiple generations in sophisticated comfort. Layered with custom furnishings, fabrics, and finishes, it exemplifies the best in elegant island living.
Photos by Werner Straube

 Middlefork Luxury Home Builders
This brick and limestone, 6,000-square-foot residence exemplifies understated elegance. Located in the award-wining Blaine School District and within close proximity to the Southport Corridor, this is city living at its finest!
The foyer, with herringbone wood floors, leads to a dramatic, hand-milled oval staircase; an architectural element that allows sunlight to cascade down from skylights and to filter throughout the house. The floor plan has stately-proportioned rooms and includes formal Living and Dining Rooms; an expansive, eat-in, gourmet Kitchen/Great Room; four bedrooms on the second level with three additional bedrooms and a Family Room on the lower level; a Penthouse Playroom leading to a roof-top deck and green roof; and an attached, heated 3-car garage. Additional features include hardwood flooring throughout the main level and upper two floors; sophisticated architectural detailing throughout the house including coffered ceiling details, barrel and groin vaulted ceilings; painted, glazed and wood paneling; laundry rooms on the bedroom level and on the lower level; five fireplaces, including one outdoors; and HD Video, Audio and Surround Sound pre-wire distribution through the house and grounds. The home also features extensively landscaped exterior spaces, designed by Prassas Landscape Studio.
This home went under contract within 90 days during the Great Recession.
Featured in Chicago Magazine: http://goo.gl/Gl8lRm
Jim Yochum
 Bienal Closets - Fort Lauderdale

This walk-in closet design exemplifies the beauty of simplicity. White shelves and drawers provide ample storage, keeping the space uncluttered and visually spacious. The addition of a full-length mirror enhances functionality and style.

 Moore Designs Inc
The aerial view of this magnificent golf course home exemplifies its simple yet elegant architectural design. Materials used in the construction include a slate roof with copper roof accents, the use of both Lannon stone and brick as well as a cast stone balustrade on the front balcony.

 OSCAR E. FLORES DESIGN STUDIO, LLC
Trendy freestanding desk light wood floor study room photo in Austin with white walls

 SmartFurniture
This setting exemplifies comfort in a casual setting. It's a living space that is open and welcoming, with thick cushions to sink into. Shop the whole room at SmartFurniture.com
 Living Stone Design + Build
A stunning aerial view of the Rustic Craftsman home in French Broad, featuring stone and wood elements, nestled in a scenic mountain landscape. Designed for sustainability and luxury, this custom build exemplifies energy efficiency, eco-friendly materials, and timeless craftsmanship.
 Action Home Services Inc.
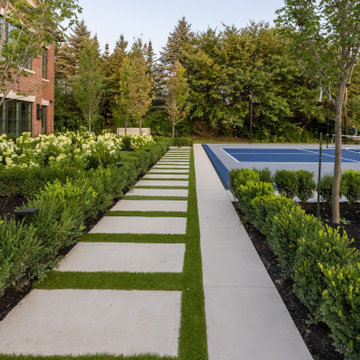
This exceptional residential estate project exemplifies luxury outdoor living through a comprehensive landscape and hardscape transformation. Designed with a focus on symmetry, elegance, and functionality, the property integrates classical architecture with resort-style amenities to create a truly breathtaking environment.
 Living Stone Design + Build
A stunning aerial view of the Rustic Craftsman home in French Broad, featuring stone and wood elements, nestled in a scenic mountain landscape. Designed for sustainability and luxury, this custom build exemplifies energy efficiency, eco-friendly materials, and timeless craftsmanship.
 Cali Scaping
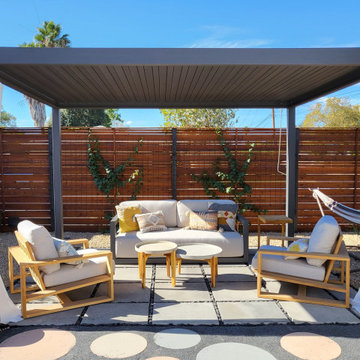
“Windsor Garden” showcases our award-winning expertise in creating inviting outdoor spaces that seamlessly incorporate comfort with a modern style. Recognized for both Special Effects Installation and Medium Residential Installation by the California Landscape Contractors Association, this project exemplifies our dedication to excellence.
 Action Home Services Inc.
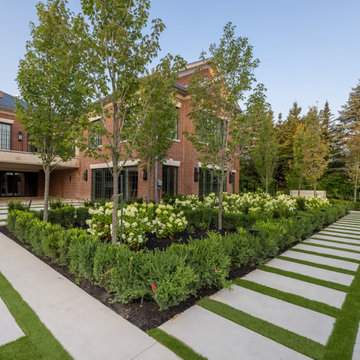
This exceptional residential estate project exemplifies luxury outdoor living through a comprehensive landscape and hardscape transformation. Designed with a focus on symmetry, elegance, and functionality, the property integrates classical architecture with resort-style amenities to create a truly breathtaking environment.
 Cali Scaping
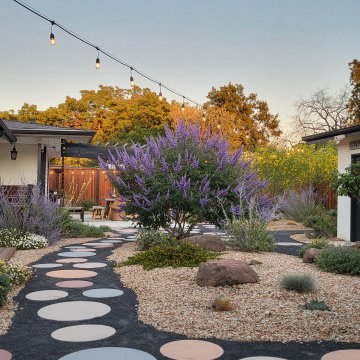
“Windsor Garden” showcases our award-winning expertise in creating inviting outdoor spaces that seamlessly incorporate comfort with a modern style. Recognized for both Special Effects Installation and Medium Residential Installation by the California Landscape Contractors Association, this project exemplifies our dedication to excellence.
 Action Home Services Inc.
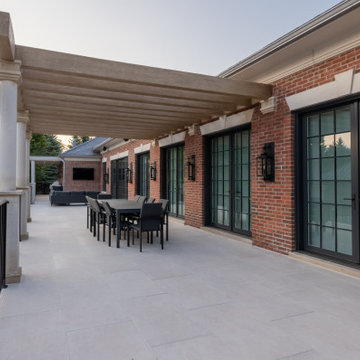
This exceptional residential estate project exemplifies luxury outdoor living through a comprehensive landscape and hardscape transformation. Designed with a focus on symmetry, elegance, and functionality, the property integrates classical architecture with resort-style amenities to create a truly breathtaking environment.
11