
Search results for "Exemplify" in Home Design Ideas

 Falcon Industries
This custom home built by Falcon Industries is the perfect waterfront escape. With views overlooking the Barnegat Bay and custom finishes, including handcrafted bunk beds, this home exemplifies the perfect blend of comfort and luxury.
 Purple Cherry Architecture & Interiors
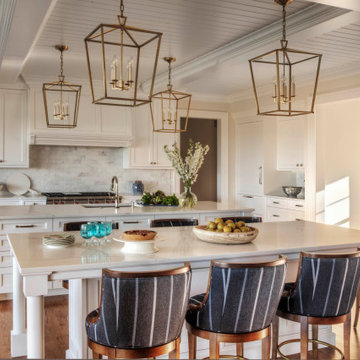
This well-balanced kitchen exemplifies a traditional style and features a double-kitchen island - perfect for entertaining.
Inspiration for a timeless home design remodel in Baltimore
Inspiration for a timeless home design remodel in Baltimore
 Living Stone Design + Build
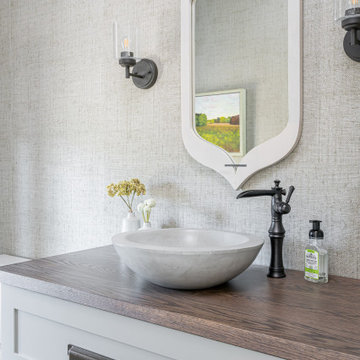
A refined powder room that exemplifies sophisticated mountain modern design. The space showcases Living Stone's attention to detail through high-end fixtures and thoughtful finishes, while maintaining their commitment to sustainable building practices. This well-appointed guest bath perfectly balances luxury with environmental consciousness.
Find the right local pro for your project
 Living Stone Design + Build
A stunning aerial view of the Rustic Craftsman home in French Broad, featuring stone and wood elements, nestled in a scenic mountain landscape. Designed for sustainability and luxury, this custom build exemplifies energy efficiency, eco-friendly materials, and timeless craftsmanship.
 Living Stone Design + Build
Sophisticated transitional kitchen in the Best in Show Bronder Residence that masterfully blends modern functionality with mountain home aesthetics. Features custom cabinetry, premium sustainable materials, and energy-efficient appliances, while large windows provide natural light and forest views. The space exemplifies Living Stone's commitment to luxury green building and ID.ology Interiors & Design's expertise in creating harmonious living spaces.

 Cheng Design
Fu-Tung Cheng, CHENG Design
• Interior view of Bathroom, House 7 Concrete and Wood house
House 7, named the "Concrete Village Home", is Cheng Design's seventh custom home project. With inspiration of a "small village" home, this project brings in dwellings of different size and shape that support and intertwine with one another. Featuring a sculpted, concrete geological wall, pleated butterfly roof, and rainwater installations, House 7 exemplifies an interconnectedness and energetic relationship between home and the natural elements.
Photography: Matthew Millman
 Falcon Industries
This custom home built by Falcon Industries is the perfect waterfront escape. With views overlooking the Barnegat Bay and custom finishes, including handcrafted bunk beds, this home exemplifies the perfect blend of comfort and luxury.
 Creative Water Concepts
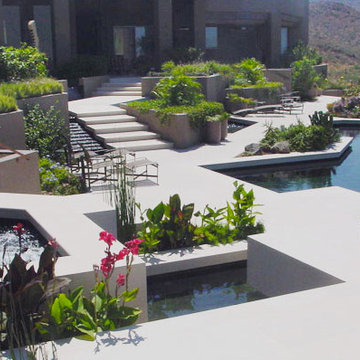
This project exemplifies the power and beauty found in combining modern sculpture and architecture with well-considered watershape design. Oliver uses repeated shapes and visual themes to draw the viewers eye deeper and deeper into the space.
http://watershapes.com/pools/spas/liquid-stages-steve-oliver-s-platinum-standard-project.html
 Masterpiece Design Group

The headboard wall, and opposite dresser wall, are adorned with a modern mercury glass inspired Zoffany-Brand wallcovering, flanked by painted applied moulding details, further exemplifying the intermix of old-and-new.
 Creative Water Concepts
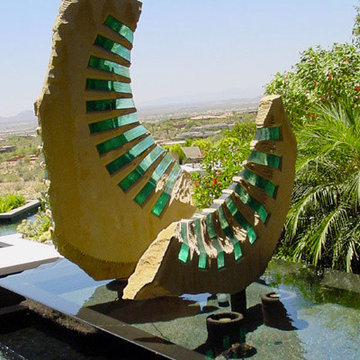
This project exemplifies the power and beauty found in combining modern sculpture and architecture with well-considered watershape design. Oliver uses repeated shapes and visual themes to draw the viewers eye deeper and deeper into the space.
http://watershapes.com/pools/spas/liquid-stages-steve-oliver-s-platinum-standard-project.html

 Falcon Industries
This custom home built by Falcon Industries is the perfect waterfront escape. With views overlooking the Barnegat Bay and custom finishes, including handcrafted bunk beds, this home exemplifies the perfect blend of comfort and luxury.

 Distinct Construction, LLC
A classic black and white color scheme will never go out of style. The workmanship and attention to detail in this space exemplifies the clean, simple lines, and capitalizes on the functionality of the space.

 Accentuations By Design Inc.
Style your #bedroom with #furniture that exemplifies your exquisite taste available at Accentuations by Design at affordable prices.
Bedroom - modern bedroom idea in New York
Bedroom - modern bedroom idea in New York
 Bienal Closets - Fort Lauderdale
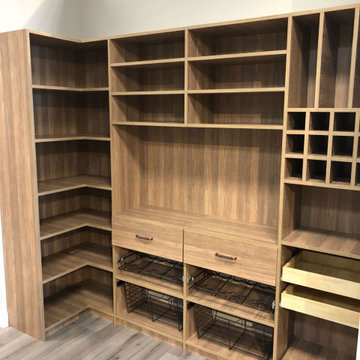
Elevate your interior with this exquisite pantry concept. The juxtaposition of rich wooden textures against a backdrop of neutral tones exemplifies the perfect blend of elegance and functionality.

 Spectra Kitchen and Bath
This exemplifies what we can offer with an affordable remodel in an everyday home.
Enclosed kitchen - mid-sized modern l-shaped enclosed kitchen idea in Phoenix with an undermount sink, raised-panel cabinets, medium tone wood cabinets, solid surface countertops, white backsplash, matchstick tile backsplash, white appliances and an island
Enclosed kitchen - mid-sized modern l-shaped enclosed kitchen idea in Phoenix with an undermount sink, raised-panel cabinets, medium tone wood cabinets, solid surface countertops, white backsplash, matchstick tile backsplash, white appliances and an island

 Ernst Brothers
This kitchen exemplifies it's rustic elegance through demure grey stained cabinetry accentuated by the deep quartzite counter-tops, satin nickel hardware, walnut butcher block top and rustic wood beam.Designer: Peter Cardamone. Photographer: Garrett Rowland
 Distinct Construction, LLC
A classic black and white color scheme will never go out of style. The workmanship and attention to detail in this space exemplifies the clean, simple lines, and capitalizes on the functionality of the space.
 Alan Sheppard Constructions
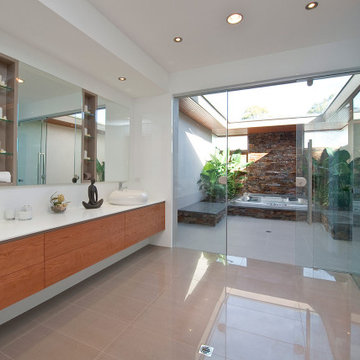
The utmost in wow factor, an inspirational floor plan and quality finishes. The Pinnacle is a stylish modern home that exemplifies contemporary living – seamless indoor and outdoor living the hallmark, complimented by our renowned attention to detail.
 Distinct Construction, LLC
A classic black and white color scheme will never go out of style. The workmanship and attention to detail in this space exemplifies the clean, simple lines, and capitalizes on the functionality of the space.
9