
Search results for "Exercise routine" in Home Design Ideas

 Ames Peterson - International Architecture
Inspiration for a contemporary multiuse home gym remodel in Los Angeles with white walls
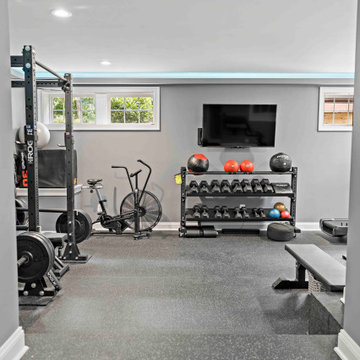
 Moss Building & Design
Our customers loved the basement in their Oakton home, but it was packed full of sporting equipment for their active family. Plus, while the home had a deck off the main level, it was older and needed repair. The homeowners decided that it was time for updates! They pushed out their basement into the backyard (beneath the original deck) to build a new home gym that could accommodate all their equipment and more. It now rivals any private gym! Above the gym, the deck was transformed into a peaceful and beautiful screened porch, with skylights and plenty of room to relax and entertain.

 Interior Changes home design & consulting
Excercise space at the top of the staircase has views across the fields... not a bad place to have to work up a sweat!
Inspiration for a rustic home gym remodel in Milwaukee
Inspiration for a rustic home gym remodel in Milwaukee
Find the right local pro for your project
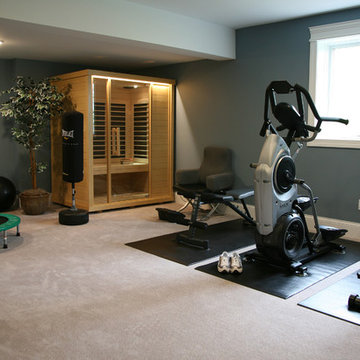 Interior Changes home design & consulting
Plenty of floor space for yoga after the sweat in the excercise room.
Inspiration for a timeless home design remodel in Milwaukee
Inspiration for a timeless home design remodel in Milwaukee

 The Flooring Group Ltd
Client: Private Residence In London
Brief: To supply & install black carpet with black binding to stairs
Inspiration for a transitional carpeted u-shaped wood railing staircase remodel in London with carpeted risers
Inspiration for a transitional carpeted u-shaped wood railing staircase remodel in London with carpeted risers



Sponsored
Delaware, OH

Buckeye Basements, Inc.
Central Ohio's Basement Finishing ExpertsBest Of Houzz '13-'21








 DJK Custom Homes
DJK Custom Homes
Example of a large classic dark wood floor foyer design in Chicago with beige walls
Example of a large classic dark wood floor foyer design in Chicago with beige walls


Sponsored
Delaware, OH
Buckeye Basements, Inc.
Central Ohio's Basement Finishing ExpertsBest Of Houzz '13-'21

 K-SAMONE & CO | Evocative Interiors & Architecture
Existing Conditions
Inspiration for a mid-century modern home gym remodel in Dallas
Inspiration for a mid-century modern home gym remodel in Dallas


 Striking Renovations
Example of a mid-sized classic black floor multiuse home gym design in St Louis with gray walls

 TVL Creative Ltd.
This small scale renovation made a big impact for our Aurora client! In this space, we made the most of a tight budget by using cost-effective materials while still selecting items that transformed the look of the room entirely. Our client's dated staircase was removed and replaced with a more traditional and elegant wood & iron staircase. The living room area's old carpet was ripped out and replaced with warm wood flooring. We also made subtle changes with big impact by repainting the space, replacing the flush mount light fixtures over the fireplace with elegant pendants, and installing a new rustic mantel. We love the warmth and quiet nature of this lovely design!

Sponsored
Delaware, OH
Buckeye Basements, Inc.
Central Ohio's Basement Finishing ExpertsBest Of Houzz '13-'21

 MARIANO STONE
Iron Collection
Iron Frost is introduced as a neutral and minimalist design which is distinguishable by its delicate notes of metallic sheen on a white background that bring light grey shades, bringing light to the piece.
With this new model, the Iron Collection now offers 7 different modern and eye- catching designs.
Available in: 3mm, 6mm & 12mm, Satin finish, 3.200 x 1.500 mm or 3.600 x 1.200 mm

 Spire Integrated Systems Inc.
You are walking quietly through the tall grass next to a wide river, brown and fast moving from fresh floods. The hot sun setting slowly overhead. Just as the sun begins to touch the horizon, the whole sky is brushed in a rich orange hue. You emerge from the grass to be greeted by your first sight of African lions in their natural habitat and a Serengeti sunset that will stay with you for the rest of your life.
This was the moment that began this project, inspiring the client to recreate that moment for their sport hunting trophy room in their home. The goal was to be able to recreate that experience as closely as possible, while also ensuring that every mount in the collection had the ideal amount and type of light directed at it.
Nature exhibits an infinite amount of unique color and light environments. From rich color in every hue and temperature, to light of all different intensities and quality. In order to deliver the client’s expectations, we needed a solution that can reflect the diverse lighting environments the client was looking to recreate.
Using a Ketra lighting system, controlled through a Lutron HomeWorks QS system, tied in seamlessly to an existing Lutron HomeWorks Illumination system, we were able to meet all of these challenges. Tying into the existing system meant that we could achieve these results in the space that the client was focused on without having to replace the whole system.
In that focused space, creating dynamic lighting environments was central to several elements of the design, and Ketra’s color temperature settings enabled us to be extremely flexible while still providing high quality light in all circumstances. Using a large track system consisting of 30 S30 lamps, each individually addressed, we were able to create the ideal lighting settings for each mount. Additionally, we designed the system so that it can be set to match the unique warm standard Edison-style bulbs in the main chandelier, it can be set to a “Natural” mode that replicates the outdoor conditions throughout the day, or it can simulate the exact color temperature progression of that unforgettable Serengeti sunset.
Control of the lighting environment and a smooth transition to the lighting systems in the rest of the home was also a priority. As a result, we installed 3 Lutron motorized shades in the space to account for ambient light, and 6 A20 lamps in an adjacent bar area to create a natural transition to the rest of the lighting system. This ensures that all of the lighting transitions, whether from the rest of the home to the trophy room or the trophy room to the outside, are continuous and smooth. The end result is an impressive and flexible display space with an added “wow factor” that is out of this hemisphere!

 Renovisions
Perectly balanced, this dramatic black and white bathroom is a stunner. Thoughtful design was top of mind for these clients as they approached the Renovisions team to help narrow down their choices and bring it to life. Finding balance while mixing darker, heavier black finishes and lighter, white finishes was the task at hand and the goal was to create a modern look with an industrial/rustic feel.
The challenge on this project was incorporating all the desired elements and products in a tight spatial constraint of 9’ x 7.5’. The clients biggest concern in the old bathroom was inadequate storage, tired and under-utilized bathtub and they also needed an additional sink for their two daughters who often share this space. Renovisions recommended removing the wall between the shower and closet to gain additional floor space as you enter the bath, while providing wall space for the three towel bars.
Collaborating with the clients and searching to find the right fixtures paid off nicely. This newly remodeled Renovision accommodated two rectangular sinks, a walk-in shower with hand-held shower, wall-mounted shower head and two soft spray body jets. The oil-rubbed bronze fixtures not only provided a luxurious spa experience, but also added warmth and softness to the vintage feel. The glass shower enclosure is trimmed in a matte black grid that boasts an industrial aesthetic with retro feel while delivering modernistic function. It’s unique in appearance while allowing the chic white subway and black and white diamond tile to peek through.
The beautifully designed cabinetry in a matte black painted finish provides plenty of storage. This smart configuration included two banks of three drawers for toiletries and accessories, two towers with adjustable shelves for towels and two ‘garage’ doors for hair dryers.
Another unique design detail to capture attention was the black and white curvy geometric floor tile which plays off the straight lines of the cabinets and square grids of the shower enclosure.
The clients are thrilled with the results and their modern, high-contrast styled digs – a true customized relaxation sanctuary for the entire family.
22