
Search results for "Exercise" in Home Design Ideas
 Cecchi Homes, LC

Patio fountain - mid-sized traditional patio fountain idea in DC Metro with no cover


Find the right local pro for your project
 Witt Construction
Randall Perry Photography
Landscaping:
Mandy Springs Nursery
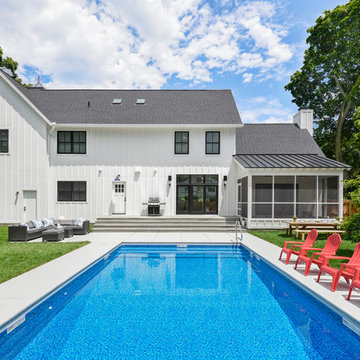
In ground pool:
The Pool Guys
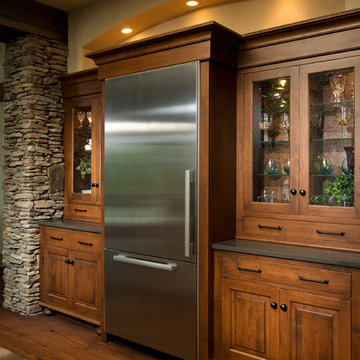
Example of a mountain style kitchen design in New York
Example of a mountain style kitchen design in New York
 BRENT SILVER CONSTRUCTION

Large minimalist gender-neutral light wood floor and brown floor walk-in closet photo in Los Angeles with flat-panel cabinets and light wood cabinets
 Craftsmanship By John

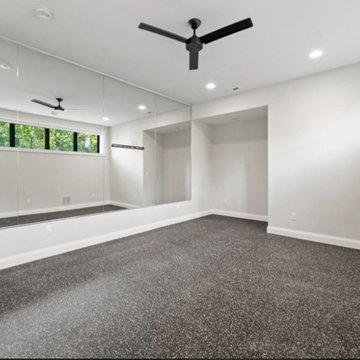
Transitional light wood floor home weight room photo in Houston with yellow walls

Sponsored
Delaware, OH

Buckeye Basements, Inc.
Central Ohio's Basement Finishing ExpertsBest Of Houzz '13-'21
 Haver & Skolnick LLC Architects

The pool features a submerged spa and gradual entry platforms. Robert Benson Photography.
Example of a mid-sized cottage one-story and backyard wood and rectangular gray pool house design in New York with a shingle roof
Example of a mid-sized cottage one-story and backyard wood and rectangular gray pool house design in New York with a shingle roof


 IMPROVE or MOVE
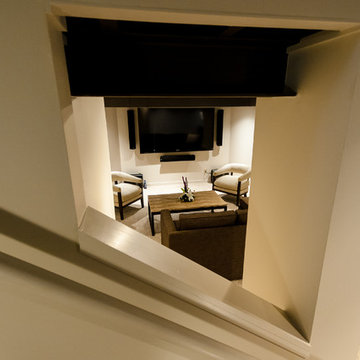
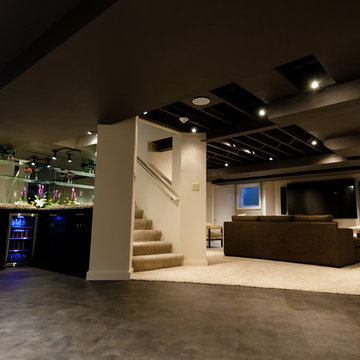

Basement - large contemporary underground dark wood floor and orange floor basement idea in New York with beige walls and no fireplace
 Howard Katz Architects LLC
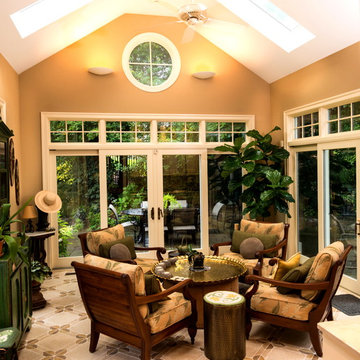
This space was was gutted and reconstructed. All new door and window openings plus four skylights flood the space with natural light. The cathedral ceiling enhances the whole feeling of spaciousness. The room is surrounded by a large patio with outdoor furniture, a water feature anchoring it's left edge and the outdoor grill on the back patio. Beautiful ceramic tiled floor, wall cabinets and sink. This is the view as seen from the arched opening in the paneled office/library.
Photo: Ron Freudenheim

 Vision Interiors
This cozy lake cottage skillfully incorporates a number of features that would normally be restricted to a larger home design. A glance of the exterior reveals a simple story and a half gable running the length of the home, enveloping the majority of the interior spaces. To the rear, a pair of gables with copper roofing flanks a covered dining area and screened porch. Inside, a linear foyer reveals a generous staircase with cascading landing.
Further back, a centrally placed kitchen is connected to all of the other main level entertaining spaces through expansive cased openings. A private study serves as the perfect buffer between the homes master suite and living room. Despite its small footprint, the master suite manages to incorporate several closets, built-ins, and adjacent master bath complete with a soaker tub flanked by separate enclosures for a shower and water closet.
Upstairs, a generous double vanity bathroom is shared by a bunkroom, exercise space, and private bedroom. The bunkroom is configured to provide sleeping accommodations for up to 4 people. The rear-facing exercise has great views of the lake through a set of windows that overlook the copper roof of the screened porch below.

Sponsored
Delaware, OH
Buckeye Basements, Inc.
Central Ohio's Basement Finishing ExpertsBest Of Houzz '13-'21

 CA Pools
David Noel
Inspiration for a small contemporary backyard rectangular natural hot tub remodel in Vancouver with decking
Inspiration for a small contemporary backyard rectangular natural hot tub remodel in Vancouver with decking
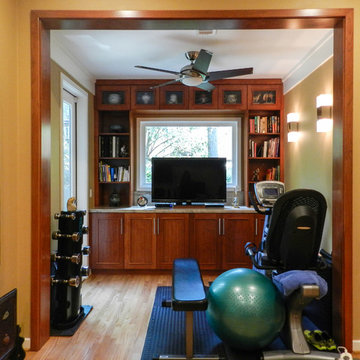 Craftsmanship By John
Custom Cabinetry supplied by Craftsmanship By John
Example of a large transitional light wood floor home office design in Houston with yellow walls
Example of a large transitional light wood floor home office design in Houston with yellow walls
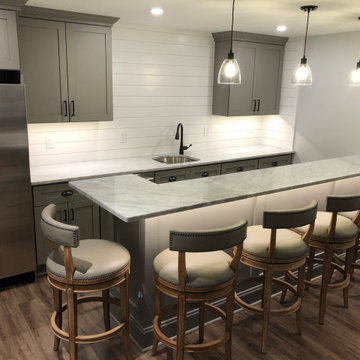
 TATCOR DESIGN BUILD
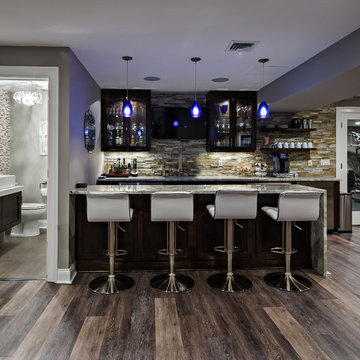
For the adults, there is a full bar, which is almost the size of the kitchen, adjacent to a main TV/Entertainment area. Sit at the dramatic marble counter top bar top on comfortable gray backed bar stools. Feel like a professional bar tender as you pull everything you need from the medium gray shaker style cabinets and matching shaker two level bar front thanks to the significant storage space beneath the serving area.


Sponsored
Delaware, OH
Buckeye Basements, Inc.
Central Ohio's Basement Finishing ExpertsBest Of Houzz '13-'21
 MA Peterson Design Build, Inc.
MA Peterson
www.mapeterson.com

Excavated under existing garage, we created a game room with a wet bar that overlooks the sports simulator for hitting golf, playing hockey and pitching baseballs.
 Wholesale Bevel & Edge Ltd.
Ed Ellis Photography

Mid-sized trendy cork floor and beige floor home weight room photo in Edmonton with gray walls
Mid-sized trendy cork floor and beige floor home weight room photo in Edmonton with gray walls

65