
Search results for "Exercise" in Home Design Ideas

 Beverly Thomas LLC
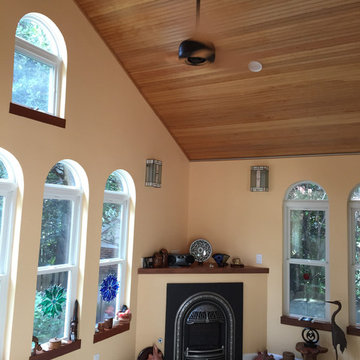
Vertical grain clear fir beadboard ceiling with beam wrapped in western red cedar.
Inspiration for a southwestern home design remodel in DC Metro
Inspiration for a southwestern home design remodel in DC Metro
Find the right local pro for your project



 Frits de Vries Architect Ltd.
Ema Peter


Example of a mid-sized trendy light wood floor home weight room design in Vancouver with white walls
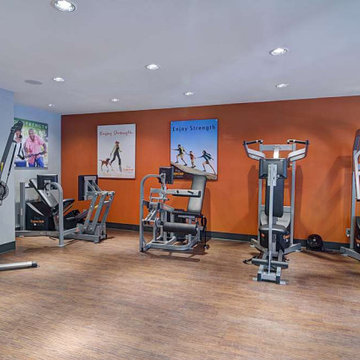
Example of a mid-sized trendy light wood floor home weight room design in Vancouver with white walls

Sponsored
Delaware, OH

Buckeye Basements, Inc.
Central Ohio's Basement Finishing ExpertsBest Of Houzz '13-'21

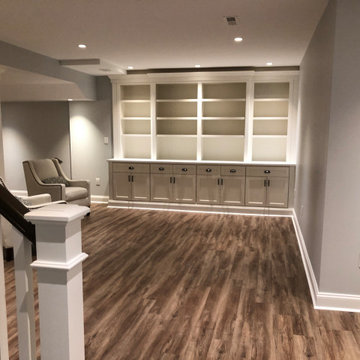
 TATCOR DESIGN BUILD
You can be fully involved in what’s playing on the TV and keep an eye on the kids at the same time thanks to the impressive surround sound and the structural column wrapped with nice wood Mill work which provides a soft separation between this area and the children’s play area. The built-in children’s area is transformational – while they are young, you can use the beautiful shelving and cabinets to store toys and games. As they get older you can turn it into a sophisticated library or office.
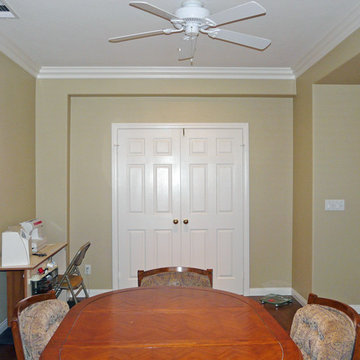

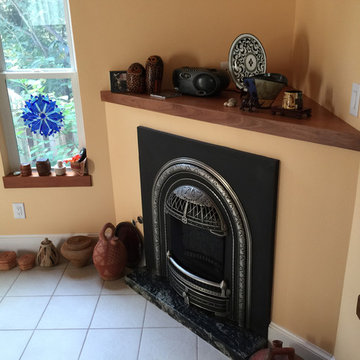 Beverly Thomas LLC
Fireplace with mahogany plywood top mantel and granite hearthstone.
Family room - southwestern family room idea in DC Metro
Family room - southwestern family room idea in DC Metro
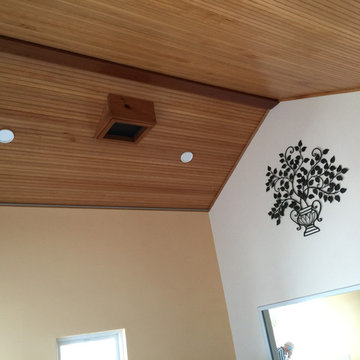 Beverly Thomas LLC
LED lights that look like recessed but are non-metallic suitable for use in pool/spa area.
Inspiration for a southwestern family room remodel in DC Metro
Inspiration for a southwestern family room remodel in DC Metro


Sponsored
Delaware, OH
Buckeye Basements, Inc.
Central Ohio's Basement Finishing ExpertsBest Of Houzz '13-'21





Sponsored
Delaware, OH
Buckeye Basements, Inc.
Central Ohio's Basement Finishing ExpertsBest Of Houzz '13-'21

 Scott Christopher Homes
Nestled in the countryside and designed to accommodate a multi-generational family, this custom compound boasts a nearly 5,000 square foot main residence, an infinity pool with luscious landscaping, a guest and pool house as well as a pole barn. The spacious, yet cozy flow of the main residence fits perfectly with the farmhouse style exterior. The gourmet kitchen with separate bakery kitchen offers built-in banquette seating for casual dining and is open to a cozy dining room for more formal meals enjoyed in front of the wood-burning fireplace. Completing the main level is a library, mudroom and living room with rustic accents throughout. The upper level features a grand master suite, a guest bedroom with dressing room, a laundry room as well as a sizable home office. The lower level has a fireside sitting room that opens to the media and exercise rooms by custom-built sliding barn doors. The quaint guest house has a living room, dining room and full kitchen, plus an upper level with two bedrooms and a full bath, as well as a wrap-around porch overlooking the infinity edge pool and picturesque landscaping of the estate.
 Mission Valley Spas
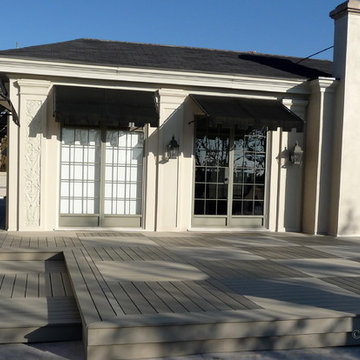
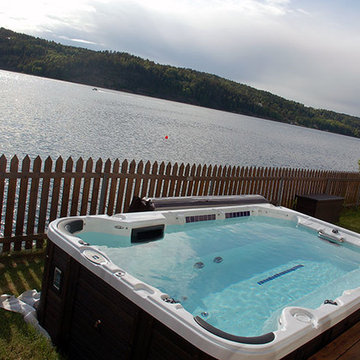
Hot tub - mid-sized traditional backyard rectangular aboveground hot tub idea in Orange County with decking

61