
Search results for "Exercise" in Home Design Ideas
 DWR Construction (Doing What's Right Construction)
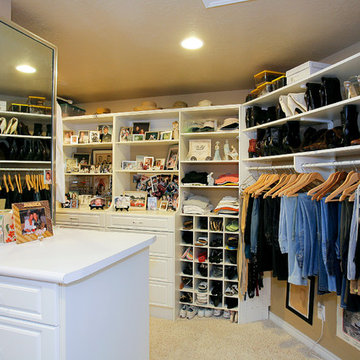
Example of a transitional closet design in Houston
 CRD Design Build
Photo Credit: Jerry and Lois Photography

Family room - large contemporary enclosed light wood floor family room idea in Seattle with yellow walls
Family room - large contemporary enclosed light wood floor family room idea in Seattle with yellow walls
 Keeoco Development Inc
Kevin Meechan

Example of a mid-sized arts and crafts home weight room design in Atlanta with gray walls
Example of a mid-sized arts and crafts home weight room design in Atlanta with gray walls
Find the right local pro for your project
 Chan Mock Architects
Greg Premru
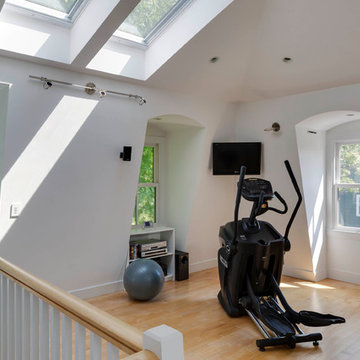
Example of a mid-sized minimalist light wood floor multiuse home gym design in Boston with white walls
Example of a mid-sized minimalist light wood floor multiuse home gym design in Boston with white walls

 User
UserPhotographer: Eduardo Acorda Photography

Example of a classic home theater design in San Francisco with black walls and a projector screen
Example of a classic home theater design in San Francisco with black walls and a projector screen

Sponsored
Delaware, OH

Buckeye Basements, Inc.
Central Ohio's Basement Finishing ExpertsBest Of Houzz '13-'21

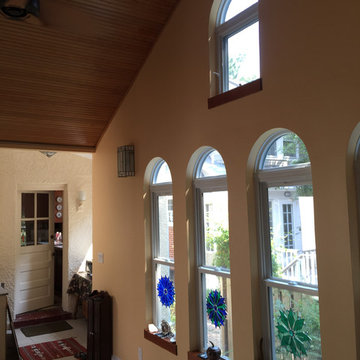
 Beverly Thomas LLC
Arched windows to match those in main house plus provide Southwestern style.
Inspiration for a southwestern family room remodel in DC Metro
Inspiration for a southwestern family room remodel in DC Metro

 AquaTerra Outdoors
The minimalistic design of the pool compliments the basic shape of the house. Close attention was paid to the details of the pool and surrounding deck.
Photography Credit: Wade Griffith
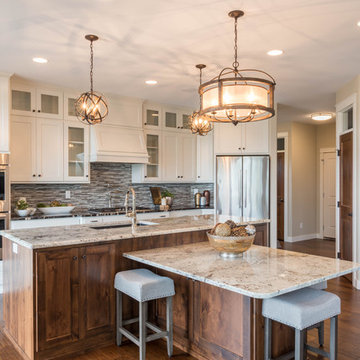
 Architectural Designs
Ryan from North Dakota has built Architectural Designs Exclusive house plan 73348HS in reverse and was kind enough to share his beautiful photos with us!
This design features kitchen and dining areas that can both enjoy the great room fireplace thanks to its open floor plan.
You can also relax on the "other side" of the dual-sided fireplace in the hearth room - enjoying the view out the windows of the beautiful octagonal shaped room!
The lower floor is ideal for entertaining with a spacious game and family room and adjoining bar.
This level also includes a 5th bedroom and a large exercise room.
What a stunning design!
Check it out!
Specs-at-a-glance:
3,477 square feet of living
5 Bedrooms
4.5 Baths
Ready when you are. Where do YOU want to build?
Plan Link: http://bit.ly/73348HS

 Upland Development, Inc.
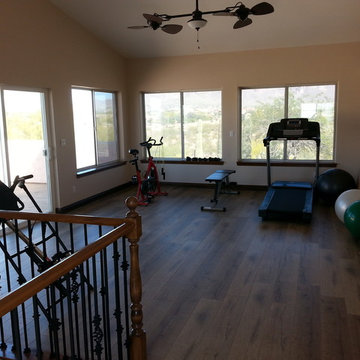
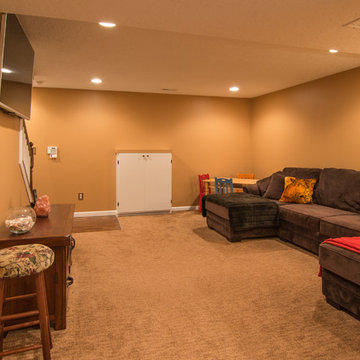
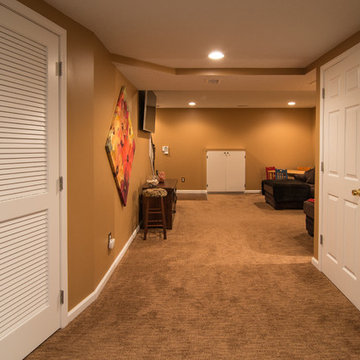
Inspiration for a large carpeted multiuse home gym remodel in Salt Lake City with beige walls


Sponsored
Delaware, OH
Buckeye Basements, Inc.
Central Ohio's Basement Finishing ExpertsBest Of Houzz '13-'21

 Beverly Thomas LLC
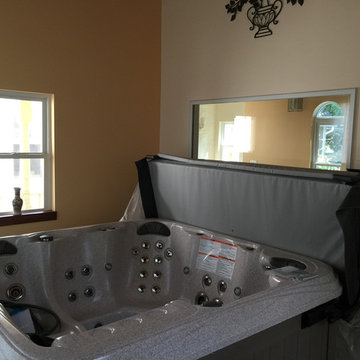
Hot tub with 3 pumps and many jets. Tub cover folds away when in use.
Inspiration for a southwestern family room remodel in DC Metro
Inspiration for a southwestern family room remodel in DC Metro


Sponsored
Delaware, OH
Buckeye Basements, Inc.
Central Ohio's Basement Finishing ExpertsBest Of Houzz '13-'21
 Christopher Design
Alcove bathtub - large modern master beige tile and brown tile porcelain tile and beige floor alcove bathtub idea in Houston with flat-panel cabinets, white walls, an undermount sink and quartzite countertops

 Luxe Pros
Transitional formal and open concept dark wood floor and brown floor living room photo in Phoenix with gray walls
 Cumberland Custom Homes

Fitness area with mirrors on the wall
Multiuse home gym - mid-sized traditional light wood floor and beige floor multiuse home gym idea in DC Metro with white walls
Multiuse home gym - mid-sized traditional light wood floor and beige floor multiuse home gym idea in DC Metro with white walls
64