
Search results for "Exercise" in Home Design Ideas
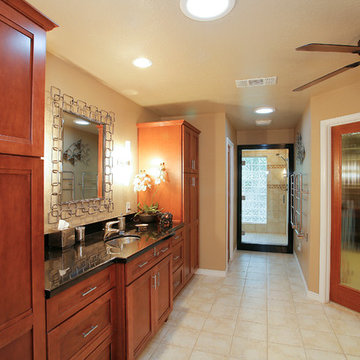
 DWR Construction (Doing What's Right Construction)
Example of a transitional home design design in Houston
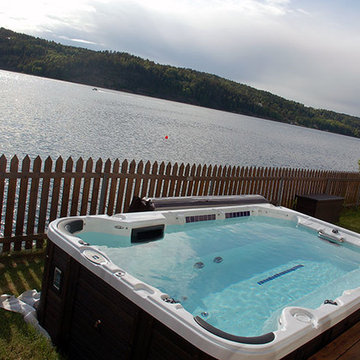
 Mission Valley Spas

Hot tub - mid-sized traditional backyard rectangular aboveground hot tub idea in Orange County with decking

 William Guidero Planning and Design
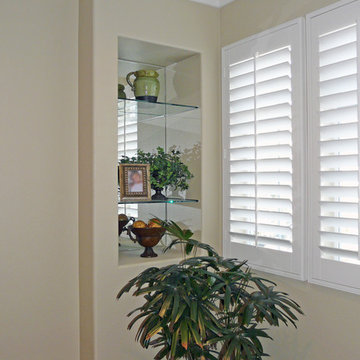
Inspiration for a mid-sized transitional light wood floor and beige floor home yoga studio remodel in Orange County with white walls
Find the right local pro for your project



 Norton Luxury Homes

Home theater - huge transitional enclosed carpeted and brown floor home theater idea in Las Vegas with multicolored walls and a projector screen

Sponsored
Delaware, OH

Buckeye Basements, Inc.
Central Ohio's Basement Finishing ExpertsBest Of Houzz '13-'21


 Parker & Parker Design, LLC
Powder room - transitional dark wood floor and brown floor powder room idea in New York with recessed-panel cabinets, blue cabinets, gray walls, an undermount sink, white countertops and a built-in vanity
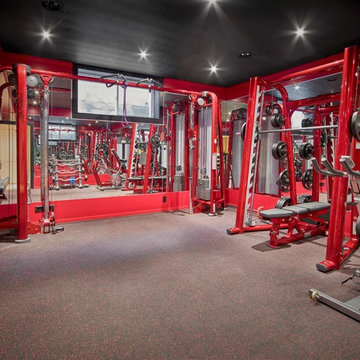
 Timber Wolff Designs Inc.
Inspiration for a large modern gray floor home weight room remodel in Calgary with red walls

 Spotlight Home & Lifestyle Inc.
Solid wood equipment storage clad in hand scraped and pickled barn board capped with natural soapstone.
Mid-sized mountain style dark wood floor home design photo in Toronto with beige walls
Mid-sized mountain style dark wood floor home design photo in Toronto with beige walls


Sponsored
Delaware, OH
Buckeye Basements, Inc.
Central Ohio's Basement Finishing ExpertsBest Of Houzz '13-'21
 Perello Design & Build
Ron Papageorge
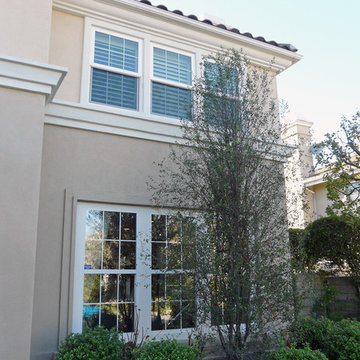
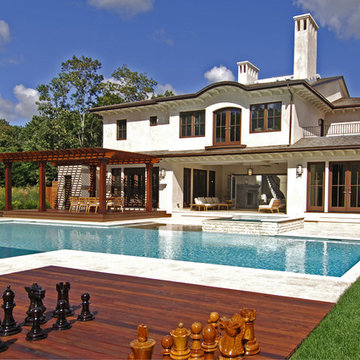
Inspiration for a mid-sized mediterranean exterior home remodel in New York
Inspiration for a mid-sized mediterranean exterior home remodel in New York
 The Glover Group, LLC

Mid-sized transitional black floor home weight room photo in Oklahoma City with beige walls
 Beverly Thomas LLC
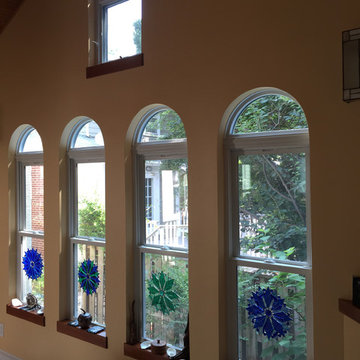
Arched windows to match those in main house plus provide Southwestern style.
Example of a southwest family room design in DC Metro
Example of a southwest family room design in DC Metro

Sponsored
Delaware, OH
Buckeye Basements, Inc.
Central Ohio's Basement Finishing ExpertsBest Of Houzz '13-'21
 La Casa Builders Inc.
Dino Tonn Photography

Example of a large tuscan open concept dark wood floor living room design in Phoenix with a wall-mounted tv, beige walls, a standard fireplace and a stone fireplace
Example of a large tuscan open concept dark wood floor living room design in Phoenix with a wall-mounted tv, beige walls, a standard fireplace and a stone fireplace
 Magleby Construction
Alan Blakely


Huge transitional carpeted home climbing wall photo in Salt Lake City with beige walls
Huge transitional carpeted home climbing wall photo in Salt Lake City with beige walls

 Visbeen Architects
This cozy lake cottage skillfully incorporates a number of features that would normally be restricted to a larger home design. A glance of the exterior reveals a simple story and a half gable running the length of the home, enveloping the majority of the interior spaces. To the rear, a pair of gables with copper roofing flanks a covered dining area that connects to a screened porch. Inside, a linear foyer reveals a generous staircase with cascading landing. Further back, a centrally placed kitchen is connected to all of the other main level entertaining spaces through expansive cased openings. A private study serves as the perfect buffer between the homes master suite and living room. Despite its small footprint, the master suite manages to incorporate several closets, built-ins, and adjacent master bath complete with a soaker tub flanked by separate enclosures for shower and water closet. Upstairs, a generous double vanity bathroom is shared by a bunkroom, exercise space, and private bedroom. The bunkroom is configured to provide sleeping accommodations for up to 4 people. The rear facing exercise has great views of the rear yard through a set of windows that overlook the copper roof of the screened porch below.
Builder: DeVries & Onderlinde Builders
Interior Designer: Vision Interiors by Visbeen
Photographer: Ashley Avila Photography
62