
Search results for "Exercise" in Home Design Ideas
 DWR Construction (Doing What's Right Construction)
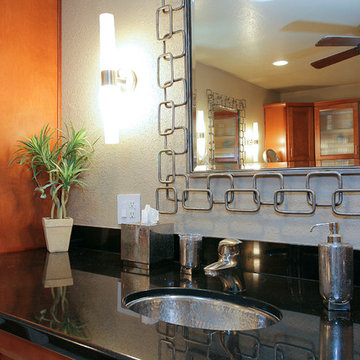
Huge transitional master beige tile bathroom photo in Houston with shaker cabinets, medium tone wood cabinets, beige walls, a drop-in sink and quartz countertops
 Richard Hughes Architect

Family room - country light wood floor and beige floor family room idea in Austin with a bar, white walls and a corner fireplace
 Teal Creek Homes
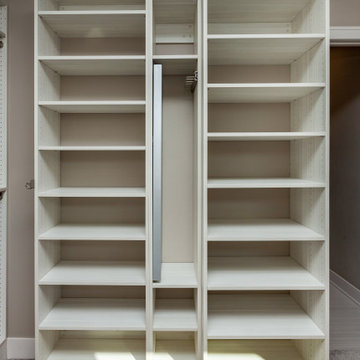
Atech Easy Living Store designed custom master closet.
Inspiration for a transitional carpeted closet remodel with shaker cabinets and white cabinets
Inspiration for a transitional carpeted closet remodel with shaker cabinets and white cabinets
Find the right local pro for your project
 DWR Construction (Doing What's Right Construction)
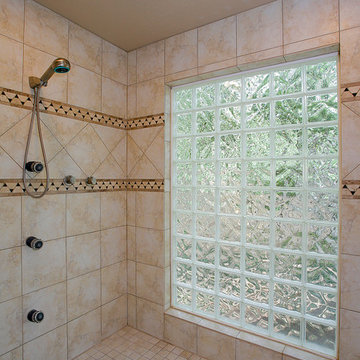
Double shower is huge!
Example of a huge transitional master beige tile bathroom design in Houston with shaker cabinets, medium tone wood cabinets, beige walls, a drop-in sink and quartz countertops
Example of a huge transitional master beige tile bathroom design in Houston with shaker cabinets, medium tone wood cabinets, beige walls, a drop-in sink and quartz countertops
 Teal Creek Homes
Walk-out family room with entertainment center and full wet bar.
Family room - transitional carpeted family room idea with a hanging fireplace, a stone fireplace and a wall-mounted tv
Family room - transitional carpeted family room idea with a hanging fireplace, a stone fireplace and a wall-mounted tv

 Corbin Reeves Construction
Example of a mid-sized trendy light wood floor and brown floor home yoga studio design in Orange County with gray walls
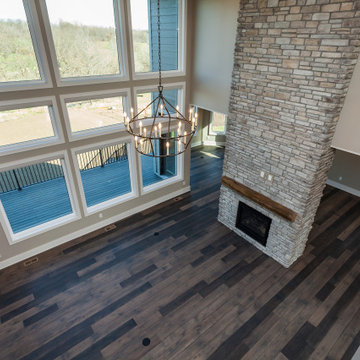 Teal Creek Homes
Floor to ceiling stone, engineered wood flooring, barn wood mantle from Iowa Barn Door, chandelier from Spectrum Lighting.
Transitional medium tone wood floor living room photo with a stone fireplace
Transitional medium tone wood floor living room photo with a stone fireplace

Sponsored
Delaware, OH

Buckeye Basements, Inc.
Central Ohio's Basement Finishing ExpertsBest Of Houzz '13-'21
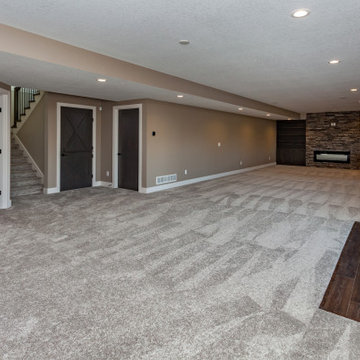 Teal Creek Homes
Walk-out family room with entertainment center and full wet bar.
Inspiration for a transitional carpeted family room remodel with a hanging fireplace, a stone fireplace and a wall-mounted tv
Inspiration for a transitional carpeted family room remodel with a hanging fireplace, a stone fireplace and a wall-mounted tv

 Smart Playrooms
Playroom - mid-sized contemporary gender-neutral orange floor playroom idea in New York with blue walls

 Joe Gray's Flooring
Staircase - large modern wooden curved metal railing staircase idea in Miami with painted risers

 Teal Creek Homes

Lower level access to fitness room and under stair play area with dutch door.
Basement - transitional carpeted and beige floor basement idea with beige walls, a hanging fireplace and a stone fireplace
Basement - transitional carpeted and beige floor basement idea with beige walls, a hanging fireplace and a stone fireplace

 J&S Painting Contractors And Home Improvement
Example of a large classic carpeted and gray floor basement design in DC Metro with gray walls and no fireplace

Sponsored
Delaware, OH
Buckeye Basements, Inc.
Central Ohio's Basement Finishing ExpertsBest Of Houzz '13-'21

 Randy Trainor

This three-story vacation home for a family of ski enthusiasts features 5 bedrooms and a six-bed bunk room, 5 1/2 bathrooms, kitchen, dining room, great room, 2 wet bars, great room, exercise room, basement game room, office, mud room, ski work room, decks, stone patio with sunken hot tub, garage, and elevator.
The home sits into an extremely steep, half-acre lot that shares a property line with a ski resort and allows for ski-in, ski-out access to the mountain’s 61 trails. This unique location and challenging terrain informed the home’s siting, footprint, program, design, interior design, finishes, and custom made furniture.
Credit: Samyn-D'Elia Architects
 Randy Trainor
This three-story vacation home for a family of ski enthusiasts features 5 bedrooms and a six-bed bunk room, 5 1/2 bathrooms, kitchen, dining room, great room, 2 wet bars, great room, exercise room, basement game room, office, mud room, ski work room, decks, stone patio with sunken hot tub, garage, and elevator.
The home sits into an extremely steep, half-acre lot that shares a property line with a ski resort and allows for ski-in, ski-out access to the mountain’s 61 trails. This unique location and challenging terrain informed the home’s siting, footprint, program, design, interior design, finishes, and custom made furniture.
Credit: Samyn-D'Elia Architects
 Lehigh Valley Interior Construction

Example of a large trendy look-out dark wood floor and gray floor basement design in Philadelphia with beige walls and no fireplace

 Best Hot Tubs "Hot Tub and Spa Experts"
When building the new deck, a platform was made to hold the hot tub at a height conducive to regular use. When dining or lounging, the inviting hot tub is just steps away: ready and waiting.
www.longislandhottub.com

Sponsored
Delaware, OH
Buckeye Basements, Inc.
Central Ohio's Basement Finishing ExpertsBest Of Houzz '13-'21



 AV Architects + Builders
AV Architects + Builders
Location: Falls Church, VA, USA
Our clients were a newly-wed couple looking to start a new life together. With a love for the outdoors and theirs dogs and cats, we wanted to create a design that wouldn’t make them sacrifice any of their hobbies or interests. We designed a floor plan to allow for comfortability relaxation, any day of the year. We added a mudroom complete with a dog bath at the entrance of the home to help take care of their pets and track all the mess from outside. We added multiple access points to outdoor covered porches and decks so they can always enjoy the outdoors, not matter the time of year. The second floor comes complete with the master suite, two bedrooms for the kids with a shared bath, and a guest room for when they have family over. The lower level offers all the entertainment whether it’s a large family room for movie nights or an exercise room. Additionally, the home has 4 garages for cars – 3 are attached to the home and one is detached and serves as a workshop for him.
The look and feel of the home is informal, casual and earthy as the clients wanted to feel relaxed at home. The materials used are stone, wood, iron and glass and the home has ample natural light. Clean lines, natural materials and simple details for relaxed casual living.
Stacy Zarin Photography
 TATCOR DESIGN BUILD
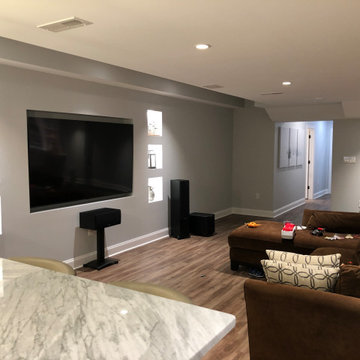
For the adults, there is a full bar, which is almost the size of the kitchen, adjacent to a main TV/Entertainment area. Ready for more dramatic effects? Check out the large television that is recessed in the wall and flanked by lighted recessed pockets.
81