
Search results for "Exercise" in Home Design Ideas

 InHance
Transitional dark wood floor and brown floor home yoga studio photo in Los Angeles with white walls
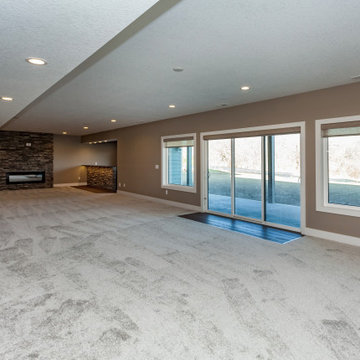
 Teal Creek Homes
Walk-out family room with entertainment center and full wet bar.
Example of a transitional carpeted family room design with a hanging fireplace, a stone fireplace and a wall-mounted tv
Example of a transitional carpeted family room design with a hanging fireplace, a stone fireplace and a wall-mounted tv

 Creative Design Construction, Inc.
Wine cellar - small contemporary medium tone wood floor wine cellar idea in New York with storage racks
Find the right local pro for your project
 Teal Creek Homes
Lower level access to fitness room and under stair play area with dutch door.
Example of a transitional carpeted and beige floor basement design with beige walls, a hanging fireplace and a stone fireplace
Example of a transitional carpeted and beige floor basement design with beige walls, a hanging fireplace and a stone fireplace
 Witt Construction
Randall Perry Photography
Landscaping:
Mandy Springs Nursery
In ground pool:
The Pool Guys

Home bar - rustic home bar idea in New York
Home bar - rustic home bar idea in New York
 Jon Eric Christner ARCHITECT INC.
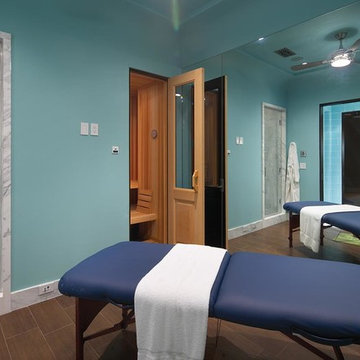
Coastal Spa -
General Contractor: McLane Builders Inc
Tuscan home gym photo in Orange County with blue walls
Tuscan home gym photo in Orange County with blue walls


Sponsored
Delaware, OH

Buckeye Basements, Inc.
Central Ohio's Basement Finishing ExpertsBest Of Houzz '13-'21
 Serenity Design
Lisa Russman Photography

Example of a mid-sized beach style laminate floor and brown floor home yoga studio design in New York with white walls
Example of a mid-sized beach style laminate floor and brown floor home yoga studio design in New York with white walls
 User
UserGross & Daley

Inspiration for a large eclectic enclosed light wood floor living room remodel in New York with blue walls
Inspiration for a large eclectic enclosed light wood floor living room remodel in New York with blue walls
 Visbeen Architects
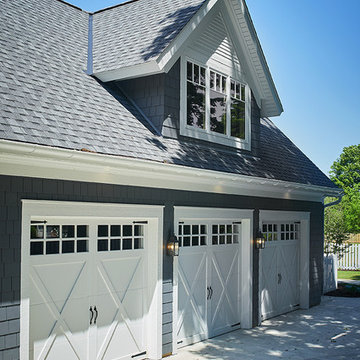
One of the few truly American architectural styles, the Craftsman/Prairie style was developed around the turn of the century by a group of Midwestern architects who drew their inspiration from the surrounding landscape. The spacious yet cozy Thompson draws from features from both Craftsman/Prairie and Farmhouse styles for its all-American appeal. The eye-catching exterior includes a distinctive side entrance and stone accents as well as an abundance of windows for both outdoor views and interior rooms bathed in natural light.
The floor plan is equally creative. The large floor porch entrance leads into a spacious 2,400-square-foot main floor plan, including a living room with an unusual corner fireplace. Designed for both ease and elegance, it also features a sunroom that takes full advantage of the nearby outdoors, an adjacent private study/retreat and an open plan kitchen and dining area with a handy walk-in pantry filled with convenient storage. Not far away is the private master suite with its own large bathroom and closet, a laundry area and a 800-square-foot, three-car garage. At night, relax in the 1,000-square foot lower level family room or exercise space. When the day is done, head upstairs to the 1,300 square foot upper level, where three cozy bedrooms await, each with its own private bath.
Photographer: Ashley Avila Photography
Builder: Bouwkamp Builders

 User
UserEntry Way
Photo: Elizabeth Dooley

Mid-sized transitional light wood floor foyer photo in New York with gray walls and a glass front door
Mid-sized transitional light wood floor foyer photo in New York with gray walls and a glass front door



Sponsored
Delaware, OH
Buckeye Basements, Inc.
Central Ohio's Basement Finishing ExpertsBest Of Houzz '13-'21

 Novum Architecture, Inc.
Modern design by Alberto Juarez and Darin Radac of Novum Architecture in Los Angeles.
Bedroom - large modern master carpeted bedroom idea in Los Angeles with gray walls, a standard fireplace and a metal fireplace
Bedroom - large modern master carpeted bedroom idea in Los Angeles with gray walls, a standard fireplace and a metal fireplace
 Visbeen Architects
This cozy lake cottage skillfully incorporates a number of features that would normally be restricted to a larger home design. A glance of the exterior reveals a simple story and a half gable running the length of the home, enveloping the majority of the interior spaces. To the rear, a pair of gables with copper roofing flanks a covered dining area that connects to a screened porch. Inside, a linear foyer reveals a generous staircase with cascading landing. Further back, a centrally placed kitchen is connected to all of the other main level entertaining spaces through expansive cased openings. A private study serves as the perfect buffer between the homes master suite and living room. Despite its small footprint, the master suite manages to incorporate several closets, built-ins, and adjacent master bath complete with a soaker tub flanked by separate enclosures for shower and water closet. Upstairs, a generous double vanity bathroom is shared by a bunkroom, exercise space, and private bedroom. The bunkroom is configured to provide sleeping accommodations for up to 4 people. The rear facing exercise has great views of the rear yard through a set of windows that overlook the copper roof of the screened porch below.
Builder: DeVries & Onderlinde Builders
Interior Designer: Vision Interiors by Visbeen
Photographer: Ashley Avila Photography

 Corr Contemporary Homes
Home yoga studio - mid-sized contemporary light wood floor and brown floor home yoga studio idea in Los Angeles with white walls

 Betz Pools Limited
With eye-pleasing symmetry, this small pool and accompanying spa fit easily into a small backyard. A deck in tumbled pavers, with subtle colouration, frames the pool to create an inviting retreat. The pool interior is finished in white Armorcoat with green slate tile edging and decoration on steps and spa seats. A corner privacy screen hides pool equipment and maintains the tranquil mood. (16 x 32, Roman shape)

Sponsored
Delaware, OH
Buckeye Basements, Inc.
Central Ohio's Basement Finishing ExpertsBest Of Houzz '13-'21

 Slovack-Bass
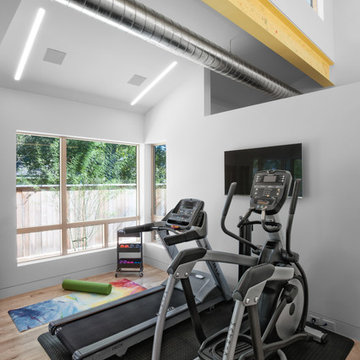
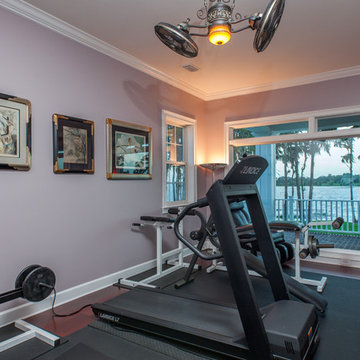
Double story windows flood the exercise room with natural light which makes the space feel expansive and inviting. Keeping the flooring, walls and ceiling toned to each other makes the space feel more like an upscale spa than a typical gym environment. The client provided state of the art exercise equipment.
Photos by: Julie Soefer

 Lofgren Construction
Living room - large formal and open concept light wood floor living room idea in DC Metro with yellow walls and no tv
84