
Search results for "Exercise" in Home Design Ideas
 Homes By Managen
Joshua Kehler Photography

Example of a trendy underground dark wood floor family room design in Edmonton with white walls and a music area
Example of a trendy underground dark wood floor family room design in Edmonton with white walls and a music area
 Endless Pools

For beauty, functionality, and fitness, plan your home addition around an Endless Pool. The extra-wide doors of this rustic add-on open to a tree-filled yard and much-used patio. The result: an organic flow from indoors to out that's just right for an active family.
 Teal Creek Homes

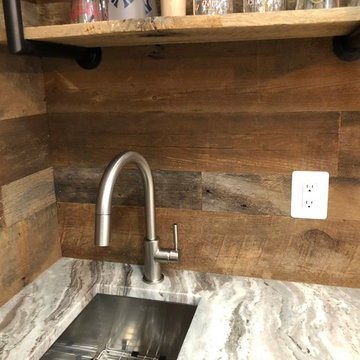
Custom Amish built cabinetry, serving window, two tier bar top with convection microwave and full fridge.
Wet bar - transitional galley vinyl floor and brown floor wet bar idea with an undermount sink, shaker cabinets, dark wood cabinets, granite countertops, stone slab backsplash and black countertops
Wet bar - transitional galley vinyl floor and brown floor wet bar idea with an undermount sink, shaker cabinets, dark wood cabinets, granite countertops, stone slab backsplash and black countertops
Find the right local pro for your project

 Rosemary Lily
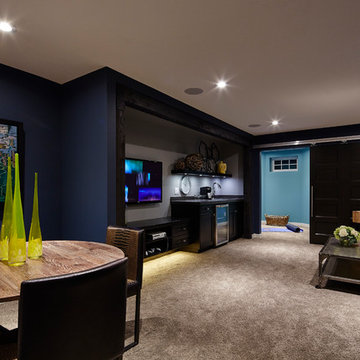
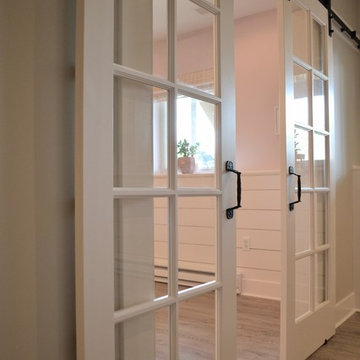
Inspiration for a mid-sized country vinyl floor home design remodel in Detroit with purple walls
 Witt Construction
Randall Perry Photography
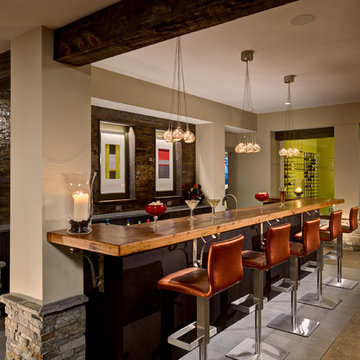
Home bar
Tile (floor) Concepts Argent Stone - Dark Grey 12x24
Wood Top - Knotty Pine, Stained
Back Bar - Caesar Stone Concrete
 Trinity Estate Homes, Ltd.

Freestanding exercise room off the master retreat separated by a Trellis.
Example of a small classic cork floor and multicolored floor multiuse home gym design in Houston with gray walls
Example of a small classic cork floor and multicolored floor multiuse home gym design in Houston with gray walls

Sponsored
Delaware, OH

Buckeye Basements, Inc.
Central Ohio's Basement Finishing ExpertsBest Of Houzz '13-'21


 Visbeen Architects
Builder: Homes by True North
Interior Designer: L. Rose Interiors
Photographer: M-Buck Studio
This charming house wraps all of the conveniences of a modern, open concept floor plan inside of a wonderfully detailed modern farmhouse exterior. The front elevation sets the tone with its distinctive twin gable roofline and hipped main level roofline. Large forward facing windows are sheltered by a deep and inviting front porch, which is further detailed by its use of square columns, rafter tails, and old world copper lighting.
Inside the foyer, all of the public spaces for entertaining guests are within eyesight. At the heart of this home is a living room bursting with traditional moldings, columns, and tiled fireplace surround. Opposite and on axis with the custom fireplace, is an expansive open concept kitchen with an island that comfortably seats four. During the spring and summer months, the entertainment capacity of the living room can be expanded out onto the rear patio featuring stone pavers, stone fireplace, and retractable screens for added convenience.
When the day is done, and it’s time to rest, this home provides four separate sleeping quarters. Three of them can be found upstairs, including an office that can easily be converted into an extra bedroom. The master suite is tucked away in its own private wing off the main level stair hall. Lastly, more entertainment space is provided in the form of a lower level complete with a theatre room and exercise space.

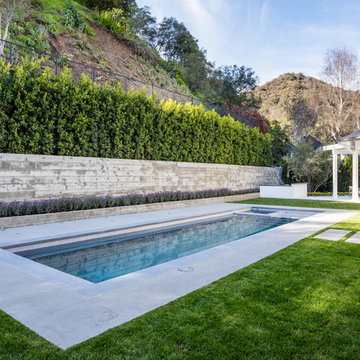
 TNT Simmonds
Hot tub - transitional backyard concrete and rectangular lap hot tub idea in Los Angeles



Sponsored
Delaware, OH
Buckeye Basements, Inc.
Central Ohio's Basement Finishing ExpertsBest Of Houzz '13-'21

 FBC Remodel

©Finished Basement Company
Home climbing wall - large transitional beige floor home climbing wall idea in Denver with gray walls
Home climbing wall - large transitional beige floor home climbing wall idea in Denver with gray walls
 Havencrest Homes

Workout Room in basement of European Traditional Home.
Multiuse home gym - mid-sized carpeted multiuse home gym idea in Indianapolis with blue walls
Multiuse home gym - mid-sized carpeted multiuse home gym idea in Indianapolis with blue walls


Sponsored
Delaware, OH
Buckeye Basements, Inc.
Central Ohio's Basement Finishing ExpertsBest Of Houzz '13-'21
 projectkj
Self
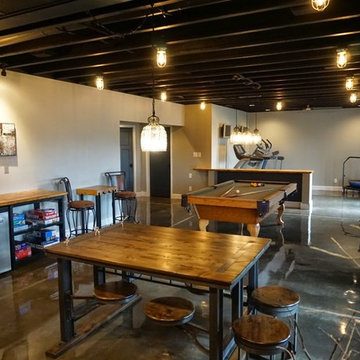
Example of a large minimalist walk-out concrete floor and gray floor basement design in Louisville with gray walls and no fireplace
Example of a large minimalist walk-out concrete floor and gray floor basement design in Louisville with gray walls and no fireplace
 Manor House Interiors

Indoor basketball/tennis/multi-game court - traditional medium tone wood floor and beige floor indoor basketball/tennis/multi-game court idea in Minneapolis with gray walls
95