
Search results for "Exercises" in Home Design Ideas


 FBC Remodel
©Finished Basement Company
Large transitional beige floor home climbing wall photo in Denver with gray walls
Large transitional beige floor home climbing wall photo in Denver with gray walls

Find the right local pro for your project

 HARRISON FAE DESIGN
Check out this amazing home gym. Who wouldn't want to work out in here?
Large trendy black floor multiuse home gym photo in Toronto with gray walls
Large trendy black floor multiuse home gym photo in Toronto with gray walls

 Visbeen Architects

This cozy lake cottage skillfully incorporates a number of features that would normally be restricted to a larger home design. A glance of the exterior reveals a simple story and a half gable running the length of the home, enveloping the majority of the interior spaces. To the rear, a pair of gables with copper roofing flanks a covered dining area that connects to a screened porch. Inside, a linear foyer reveals a generous staircase with cascading landing. Further back, a centrally placed kitchen is connected to all of the other main level entertaining spaces through expansive cased openings. A private study serves as the perfect buffer between the homes master suite and living room. Despite its small footprint, the master suite manages to incorporate several closets, built-ins, and adjacent master bath complete with a soaker tub flanked by separate enclosures for shower and water closet. Upstairs, a generous double vanity bathroom is shared by a bunkroom, exercise space, and private bedroom. The bunkroom is configured to provide sleeping accommodations for up to 4 people. The rear facing exercise has great views of the rear yard through a set of windows that overlook the copper roof of the screened porch below.
Builder: DeVries & Onderlinde Builders
Interior Designer: Vision Interiors by Visbeen
Photographer: Ashley Avila Photography

 Barry Block Landscape Design & Contracting, Inc.
Inspiration for a timeless stone and rectangular pool remodel in New York

 Virtuoso Builders
Custom cabinet with pull outs for his and hers.
Large transitional master beige tile and ceramic tile ceramic tile and beige floor doorless shower photo in Austin with raised-panel cabinets, dark wood cabinets, yellow walls, marble countertops, a two-piece toilet, a trough sink and white countertops
Large transitional master beige tile and ceramic tile ceramic tile and beige floor doorless shower photo in Austin with raised-panel cabinets, dark wood cabinets, yellow walls, marble countertops, a two-piece toilet, a trough sink and white countertops

Sponsored
Delaware, OH

Buckeye Basements, Inc.
Central Ohio's Basement Finishing ExpertsBest Of Houzz '13-'21

 BRADSHAW DESIGNS LLC
Our Most popular laundry utility room is also one of our favorites too! Front loading washer dryer, storage baskets for laundry detergent, large deep drawers for sorting clothes. Plenty of sunshine and Views of the yard. Functional as well as beautiful! Former attic turned into a fun laundry room!

 User
UserPaul and Roseann doing chin ups.
Roseann is doing assisted.
Photos by rex@straightshooter.com
Example of a classic home gym design in Cleveland
Example of a classic home gym design in Cleveland

 J&S Painting Contractors And Home Improvement
Example of a large classic carpeted and gray floor home weight room design in DC Metro with gray walls
 C.T. Gabbert Remodeling and Construction, Inc.
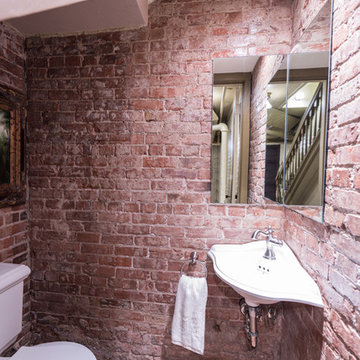
Our team carefully chiseled to expose the original brick in this 1890s home. The corner sink and unique corner mirror feel right in this small space.
Example of a small classic vinyl floor and brown floor home design design in Chicago with a wall-mount sink
Example of a small classic vinyl floor and brown floor home design design in Chicago with a wall-mount sink

 Realty Restoration, LLC
Christopher Davison, AIA
Example of a mid-sized minimalist cork floor and brown floor multiuse home gym design in Austin with beige walls
Example of a mid-sized minimalist cork floor and brown floor multiuse home gym design in Austin with beige walls

 Tomco Company Inc.
Tomco Company photos by Content Craftsmen
Inspiration for a mid-sized timeless look-out medium tone wood floor basement remodel in Minneapolis with beige walls, no fireplace and a stone fireplace
Inspiration for a mid-sized timeless look-out medium tone wood floor basement remodel in Minneapolis with beige walls, no fireplace and a stone fireplace

Sponsored
Delaware, OH
Buckeye Basements, Inc.
Central Ohio's Basement Finishing ExpertsBest Of Houzz '13-'21

 Janelle Interiors
Example of a small classic built-in desk carpeted study room design in Los Angeles with gray walls

 Michael Lyons Architect
Multiuse home gym - traditional carpeted and multicolored floor multiuse home gym idea in Dallas with beige walls

 Interiors by Popov
Having two young boys presents its own challenges, and when you have two of their best friends constantly visiting, you end up with four super active action heroes. This family wanted to dedicate a space for the boys to hangout. We took an ordinary basement and converted it into a playground heaven. A basketball hoop, climbing ropes, swinging chairs, rock climbing wall, and climbing bars, provide ample opportunity for the boys to let their energy out, and the built-in window seat is the perfect spot to catch a break. Tall built-in wardrobes and drawers beneath the window seat to provide plenty of storage for all the toys.
You can guess where all the neighborhood kids come to hangout now ☺

 Paul A Lombardo Architect
One story Addition, "Exercise Room" to existing split level home.
Mid-sized transitional gray one-story vinyl gable roof idea in New York with a shingle roof
Mid-sized transitional gray one-story vinyl gable roof idea in New York with a shingle roof

Sponsored
Delaware, OH
Buckeye Basements, Inc.
Central Ohio's Basement Finishing ExpertsBest Of Houzz '13-'21

 Spieler Construction
Jim Bartsch
Inspiration for a mid-sized mediterranean dark wood floor and brown floor home gym remodel in Santa Barbara
Inspiration for a mid-sized mediterranean dark wood floor and brown floor home gym remodel in Santa Barbara

 Schwingle Builders
Home gym - large transitional medium tone wood floor home gym idea with gray walls

 Decks & Patio Covers
Riding outdoors and never leaving the home. Sunrooms make great exercise rooms.
Example of a mid-sized transitional backyard deck design in Seattle with a pergola
Example of a mid-sized transitional backyard deck design in Seattle with a pergola
27