
Search results for "Exercising" in Home Design Ideas

 Ebersole Brothers Construction, Inc.
Lancaster County, PA - Upstairs exercise area in carriage house, overlooking pool

 User
The first Net Zero Minto Dream Home:
At Minto Communities, we’re always trying to evolve through research and development. We see building the Minto Dream Home as an opportunity to push the boundaries on innovative home building practices, so this year’s Minto Dream Home, the Hampton—for the first time ever—has been built as a Net Zero Energy home. This means the home will produce as much energy as it consumes.
Carefully considered East-coast elegance:
Returning this year to head up the interior design, we have Tanya Collins. The Hampton is based on our largest Mahogany design—the 3,551 sq. ft. Redwood. It draws inspiration from the sophisticated beach-houses of its namesake. Think relaxed coastal living, a soft neutral colour palette, lots of light, wainscotting, coffered ceilings, shiplap, wall moulding, and grasscloth wallpaper.
* 5,641 sq. ft. of living space
* 4 bedrooms
* 3.5 bathrooms
* Finished basement with oversized entertainment room, exercise space, and a juice bar
* A great room featuring stunning views of the surrounding nature
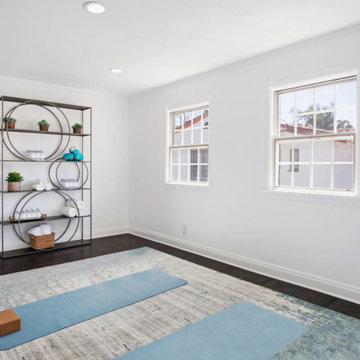
 SoCal Contractor
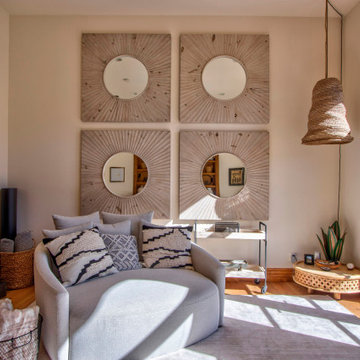
Our favorite part of this room is the mirrored door and soft rug with soothing,
Earthy colors. Put down a rug and two yoga mats for an easy way to convert an used room into a yoga or exercise space.
Find the right local pro for your project

 mahalo hale
Mahalo Hale staging for a little boys room.
Inspiration for a mid-sized contemporary bamboo floor and brown floor bedroom remodel in Los Angeles with purple walls
Inspiration for a mid-sized contemporary bamboo floor and brown floor bedroom remodel in Los Angeles with purple walls


 Clemens Companies
Walk-in closet - mid-sized transitional gender-neutral medium tone wood floor and beige floor walk-in closet idea with open cabinets and beige cabinets



Sponsored
Delaware, OH

Buckeye Basements, Inc.
Central Ohio's Basement Finishing ExpertsBest Of Houzz '13-'21

 CMM Custom Homes
Inspiration for a coastal beige tile and subway tile alcove bathtub remodel in New York with beaded inset cabinets, light wood cabinets, gray walls, an undermount sink, a hinged shower door and gray countertops
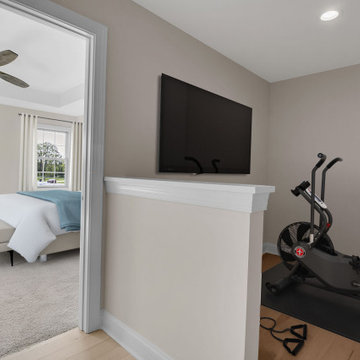
 Natale Building Corp.
The family suite offers versatility, allowing your family to customize it to your preferences and interests. Within this space, we have designed a workout room/home gym creating the perfect spot for you to exercise while still enjoying the comfort of your own home.
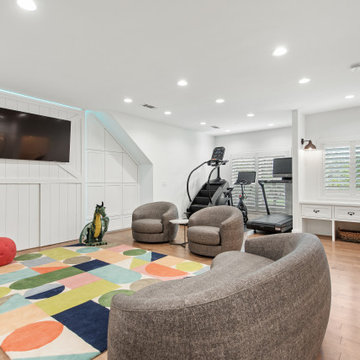
 Bohannon Design Team
The stairs lead up to the open playroom area, with an open exercise nook and study area.
Mid-sized transitional enclosed medium tone wood floor and wood wall game room photo in Dallas with white walls and a media wall
Mid-sized transitional enclosed medium tone wood floor and wood wall game room photo in Dallas with white walls and a media wall

 Visbeen Architects
This cozy lake cottage skillfully incorporates a number of features that would normally be restricted to a larger home design. A glance of the exterior reveals a simple story and a half gable running the length of the home, enveloping the majority of the interior spaces. To the rear, a pair of gables with copper roofing flanks a covered dining area that connects to a screened porch. Inside, a linear foyer reveals a generous staircase with cascading landing. Further back, a centrally placed kitchen is connected to all of the other main level entertaining spaces through expansive cased openings. A private study serves as the perfect buffer between the homes master suite and living room. Despite its small footprint, the master suite manages to incorporate several closets, built-ins, and adjacent master bath complete with a soaker tub flanked by separate enclosures for shower and water closet. Upstairs, a generous double vanity bathroom is shared by a bunkroom, exercise space, and private bedroom. The bunkroom is configured to provide sleeping accommodations for up to 4 people. The rear facing exercise has great views of the rear yard through a set of windows that overlook the copper roof of the screened porch below.
Builder: DeVries & Onderlinde Builders
Interior Designer: Vision Interiors by Visbeen
Photographer: Ashley Avila Photography

 Bezooyen Contracting Inc
Rubber: Terra Nova 39”by 39” rubber tile – 434 taupe. Walls: HC-92 Wheeling Neutral.
Trim: HC-93 Carrington Beige.
Example of a mid-sized classic multiuse home gym design in Calgary with beige walls
Example of a mid-sized classic multiuse home gym design in Calgary with beige walls

 Platinum Poolcare
Request Free Quote
This custom swim resistance swim spa features a commercial-quality swim resistance system for current swimming. The swim spa also features an automatic pool safety cover, a therapeutic exercise bar, Primera Stone Diamond Head Treasure pool finish, and a Basketball system. The coping is Bluestone, and the planks that clad the exposed wall are Valder's Dovewhite limestone. There is also a mosaic tile border as well as on the stair treads. Photos by Larry Huene.

Sponsored
Delaware, OH
Buckeye Basements, Inc.
Central Ohio's Basement Finishing ExpertsBest Of Houzz '13-'21
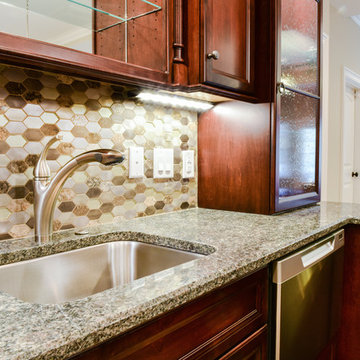
 Sonoma Building Company
Finished basement space includes bar, wine cellar, living room, guest bedroom, guest bath, exercise room and full bath.
Example of a mid-sized transitional ceramic tile home design design with beige walls
Example of a mid-sized transitional ceramic tile home design design with beige walls


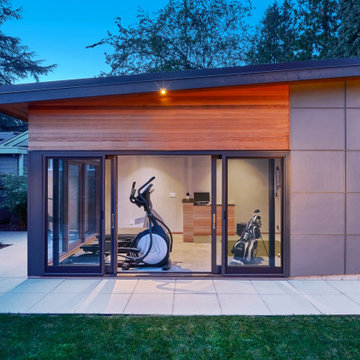

 REDinterior
Is this the best home gym you've ever seen. Pilates, yoga, band work and any other floor exercise you can think of. You don't see it her but there is a person trampoline behind the door for a type of exercise I've never heard of.

Sponsored
Delaware, OH
Buckeye Basements, Inc.
Central Ohio's Basement Finishing ExpertsBest Of Houzz '13-'21




 Elms Interior Design
Photography by Michael J. Lee
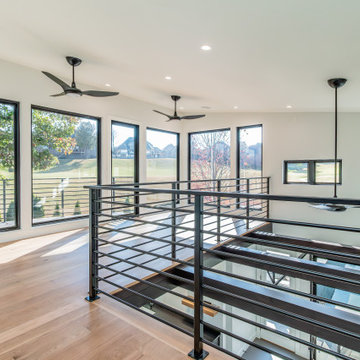
Inspiration for a large contemporary cork floor multiuse home gym remodel in Boston with white walls
Inspiration for a large contemporary cork floor multiuse home gym remodel in Boston with white walls
134