
Search results for "Exercising" in Home Design Ideas


 Great Rooms Building Group
Photo Credit: Kaskel Photo
Example of a large minimalist indoor stone and rectangular lap pool fountain design in Chicago
Example of a large minimalist indoor stone and rectangular lap pool fountain design in Chicago

Find the right local pro for your project

 Creekside Homes Inc
Example of a mid-sized transitional carpeted and gray floor multiuse home gym design in Portland with gray walls

 CMH Builders, Inc.
Exercise room with rubber floor and custom framed wall mirror
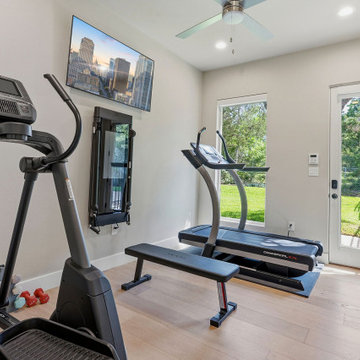
Home gym - transitional home gym idea in Indianapolis with green walls
Home gym - transitional home gym idea in Indianapolis with green walls

 Joyful Surroundings Interior Design
Inspiration for an eclectic medium tone wood floor home yoga studio remodel in San Francisco with beige walls


Sponsored
Delaware, OH

Buckeye Basements, Inc.
Central Ohio's Basement Finishing ExpertsBest Of Houzz '13-'21


 Espinal Architects, LLC
Located near Austin, this house features an open plan with great views of a pool and courtyard, a generous covered patio with outdoor kitchen, 12-foot ceilings in the living area, 3 bedrooms, 4.5 baths, an exercise room, and a 3-car garage.

 Limestone Trail Co. Inc.
This Coach House, 12' x 20', with a 7'x 10' wing has endless possibilities.
Garage workshop - large modern detached one-car garage workshop idea in Toronto
Garage workshop - large modern detached one-car garage workshop idea in Toronto

 Lowell Custom Homes
, Lake Geneva, WI., Scott Lowell, Lowell Management Services, Inc., English manor defines all that is elegant for luxurious living.



Sponsored
Delaware, OH
Buckeye Basements, Inc.
Central Ohio's Basement Finishing ExpertsBest Of Houzz '13-'21

 JDS Construction Services LLC
JOE SIMPSON
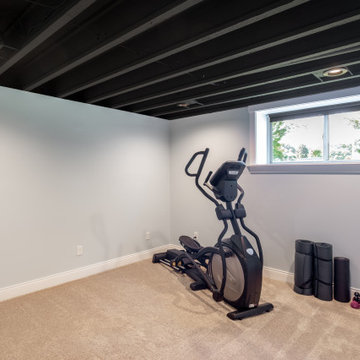
Inspiration for a mid-sized industrial medium tone wood floor basement remodel in DC Metro
Inspiration for a mid-sized industrial medium tone wood floor basement remodel in DC Metro


 Visbeen Architects
Photographer: Ashley Avila Photography
The Hasserton is a sleek take on the waterfront home. This multi-level design exudes modern chic as well as the comfort of a family cottage. The sprawling main floor footprint offers homeowners areas to lounge, a spacious kitchen, a formal dining room, access to outdoor living, and a luxurious master bedroom suite. The upper level features two additional bedrooms and a loft, while the lower level is the entertainment center of the home. A curved beverage bar sits adjacent to comfortable sitting areas. A guest bedroom and exercise facility are also located on this floor.

 User
The first Net Zero Minto Dream Home:
At Minto Communities, we’re always trying to evolve through research and development. We see building the Minto Dream Home as an opportunity to push the boundaries on innovative home building practices, so this year’s Minto Dream Home, the Hampton—for the first time ever—has been built as a Net Zero Energy home. This means the home will produce as much energy as it consumes.
Carefully considered East-coast elegance:
Returning this year to head up the interior design, we have Tanya Collins. The Hampton is based on our largest Mahogany design—the 3,551 sq. ft. Redwood. It draws inspiration from the sophisticated beach-houses of its namesake. Think relaxed coastal living, a soft neutral colour palette, lots of light, wainscotting, coffered ceilings, shiplap, wall moulding, and grasscloth wallpaper.
* 5,641 sq. ft. of living space
* 4 bedrooms
* 3.5 bathrooms
* Finished basement with oversized entertainment room, exercise space, and a juice bar
* A great room featuring stunning views of the surrounding nature



136