
Search results for "Exercising" in Home Design Ideas

 jesse ososki art, inc.
This project began as a design-build proposal to build an addition for an indoor swim spa and exercise room to a ranch style house. The Clients were seeking a functional and inviting space reminiscent of the luxury resorts and space they have visited during their international travels.
David Wakely


 Laura Fox Interior Design, LLC
Custom built-in clothes storage for walk-in closet
Photo by Stacy Zarin Goldberg Photography
Walk-in closet - large transitional men's laminate floor and brown floor walk-in closet idea in DC Metro with recessed-panel cabinets and gray cabinets
Walk-in closet - large transitional men's laminate floor and brown floor walk-in closet idea in DC Metro with recessed-panel cabinets and gray cabinets
Find the right local pro for your project
 JVArchitecture
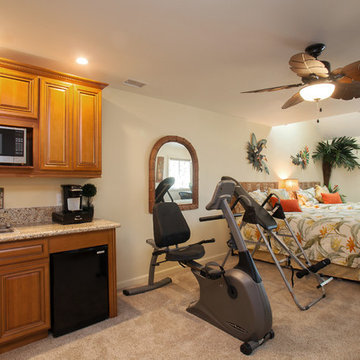
VIEW OF GUEST ROOM WITH SMALL SINK, UNDER COUNTER REFRIGERATOR, COFFEE MAKER, MICROWAVE, CABINETS, EXERCISE EQUIPMENT
Home design - small mediterranean home design idea in Orange County
Home design - small mediterranean home design idea in Orange County


 Forward Design Build Remodel
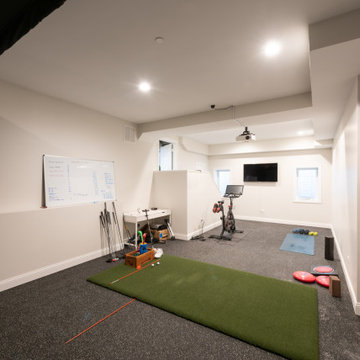
The owners fell in love with the land and wanted every view. This custom home has a 15-foot concrete fireplace, a covered deck with motorized screens and a lower-level retreat for guests.


Sponsored
Delaware, OH

Buckeye Basements, Inc.
Central Ohio's Basement Finishing ExpertsBest Of Houzz '13-'21


 Construction Ahead
Nelson Salivia
Inspiration for a mid-sized industrial walk-out vinyl floor basement remodel in Atlanta with white walls and no fireplace
Inspiration for a mid-sized industrial walk-out vinyl floor basement remodel in Atlanta with white walls and no fireplace

 Fox Construction, Inc.
The home gym at Family Getaway Lodge by Fox Construction features a treadmill, stationary exercise bike, and free weights beside a large mirrored wall. Wall-mounted exercise ropes and red exercise flooring define the workout areas. A windowed overhead garage door brings natural light into the narrow space, while wood interior doors and substantial wood trim complement the home’s rustic character. A wall-mounted television and ceiling-mounted lighting complete the room.


 Siena Custom Builders, Inc.
After! Ranch renovation complete with a second floor sports court - guess where your kids and their friends want to play???
Inspiration for a timeless home gym remodel in Chicago
Inspiration for a timeless home gym remodel in Chicago



Sponsored
Delaware, OH
Buckeye Basements, Inc.
Central Ohio's Basement Finishing ExpertsBest Of Houzz '13-'21

 Reynaers Aluminium - North America
Photographer: Raul Garcia
Example of a minimalist master gray floor and concrete floor bedroom design in Phoenix with white walls
Example of a minimalist master gray floor and concrete floor bedroom design in Phoenix with white walls

 Schneider Construction & Restoration
Example of a large trendy women's medium tone wood floor and brown floor walk-in closet design in New Orleans with flat-panel cabinets and white cabinets

 O'Connor Contracting LLC
Creating an open airy space for a home gym is a great use of space. At O'Connor Contracting, we collaborate with clients on customizing windows, lights, and mirrors to create the perfect exercise space.

 Bachly Construction
Example of a mid-sized classic multiuse home gym design in Toronto with white walls

Sponsored
Delaware, OH
Buckeye Basements, Inc.
Central Ohio's Basement Finishing ExpertsBest Of Houzz '13-'21


 Willow Bay Builders
Dedicated exercise room with it's own ventilation system to keep things fresh, ...even when the work outs are intense!
Inspiration for a mid-sized timeless basement remodel
Inspiration for a mid-sized timeless basement remodel

 Alair Homes Arlington
This new construction features an open concept main floor with a fireplace in the living room and family room, a fully finished basement complete with a full bath, bedroom, media room, exercise room, and storage under the garage. The second floor has a master suite, four bedrooms, five bathrooms, and a laundry room.
130