
Search results for "Exercising" in Home Design Ideas


 Norman Building & Design
The master bath showcases the same riff sawn oad cabinets with lipless walk in shower.
Mid-sized trendy master gray tile and ceramic tile cement tile floor and gray floor drop-in bathtub photo with flat-panel cabinets, white walls, a vessel sink, quartz countertops, white countertops and light wood cabinets
Mid-sized trendy master gray tile and ceramic tile cement tile floor and gray floor drop-in bathtub photo with flat-panel cabinets, white walls, a vessel sink, quartz countertops, white countertops and light wood cabinets

 Custer Homes Inc
This custom home built in Hershey, PA received the 2010 Custom Home of the Year Award from the Home Builders Association of Metropolitan Harrisburg. An upscale home perfect for a family features an open floor plan, three-story living, large outdoor living area with a pool and spa, and many custom details that make this home unique.
Find the right local pro for your project
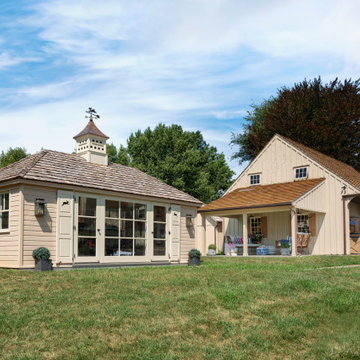


 REMODELLA HEALTHY
Integrated exercise room and office space, entertainment room with minibar and bubble chair, play room with under the stairs cool doll house, steam bath

 Drawing Dept
Yoga platform outside the exercise room.
Architect: Drawing Dept
Contractor: Camery Hensley Construction
Photography: Ross Van Pelt
Minimalist exterior home photo in Cincinnati
Minimalist exterior home photo in Cincinnati

 Matrix Basement Finishing
Mandi Backhaus Photography
Mid-sized minimalist carpeted multiuse home gym photo in Chicago with yellow walls
Mid-sized minimalist carpeted multiuse home gym photo in Chicago with yellow walls

Sponsored
Delaware, OH

Buckeye Basements, Inc.
Central Ohio's Basement Finishing ExpertsBest Of Houzz '13-'21


 Refined & Co
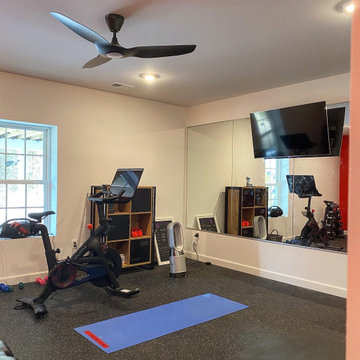
Custom built with moveable racks, this wine storage serves to hide the treadmill and exercise area.
Mid-sized elegant underground basement photo in Milwaukee with white walls, a standard fireplace and a stone fireplace
Mid-sized elegant underground basement photo in Milwaukee with white walls, a standard fireplace and a stone fireplace
 FACTORY HOT TUBS
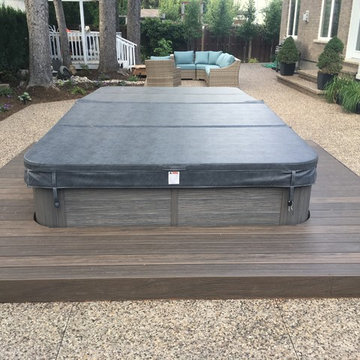
INSTALLED BY FACTORY HOT TUBS RIGHT IN THE HEART OF OAKVILLE ONTARIO! MODERN ENERGY EFFICIENT EXERCISE POOL .
Example of a beach style home design design in Toronto
Example of a beach style home design design in Toronto

 Blanchard Design Studio
Remark Visions
Mid-sized elegant dark wood floor enclosed dining room photo in Boston with white walls and no fireplace
Mid-sized elegant dark wood floor enclosed dining room photo in Boston with white walls and no fireplace


 C&W Custom Woodworking
Photo by Ross van Pelt
In this lower level renovation the owners wanted the exercise room to not be a dark space since it was in the corner of the basement. The owners initial direction to bring in glass was facilitated by the brother who is an architect. Keeping privacy in the room was important so we use heavily frosted glass to accommodate this but allow the light to come through. Custom barn door manufactured by Koetter Woodworking.

Sponsored
Delaware, OH
Buckeye Basements, Inc.
Central Ohio's Basement Finishing ExpertsBest Of Houzz '13-'21



Sponsored
Delaware, OH
Buckeye Basements, Inc.
Central Ohio's Basement Finishing ExpertsBest Of Houzz '13-'21

 Whitestone Building and Renovations
Example of a transitional medium tone wood floor and brown floor home gym design

 Platinum Poolcare
Request Free Quote
This backyard features a rectangular swimming pool, an exercise swim spa, and a custom spa. The swimming pool measures 15'0" x 50'0", the Spa measures 6'0" x 16'0" and the exercise pool measures 6'0" x 16'0". All three pools have automatic pool covers with stone lid systems. All three pools have LED colored lighting.

148