
Search results for "Exercising" in Home Design Ideas
 Fine Custom Construction
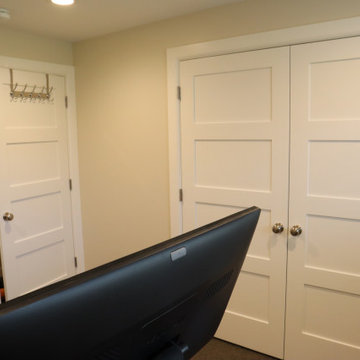
Exercise room has a closet for storage and has equipment for a workout room.
Example of a mid-sized classic carpeted and brown floor home gym design in Salt Lake City with beige walls
Example of a mid-sized classic carpeted and brown floor home gym design in Salt Lake City with beige walls


 Diane Paparo Associates
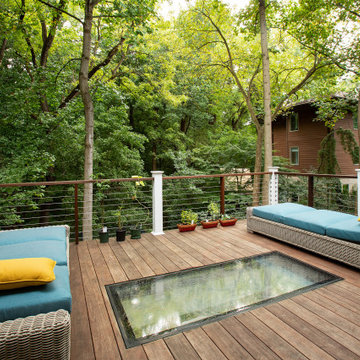
The home office enters off the greatroom and the balcony above connects the exercise room.
Eclectic living room photo in New York
Eclectic living room photo in New York
Find the right local pro for your project

 Woolems Luxury Builders
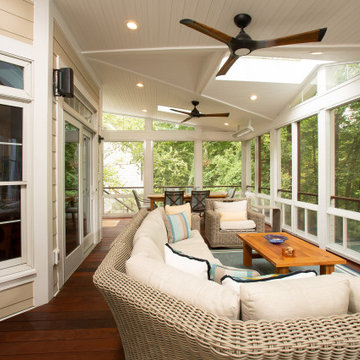
New 2-story residence with additional 9-car garage, exercise room, enoteca and wine cellar below grade. Detached 2-story guest house and 2 swimming pools.

 Visbeen Architects
Basketball court with exercise rooms.
Indoor basketball/tennis/multi-game court - large craftsman carpeted indoor basketball/tennis/multi-game court idea in Grand Rapids with beige walls
Indoor basketball/tennis/multi-game court - large craftsman carpeted indoor basketball/tennis/multi-game court idea in Grand Rapids with beige walls

 La Bella Casa Interior Designs
This 1600+ square foot basement was a diamond in the rough. We were tasked with keeping farmhouse elements in the design plan while implementing industrial elements. The client requested the space include a gym, ample seating and viewing area for movies, a full bar , banquette seating as well as area for their gaming tables - shuffleboard, pool table and ping pong. By shifting two support columns we were able to bury one in the powder room wall and implement two in the custom design of the bar. Custom finishes are provided throughout the space to complete this entertainers dream.

Sponsored
Delaware, OH

Buckeye Basements, Inc.
Central Ohio's Basement Finishing ExpertsBest Of Houzz '13-'21


 Workshop Estates
Example of a minimalist concrete floor and gray floor multiuse home gym design in Denver with white walls

 TRUADDITIONS
Chris at TRUADDITIONS
Inspiration for a mid-sized timeless loft-style carpeted family room remodel in Orange County with beige walls
Inspiration for a mid-sized timeless loft-style carpeted family room remodel in Orange County with beige walls

 Starr Custom Homes
This gorgeous riverfront home provides over 4,200 SF of living space across four bedrooms and four-and-a-half baths, including separate study, exercise room and game room. An expansive 3,000 SF screened lanai and pool deck provides plenty of space for outdoor activities. Photo credit: Deremer Studios


 J. M. Bryson Construction Management Inc.
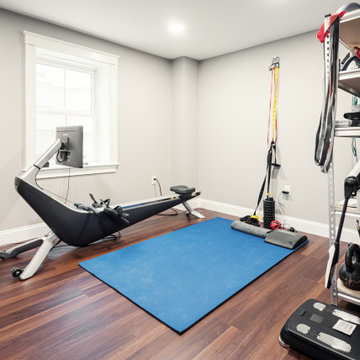
Inspiration for a large farmhouse dark wood floor multiuse home gym remodel in Boston with gray walls

Sponsored
Delaware, OH
Buckeye Basements, Inc.
Central Ohio's Basement Finishing ExpertsBest Of Houzz '13-'21


 Laura of Pembroke
Exposed ceiling, luxury vinyl floor walkout basement. Shiplap Wall
Basement - large farmhouse walk-out vinyl floor basement idea in Cleveland with no fireplace
Basement - large farmhouse walk-out vinyl floor basement idea in Cleveland with no fireplace



Sponsored
Delaware, OH
Buckeye Basements, Inc.
Central Ohio's Basement Finishing ExpertsBest Of Houzz '13-'21


 Brothers Construction
Great room with coffered ceiling with crown molding and rope lighting, entertainment area with arched, recessed , TV space, pool table area, walk behind wet bar with corner L-shaped back bar and coffered ceiling detail; exercise room/bedroom; 9’ desk/study center with Aristokraft base cabinetry only and ‘Formica’ brand (www.formica.com) laminate countertop installed adjacent to stairway, closet and double glass door entry; dual access ¾ bathroom, unfinished mechanical room and unfinished storage room; Note: (2) coffered ceilings with crown molding and rope lighting and (1) coffered ceiling detail outlining walk behind wet bar included in project; Photo: Andrew J Hathaway, Brothers Construction

 IMPROVE or MOVE
Basement
Inspiration for a large craftsman underground family room remodel in New York
Inspiration for a large craftsman underground family room remodel in New York
151