
Search results for "Exercising" in Home Design Ideas

 Matrix Basement Finishing
Large transitional walk-out medium tone wood floor and beige floor basement photo in Chicago with gray walls and no fireplace

 Ellie Lillstrom Photography
Photo: A Darling Felicity Photography © 2015 Houzz
Inspiration for a mid-sized rustic backyard landscaping in Seattle with decking for summer.
Inspiration for a mid-sized rustic backyard landscaping in Seattle with decking for summer.

 Lincorp / Borchert
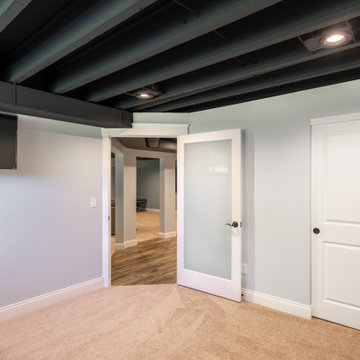
Complete basement remodel. We added a drop ceiling, carpeted floors, a kitchen, a bathroom, a wine room, and and exercise room to this walk-out basement.
Real Vision Studio
Find the right local pro for your project




 Joyful Surroundings Interior Design
Eclectic home yoga studio photo in San Francisco with beige walls

 Smart Playrooms
Example of a mid-sized classic gender-neutral laminate floor, gray floor, coffered ceiling and wood wall playroom design in New York with white walls

Sponsored
Delaware, OH

Buckeye Basements, Inc.
Central Ohio's Basement Finishing ExpertsBest Of Houzz '13-'21

 Betz Pools Limited
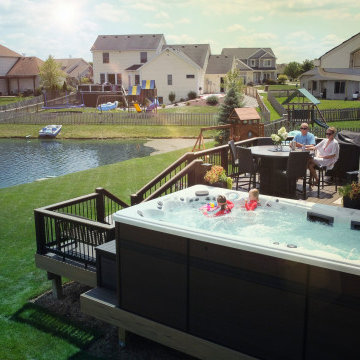
This pool tucks beautifully into a small sloping side yard convenient to kitchen and basement walkouts. The pool's 3" zero edge spill wall faces the house for full dramatic effect, while the original patio of tumbled pavers is tied into the new flagstone patio with ledgerock retaining walls and steps. The integral teardrop spa faces an elevated ledgerock feature wall with four sheer descent waterfalls. The premium dark grey Armourcoat interior softly complements the surrounding plantings and ever changing colours of nature. (12 x 24, concrete zero edge)


 AshtonForDesign LLC
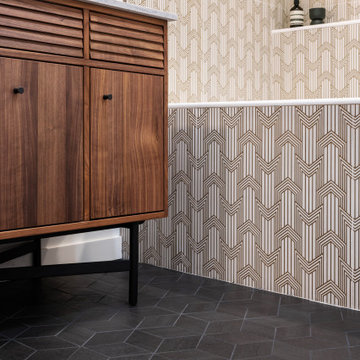
This basement renovation received a major facelift and now it’s everyone’s favorite spot in the house! There is now a theater room, exercise space, and high-end bathroom with Art Deco tropical details throughout. A custom sectional can turn into a full bed when the ottomans are nestled into the corner, the custom wall of mirrors in the exercise room gives a grand appeal, while the bathroom in itself is a spa retreat.



Sponsored
Delaware, OH
Buckeye Basements, Inc.
Central Ohio's Basement Finishing ExpertsBest Of Houzz '13-'21

 User
Gorgeous lower level bar and card table. Natural textures and tones throughout gathering room, bar, wine cellar, exercise room and guest suite.
Trendy l-shaped linoleum floor seated home bar photo in New York with an undermount sink, glass-front cabinets, dark wood cabinets, wood countertops, multicolored backsplash and stone tile backsplash
Trendy l-shaped linoleum floor seated home bar photo in New York with an undermount sink, glass-front cabinets, dark wood cabinets, wood countertops, multicolored backsplash and stone tile backsplash

 Fox Construction, Inc.
The home gym in Luxury Spa by Fox Construction features wood flooring, a wood-framed glass partition, and a matching glass-panel door. Exposed timber beams and posts frame the enclosure. Large windows with transoms provide landscape views, while stone wall accents, recessed lighting, and ceiling speakers complete the space.
Photography: Tim Murphy





156