
Search results for "Exercising" in Home Design Ideas


 Garcia Rock And Water Design
This photo is showing how the shade loving plants are used to obscure the construction elements of the man-made creek.
It is a section of a rock lined creek-stream water feature, that we built, which is over 200' long. It is located underneath a grove of oaks that provides plenty of shade and partial sun for the ferns and other shade loving plants.
The landscape was designed by the homeowners and is meticulously maintained.
Find the right local pro for your project


 Betz Pools Limited
The natural palette of materials includes the architectural stamped concrete deck, flagstone coping and ledgerock feature wall. One step down is the outdoor dining patio. Although the yard is small, there's ample room for a dining table for eight and an adjoining stand up bar. (15 x 18 custom rectangular)
 Rob Taylor Home Renovations
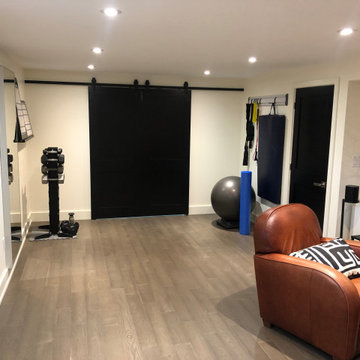
Small exercise area
Inspiration for a contemporary vinyl floor and gray floor basement remodel in Toronto with white walls
Inspiration for a contemporary vinyl floor and gray floor basement remodel in Toronto with white walls

 Endless Pools
Welcome to the VIP Lane
When ordinary doesn’t cut it, the E550 provides the ultimate aquatic fitness and swim experience. In the spirit of less is more, the E550 is unique for what it’s missing. With standing spa zones (instead of spa seating), relocated filtration and steps, and an expanded width of 94 inches, the E550 maximizes the active area. This gives you extra room for practicing the most dynamic aquatic exercises and to stretch out your swim stroke. And when your workout is done, you can enjoy the unique standing hydromassage jets for muscle rejuvenation. With the E550, nothing gets in the way of your progress.

Sponsored
Delaware, OH

Buckeye Basements, Inc.
Central Ohio's Basement Finishing ExpertsBest Of Houzz '13-'21

 Key Residential
LAIR Architectural + Interior Photography
Home gym - contemporary home gym idea in Dallas
Home gym - contemporary home gym idea in Dallas

 Great Oak Studio Architecture
Michael Messinger
Mid-sized trendy loft-style dark wood floor and brown floor staircase photo in New York with blue walls and no fireplace
Mid-sized trendy loft-style dark wood floor and brown floor staircase photo in New York with blue walls and no fireplace


 Virginia Building and Remodeling
42x20 two story garage with three bays and upstairs kitchenette and full bath.
Garage - garage idea in Richmond
Garage - garage idea in Richmond




Sponsored
Delaware, OH
Buckeye Basements, Inc.
Central Ohio's Basement Finishing ExpertsBest Of Houzz '13-'21

 Victor Mulbauer
This was a residential project featuring sanding & refinishing of existing floor, followed by a new installation. The Red Oak was custom stained using Bona Products. Additionally, the floor was treated with a UV topcoat which contains advanced antimicrobial technology.
 Studio Collab
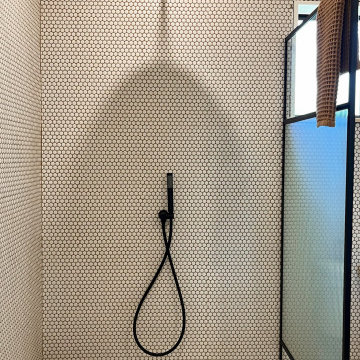
Modern moody bathroom design with ochre walls, floating style vanity and mustard concrete vessel sinks. Includes white penny tile with warm wood mirror.







197