
Search results for "Exercising" in Home Design Ideas


 Juxtapose Designs
Example of a mid-sized transitional bamboo floor and beige floor multiuse home gym design with multicolored walls


Find the right local pro for your project

 Vicky's Homes
Walk out basement. Fantastic view to look at while exercising. Rubber flooring for minimizing impact. Door to deck.
Multiuse home gym - large contemporary gray floor multiuse home gym idea in Edmonton with gray walls
Multiuse home gym - large contemporary gray floor multiuse home gym idea in Edmonton with gray walls


 M Squared Flooring & Design Centre
Large minimalist painted straight wood railing staircase photo in Toronto with painted risers



Sponsored
Delaware, OH

Buckeye Basements, Inc.
Central Ohio's Basement Finishing ExpertsBest Of Houzz '13-'21

 Imperial Kitchens and Baths, Inc.
Stephanie Bullwinkel
Example of a large trendy carpeted and beige floor basement design in Chicago with beige walls
Example of a large trendy carpeted and beige floor basement design in Chicago with beige walls

 GoManGo Enterprises
Michael K~
Example of a mid-sized classic dark wood floor hallway design in Portland with multicolored walls
Example of a mid-sized classic dark wood floor hallway design in Portland with multicolored walls



 Rendon Remodeling & Design, LLC
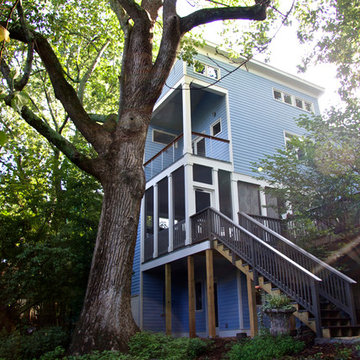
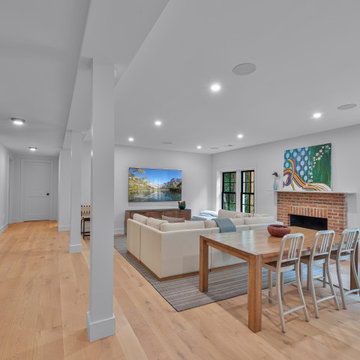
Gorgeous Full House Remodel in Vienna, VA. Every square inch of this house was remodeled, inside and out!
Inspiration for a huge contemporary light wood floor basement remodel in DC Metro
Inspiration for a huge contemporary light wood floor basement remodel in DC Metro



Sponsored
Delaware, OH
Buckeye Basements, Inc.
Central Ohio's Basement Finishing ExpertsBest Of Houzz '13-'21

 Cano Eixo Construction
600 sq. foot Master Bedroom addition in Danville, California. [ Includes Master Suite, Master Bathroom, Master Walk-in Closet. ]
Master Bathroom with Hidden Shower Drain.



Sponsored
Delaware, OH
Buckeye Basements, Inc.
Central Ohio's Basement Finishing ExpertsBest Of Houzz '13-'21

 John Cannon Homes
Gene Pollux | Pollux Photography
Example of a large classic master carpeted bedroom design in Tampa with gray walls
Example of a large classic master carpeted bedroom design in Tampa with gray walls

 Architectural Designs
Ryan from North Dakota has built Architectural Designs Exclusive house plan 73348HS in reverse and was kind enough to share his beautiful photos with us!
This design features kitchen and dining areas that can both enjoy the great room fireplace thanks to its open floor plan.
You can also relax on the "other side" of the dual-sided fireplace in the hearth room - enjoying the view out the windows of the beautiful octagonal shaped room!
The lower floor is ideal for entertaining with a spacious game and family room and adjoining bar.
This level also includes a 5th bedroom and a large exercise room.
What a stunning design!
Check it out!
Specs-at-a-glance:
3,477 square feet of living
5 Bedrooms
4.5 Baths
Ready when you are. Where do YOU want to build?
Plan Link: http://bit.ly/73348HS


224