
Search results for "Exhibit" in Home Design Ideas

 Pioneer Cabinetry Inc.
Showcasing our current modern kitchen display. We will be exhibiting an exciting new display as this one will be making it's way to a new home later this Summer.
 Pioneer Cabinetry Inc.
Showcasing our current modern kitchen display. We will be exhibiting an exciting new display as this one will be making it's way to a new home later this Summer.

Find the right local pro for your project

 Flair Interiors
In the living area, hand-scraped solid walnut floors exhibit fascinating grain patterns around knots and burls.
Zolton Cohen
Welcome Home Magazine
Inspiration for a large transitional open concept medium tone wood floor living room remodel in Grand Rapids with blue walls, a standard fireplace, a stone fireplace and a wall-mounted tv
Inspiration for a large transitional open concept medium tone wood floor living room remodel in Grand Rapids with blue walls, a standard fireplace, a stone fireplace and a wall-mounted tv



 VICTORIA BENATAR Architect, PLLC
The Rock & Roll Hall of Fame ANNEX - Remodelled a dilapidated space by transforming it into an elegant and modern exhibition gallery. #architecturenyc

 KA DesignWorks
Large trendy u-shaped light wood floor and beige floor eat-in kitchen photo in Denver with a double-bowl sink, flat-panel cabinets, black cabinets, soapstone countertops, white backsplash, stone slab backsplash, paneled appliances, an island and black countertops


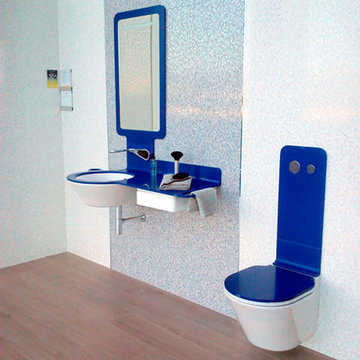
 Canaroma Bath & Tile
Noken held an exhibition for its functional and unique toilet, Mood collection./Wall hung toilet with colorful covers 4/Photo credit: Noken
 Pioneer Cabinetry Inc.
Showcasing our current modern kitchen display. We will be exhibiting an exciting new display as this one will be making it's way to a new home later this Summer.

 Dynamic Architectural Windows & Doors
Bigwood Residence by Olson Kundig. Kinetic façades by Dynamic Architectural and Turner Exhibits.

 Michael SolariCompany
This home exhibits a bright and open gormet Kitchen with 11 foot ceilings, tons of storage and display cabinets to the ceiling. It too overlooks the lake and wooded back yard.

 Charles Neal Interiors
Plush, vibrant textiles adorn this over-the-top glamorous home! We distributed plenty of soft velvets throughout the whole house, adding a warm and inviting touch to the stylish and flashy finishes.
Detail is also key to this design, which is exhibited through patterned wallcoverings, designer seating, area rugs, and accessories.
Home located in Hollywood Hills, California. Project designed by Miami interior design firm, Charles Neal Interiors. They serve nationwide, with much activity in Miami, Fort Lauderdale, Boca Raton, and Palm Beach, as well as Los Angeles, New York, and Atlanta.


 Pioneer Cabinetry Inc.
Showcasing our current modern kitchen display. We will be exhibiting an exciting new display as this one will be making it's way to a new home later this Summer.

 Whitelaw Custom Homes
Inspiration for a timeless formal and enclosed dark wood floor and brown floor living room remodel in Detroit with gray walls, a standard fireplace and no tv

 VRA Interiors, LLC
We completely updated this two-bedroom condo in Midtown Altanta from outdated to current. We replaced the flooring, cabinetry, countertops, window treatments, and accessories all to exhibit a fresh, modern design while also adding in an innovative showpiece of grey metallic tile in the living room and master bath.
This home showcases mostly cool greys but is given warmth through the add touches of burnt orange, navy, brass, and brown.
Designed by interior design firm, VRA Interiors, who serve the entire Atlanta metropolitan area including Buckhead, Dunwoody, Sandy Springs, Cobb County, and North Fulton County.
For more about VRA Interior Design, click here: https://www.vrainteriors.com/
To learn more about this project, click here: https://www.vrainteriors.com/portfolio/midtown-atlanta-luxe-condo/
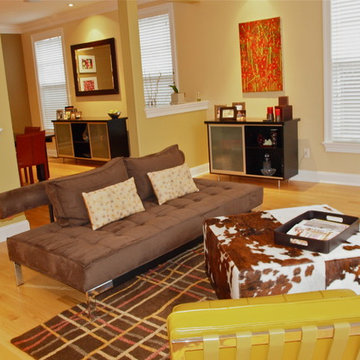
 Sabina McKenna Architectural and Interior Design
Sabina McKenna
Home design - mid-sized mid-century modern open concept light wood floor home design idea in Philadelphia with brown walls
Home design - mid-sized mid-century modern open concept light wood floor home design idea in Philadelphia with brown walls
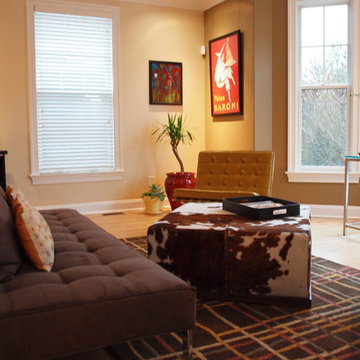 Sabina McKenna Architectural and Interior Design
Sabina McKenna
Example of a mid-sized mid-century modern light wood floor home design design in Philadelphia with brown walls
Example of a mid-sized mid-century modern light wood floor home design design in Philadelphia with brown walls
 Michael SolariCompany
This home exhibits a bright and open gormet Kitchen with 11 foot ceilings, tons of storage and display cabinets to the ceiling. It too overlooks the lake and wooded back yard.
33