
Search results for "Exhibited" in Home Design Ideas

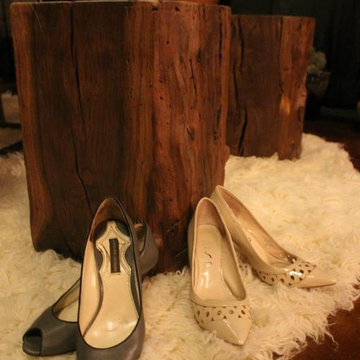
 Westgate Hardwoods + Old Durham Floors
Designers: Bethany Haley & Caitlin Cregg
Example of a small trendy carpeted enclosed dining room design with black walls
Example of a small trendy carpeted enclosed dining room design with black walls
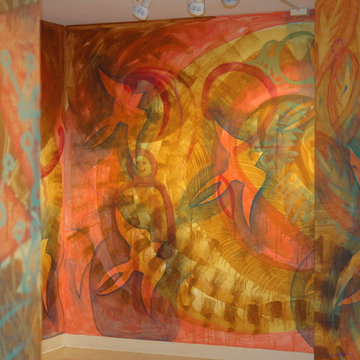
 Muse Creative Painting and Design
Nita Turnage
Family room - contemporary family room idea in St Louis
Family room - contemporary family room idea in St Louis
Find the right local pro for your project

 k+co LIVING - Interiors by Karen B Wolf
Photography: Christian Garibladi
Large elegant dark wood floor foyer photo in New York with white walls and a dark wood front door
Large elegant dark wood floor foyer photo in New York with white walls and a dark wood front door

 YE-H PHOTOGRAPHY
Bathroom - contemporary multicolored tile and mosaic tile bathroom idea in Seattle with a vessel sink and white walls
 Design by Authority
Family room - large modern open concept dark wood floor and beige floor family room idea with beige walls and no fireplace

 Jordan Design Studio, Ltd.
Photos: John Robledo Foto
Living room - mid-sized rustic open concept medium tone wood floor living room idea in Denver with a stone fireplace
Living room - mid-sized rustic open concept medium tone wood floor living room idea in Denver with a stone fireplace

 Flavin Architects
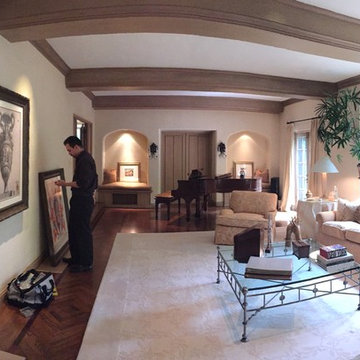
This remodel of a mid century gem is located in the town of Lincoln, MA a hot bed of modernist homes inspired by Gropius’ own house built nearby in the 1940’s. By the time the house was built, modernism had evolved from the Gropius era, to incorporate the rural vibe of Lincoln with spectacular exposed wooden beams and deep overhangs.
The design rejects the traditional New England house with its enclosing wall and inward posture. The low pitched roofs, open floor plan, and large windows openings connect the house to nature to make the most of its rural setting.
Photo by: Nat Rea Photography
 Design by Authority
Large minimalist open concept dark wood floor and beige floor family room photo with beige walls and no fireplace
 Ariel Muller Designs
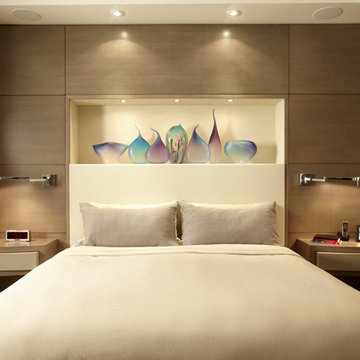
A custom headboard wall features an upholstered leather design
with a lit display niche exhibiting the clients glass sculpture collection.
The surrounding figured Anigre wood panels, provide additional
storage. The floating night tables have curved proud drawer panels
finished in a satin lacquer to complement the room’s dresser. Stainless
steel sconces serve as visual interest, as well as functional reading lights.
 Anthony Wilder Design/Build, Inc.
Morgan Howarth

Mid-sized beach style 3/4 gray tile and ceramic tile ceramic tile alcove shower photo in DC Metro with an undermount sink, dark wood cabinets, white walls and recessed-panel cabinets
Mid-sized beach style 3/4 gray tile and ceramic tile ceramic tile alcove shower photo in DC Metro with an undermount sink, dark wood cabinets, white walls and recessed-panel cabinets

 Greey Pickett
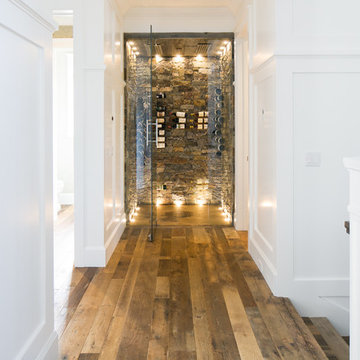
This “Arizona Inspired” home draws on some of the couples’ favorite desert inspirations. The architecture honors the Wrightian design of The Arizona Biltmore, the courtyard raised planter beds feature labeled specimen cactus in the style of the Desert Botanical Gardens, and the expansive backyard offers a resort-style pool and cabana with plenty of entertainment space. Additional focal areas of landscape design include an outdoor living room in the front courtyard with custom steel fire trough, a shallow negative-edge fountain, and a rare “nurse tree” that was salvaged from a nearby site, sits in the corner of the courtyard – a unique conversation starter. The wash that runs on either side of the museum-glass hallway is filled with aloes, agaves and cactus. On the far end of the lot, a fire pit surrounded by desert planting offers stunning views both day and night of the Praying Monk rock formation on Camelback Mountain.
Project Details:
Landscape Architect: Greey|Pickett
Architect: Higgins Architects
Builder: GM Hunt Builders
Landscape Contractor: Benhart Landscaping
Interior Designer: Kitchell Brusnighan Interior Design
Photography: Ian Denker




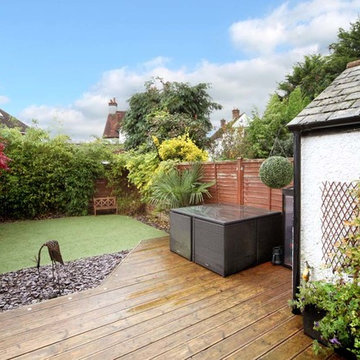
 Island Exhibitions Residential Interiors
Redecoration of open plan downstairs, new kitchen with solid walnut work tops and high gloss grey units, bespoke dining table and carina chairs, conversion of loft space, master bedroom redecorate and new fitted wardrobes, bathroom bespoke walnut cabinetry with integrated waterproof TV. AstroTurf to garden and installation of garden ornaments, water feature and bamboo for privacy. Conversion of loft into a usable space.
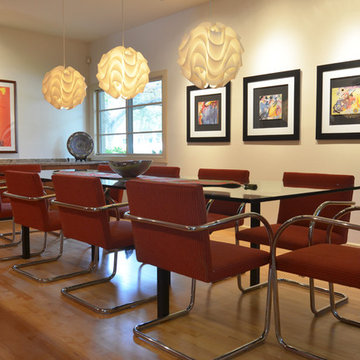
 Sarah Greenman
Photo: Sarah Greenman © 2013 Houzz
Dining room - 1960s medium tone wood floor dining room idea in Dallas with white walls
Dining room - 1960s medium tone wood floor dining room idea in Dallas with white walls

 Lori Manning Designs
This unique dining area features white leather chairs, a dark wood table top with chrome legs & eye catching circular center pieces! The modern style of this home is exhibited here with the abstract pendant lighting display over hanging this beautiful dining set up!

 Case Architects & Remodelers
Project Developer Jim Wrenn http://www.houzz.com/pro/jwrenn1/jim-wrenn-case-design-remodeling-inc
Designer Stephanie Dickens http://www.houzz.com/pro/sdickens1/stephanie-dickens-case-design-remodeling-inc
Project Manager Rich Gettys
Photography by Stacy Zarin Goldberg
23