
Search results for "Existing failed" in Home Design Ideas

 Studio InSitu Architects
Winter Wainscot
Lincoln, MA
Builder: D.B. Schroeder & Co. Inc.
Cabinetmaker: Walter Lane, LLC
design:
Tim Hess and Jeff Dearing for DSA Architects
Interior Design Collaborator: Tricia Upton Interiors
Photographer: Greg Premru
Photo Stylist: Stephanie Rossi
This project started small, with the clients’ desire to remodel the existing kitchen. When our analysis of the existing conditions revealed the extent to which the house’s many previous additions had failed to enrich each other or unify the whole, the scope of work bloomed to include extensive renovations throughout the first floor. We’ve sought to bring a cohesion and clarity to this already commodious house quite beautifully sited.
Much of the design attention in this project was focused on meetings and overlaps. The autonomy and dignity of individual spaces was restored with the creation and use of interstitial spaces; the spaces between. The doorway between kitchen and dining becomes a display pantry and wet bar, the entry foyer is framed with a narrower opening, and the way to the Living Room is re-shaped with a paneled deep jamb.
The story is recounted in the January / February 2013 edition of New England Home.

 TVL Creative Ltd.
This kitchen took a tired, 80’s builder kitchen and revamped it into a personalized gathering space for our wonderful client. The existing space was split up by the dated configuration of eat-in kitchen table area to one side and cramped workspace on the other. It didn’t just under-serve our client’s needs; it flat out discouraged them from using the space. Our client desired an open kitchen with a central gathering space where family and friends could connect. To open things up, we removed the half wall separating the kitchen from the dining room and the wall that blocked sight lines to the family room and created a narrow hallway to the kitchen. The old oak cabinets weren't maximizing storage and were dated and dark. We used Waypoint Living Spaces cabinets in linen white to brighten up the room. On the east wall, we created a hutch-like stack that features an appliance garage that keeps often used countertop appliance on hand but out of sight. The hutch also acts as a transition from the cooking zone to the coffee and wine area. We eliminated the north window that looked onto the entry walkway and activated this wall as storage with refrigerator enclosure and pantry. We opted to leave the east window as-is and incorporated it into the new kitchen layout by creating a window well for growing plants and herbs. The countertops are Pental Quartz in Carrara. The sleek cabinet hardware is from our friends at Amerock in a gorgeous satin champagne bronze. One of the most striking features in the space is the pattern encaustic tile from Tile Shop. The pop of blue in the backsplash adds personality and contrast to the champagne accents. The reclaimed wood cladding surrounding the large east-facing window introduces a quintessential Colorado vibe, and the natural texture balances the crisp white cabinetry and geometric patterned tile. Minimalist modern lighting fixtures from Mitzi by Hudson Valley Lighting provide task lighting over the sink and at the wine/ coffee station. The visual lightness of the sink pendants maintains the openness and visual connection between the kitchen and dining room. Together the elements make for a sophisticated yet casual vibe-- a comfortable chic kitchen. We love the way this space turned out and are so happy that our clients now have such a bright and welcoming gathering space as the heart of their home!

 Dig Your Garden Landscape Design
The compact front landscape of this Sausaltio home underwent a major transformation. Much of the failing concrete retaining walls were removed to gain more patio space. Ledger stone veneer was installed on existing walls. A new built-in BBQ/grill with full range bluestone for counter tops, patio floor and stairs. I also designed a contemporary, stepped, horizontal redwood fence along both sides of the sloped driveway. Low water plantings including low light succulents were included in this contemporary facelift, to include Echeveria imbricata, Sedum 'Angelina', Agave attenuata. Photos: © Eileen Kelly, Dig Your Garden Landscape Design
Find the right local pro for your project
 Dig Your Garden Landscape Design
The compact front landscape of this Sausaltio home underwent a major transformation. Much of the failing concrete retaining walls were removed to gain more patio space. Ledger stone veneer was installed on existing walls. A new built-in BBQ/grill with full range bluestone for counter tops, patio floor and stairs. I also designed a contemporary, stepped, horizontal redwood fence along both sides of the sloped driveway. Low water plantings including low light succulents were included in this contemporary facelift. Photos: © Eileen Kelly, Dig Your Garden Landscape Design

 Amber Freda Garden Design
This backyard for a townhouse in Manhattan’s West Village is made for entertaining and relaxation! Our re-design of the space included artificial turf to replace a failing lawn, updated plantings, overhead string lighting, and new lawn furniture. The existing plantings of boxwoods and birch trees, while healthy, were a little bland and boring looking, so we spiced up the plantings by adding more color, texture, and variety to the space. Our design plans included purple heuchera, gold hakone grass, creeping Jenny, rhododendrons, and a coral-bark maple tree. We picked a high-end, eco-friendly (petroleum free) artificial turf that looks exactly like real grass and is maintenance-free. It’s especially important to choose petroleum free turf for high traffic areas where children and pets may frequently come into contact with the turf. See more of our projects at www.amberfreda.com.
 Studio InSitu Architects
Winter Wainscot
Lincoln, MA
Builder: D.B. Schroeder & Co. Inc.
Cabinetmaker: Walter Lane, LLC
design:
Tim Hess and Jeff Dearing for DSA Architects
Interior Design Collaborator: Tricia Upton Interiors
Photographer: Greg Premru
Photo Stylist: Stephanie Rossi
This project started small, with the clients’ desire to remodel the existing kitchen. When our analysis of the existing conditions revealed the extent to which the house’s many previous additions had failed to enrich each other or unify the whole, the scope of work bloomed to include extensive renovations throughout the first floor. We’ve sought to bring a cohesion and clarity to this already commodious house quite beautifully sited.
Much of the design attention in this project was focused on meetings and overlaps. The autonomy and dignity of individual spaces was restored with the creation and use of interstitial spaces; the spaces between. The doorway between kitchen and dining becomes a display pantry and wet bar, the entry foyer is framed with a narrower opening, and the way to the Living Room is re-shaped with a paneled deep jamb.
The story is recounted in the January / February 2013 edition of New England Home.
 Murphy Bros. Design | Build | Remodel
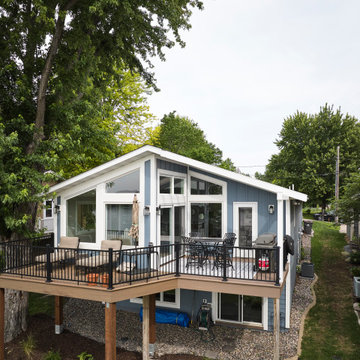
These Excelsior homeowners bought this property primarily for the lakeshore view. All was well until they realized that the floor plan didn’t leave adequate room for a larger kitchen remodel and a dining room. Their first attempt to design a large enough dining addition with another remodeler failed. So, they lived in frustration without the dining room view for years.
Fortunately, for all of us, their next-door neighbors had just finished a deck/sauna remodel with Murphy Bros. and gladly made the referral to us.
Now they have a 9 x 12 foot dining room addition, with an 8 x 12 foot deck extension off the dining room, all seamlessly integrated into their existing structure. To stay within budget, we re-used the decking to extend the deck off the new addition. We also designed a slanted pergola over the existing deck for added visual interest.

Sponsored
Columbus, OH

Hope Restoration & General Contracting
Columbus Design-Build, Kitchen & Bath Remodeling, Historic Renovations
 Dig Your Garden Landscape Design
The compact front landscape of this Sausaltio home underwent a major transformation. Much of the failing concrete retaining walls were removed to gain more patio space. Ledger stone veneer was installed on existing walls. A new built-in BBQ/grill with full range bluestone for counter tops, patio floor and stairs. I also designed a contemporary, stepped, horizontal redwood fence along both sides of the sloped driveway. Low water plantings including low light succulents were included in this contemporary facelift. All plants are deer resistant. Photos: © Eileen Kelly, Dig Your Garden Landscape Design
 Murphy Bros. Design | Build | Remodel
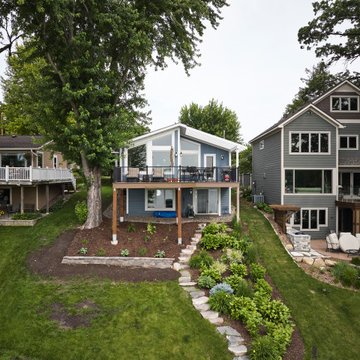
These Excelsior homeowners bought this property primarily for the lakeshore view. All was well until they realized that the floor plan didn’t leave adequate room for a larger kitchen remodel and a dining room. Their first attempt to design a large enough dining addition with another remodeler failed. So, they lived in frustration without the dining room view for years.
Fortunately, for all of us, their next-door neighbors had just finished a deck/sauna remodel with Murphy Bros. and gladly made the referral to us.
Now they have a 9 x 12 foot dining room addition, with an 8 x 12 foot deck extension off the dining room, all seamlessly integrated into their existing structure. To stay within budget, we re-used the decking to extend the deck off the new addition. We also designed a slanted pergola over the existing deck for added visual interest.

 RSI Kitchen & Bath
Anne Matheis Photography
Enclosed kitchen - mid-sized contemporary l-shaped ceramic tile enclosed kitchen idea in St Louis with an undermount sink, flat-panel cabinets, dark wood cabinets, quartz countertops, yellow backsplash, glass tile backsplash, stainless steel appliances, gray walls and a peninsula
Enclosed kitchen - mid-sized contemporary l-shaped ceramic tile enclosed kitchen idea in St Louis with an undermount sink, flat-panel cabinets, dark wood cabinets, quartz countertops, yellow backsplash, glass tile backsplash, stainless steel appliances, gray walls and a peninsula
 Dig Your Garden Landscape Design
The compact front landscape of this Sausaltio home underwent a major transformation. Much of the failing concrete retaining walls were removed to gain more patio space. Ledger stone veneer was installed on existing walls. A new built-in BBQ/grill with full range bluestone for counter tops, patio floor and stairs. I also designed a contemporary, stepped, horizontal redwood fence along both sides of the sloped driveway. Low water plantings including low light succulents were included in this contemporary facelift. Photos: © Eileen Kelly, Dig Your Garden Landscape Design

 User
UserThis 1928 Mediterranean Style in Winter Park ,FL was in great need of repairs and the owner wanted additional bedrooms, bathrooms, and a outdoor kitchen and cabana with pool.
 Deskins Group LLC
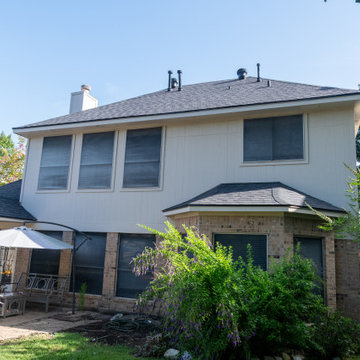
At Deskins Siding & Exteriors, we understand that not every homeowner is ready for a full exterior remodel all at once. That’s why we offer flexible, phased solutions—like this recent project in Cypress, TX.
About 5–10 years ago, this homeowner upgraded their failing siding with James Hardie fiber cement, but only patched the OSB-based fascia at the time (similar to today’s LP SmartSide products). During a recent roof installation, much of the remaining fascia was revealed to be deteriorating. That’s when they called us.
We replaced the compromised trim with smooth Hardie fascia and repainted all existing trim to extend its lifespan. The result? A cohesive, durable finish that protects the home and enhances curb appeal—without the cost of a full tear-out.
Whether you're tackling siding, roofing, or trim repairs, our design-driven approach ensures every detail works in harmony.
Ready to protect your home with long-lasting materials and thoughtful design?
? Call now or schedule a consultation to speak directly with Shaun, owner and principal designer. Let’s build something that lasts.

Sponsored
Columbus, OH
Hope Restoration & General Contracting
Columbus Design-Build, Kitchen & Bath Remodeling, Historic Renovations
 Deskins Group LLC
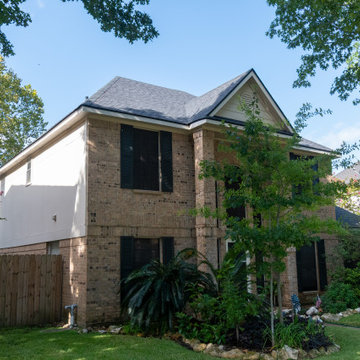
At Deskins Siding & Exteriors, we understand that not every homeowner is ready for a full exterior remodel all at once. That’s why we offer flexible, phased solutions—like this recent project in Cypress, TX.
About 5–10 years ago, this homeowner upgraded their failing siding with James Hardie fiber cement, but only patched the OSB-based fascia at the time (similar to today’s LP SmartSide products). During a recent roof installation, much of the remaining fascia was revealed to be deteriorating. That’s when they called us.
We replaced the compromised trim with smooth Hardie fascia and repainted all existing trim to extend its lifespan. The result? A cohesive, durable finish that protects the home and enhances curb appeal—without the cost of a full tear-out.
Whether you're tackling siding, roofing, or trim repairs, our design-driven approach ensures every detail works in harmony.
Ready to protect your home with long-lasting materials and thoughtful design?
? Call now or schedule a consultation to speak directly with Shaun, owner and principal designer. Let’s build something that lasts.

 Goldberg & Rodler, Inc.
Part of the lighting design at dusk. Ornamental trees around the recreational and entertainment areas have up lights, while the major deciduous trees on the property have moonlights in their canopies. Path lights were designed for the entire property and the BBQ area has task lighting for nighttime cookouts. The small boulders found throughout the site are used for rip rap slope retention throughout the property as well as inside the gabion cages we used to reinforce the pool equipment area (the existing concrete block wall was failing). Photo by Susan Sotera
 Deskins Group LLC
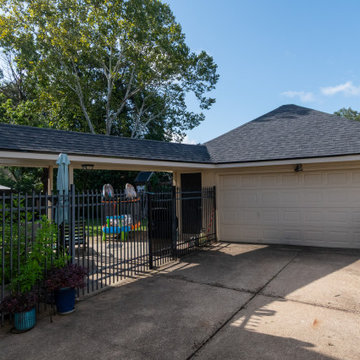
At Deskins Siding & Exteriors, we understand that not every homeowner is ready for a full exterior remodel all at once. That’s why we offer flexible, phased solutions—like this recent project in Cypress, TX.
About 5–10 years ago, this homeowner upgraded their failing siding with James Hardie fiber cement, but only patched the OSB-based fascia at the time (similar to today’s LP SmartSide products). During a recent roof installation, much of the remaining fascia was revealed to be deteriorating. That’s when they called us.
We replaced the compromised trim with smooth Hardie fascia and repainted all existing trim to extend its lifespan. The result? A cohesive, durable finish that protects the home and enhances curb appeal—without the cost of a full tear-out.
Whether you're tackling siding, roofing, or trim repairs, our design-driven approach ensures every detail works in harmony.
Ready to protect your home with long-lasting materials and thoughtful design?
? Call now or schedule a consultation to speak directly with Shaun, owner and principal designer. Let’s build something that lasts.
 Deskins Group LLC
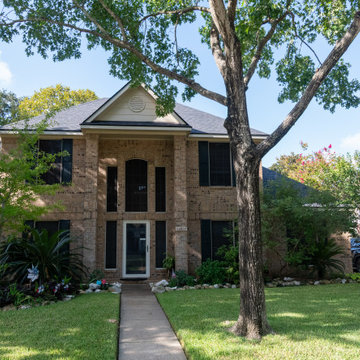
At Deskins Siding & Exteriors, we understand that not every homeowner is ready for a full exterior remodel all at once. That’s why we offer flexible, phased solutions—like this recent project in Cypress, TX.
About 5–10 years ago, this homeowner upgraded their failing siding with James Hardie fiber cement, but only patched the OSB-based fascia at the time (similar to today’s LP SmartSide products). During a recent roof installation, much of the remaining fascia was revealed to be deteriorating. That’s when they called us.
We replaced the compromised trim with smooth Hardie fascia and repainted all existing trim to extend its lifespan. The result? A cohesive, durable finish that protects the home and enhances curb appeal—without the cost of a full tear-out.
Whether you're tackling siding, roofing, or trim repairs, our design-driven approach ensures every detail works in harmony.
Ready to protect your home with long-lasting materials and thoughtful design?
? Call now or schedule a consultation to speak directly with Shaun, owner and principal designer. Let’s build something that lasts.
Sponsored
Columbus, OH
Hope Restoration & General Contracting
Columbus Design-Build, Kitchen & Bath Remodeling, Historic Renovations

 Pacific Garden Design
With a narrow driveway and leaning concrete retaining walls, parking was a major challenge at this 1938 brick Tudor on Spokane's South Hill. Crumbling concrete stairs added another layer of difficulty, and after a particularly rough winter, the homeowners were ready for a change. The failing concrete walls were replaced with stacked boulders, which created space for a new, wider driveway. Natural stone steps offer access to the backyard, while the new front stairs and sidewalk provide a safe route to the front door. The original iron railings were preserved and modified to be reused with the new stairs.
 User
UserWainscot trim
Inspiration for a mid-sized craftsman wooden straight wood railing staircase remodel in Chicago with painted risers
Inspiration for a mid-sized craftsman wooden straight wood railing staircase remodel in Chicago with painted risers

 Reflections Water Gardens
After two years of fighting with a failing pond liner, the resident decided to replace the liner in the pond. This 150’ x 115’pond sat above and flowed into a larger pond which was lined with PVC liner. We were replacing this with a 45 mil epdm fishsafe rubber liner. This presented a problem: there is no way to adhere the new rubber liner to the existing PVC liner in the lower pond. The solution was to pour a cement 18” wide x 2’ deep footing next to the wier damn between the two ponds in order to connect the two liners together. The old liner was placed on the top of the footing and a water-block sealant was used. The new rubber liner was placed on top and another layer of sealant along with stainless steel bars were laid atop the two materials in order to press them together to maintain a water-tight junction. A drain tile system was installed beneath the liner to relieve ground water pressure and vent off any gasses. Water tight seals also had to be provided for multiple plumbing penetrations through the liner. Non-woven geotextile planting media bags were used to prevent erosion around the perimeter of the pond. As the pond was landscaped with lawn and perennials, these had to be removed and preserved and maintained throughout the project in order to return them upon completion of the lining. All trenching work and removal of plant material was done by hand in order to maintain the surrounding landscape; great care was taken throughout the project in order to protect existing hard and softscape, so that upon completion, the area appeared almost exactly as it had been before work began.
Photo by Larry Carnes
11