
Search results for "Existing failed" in Home Design Ideas
 Strobel Design Build
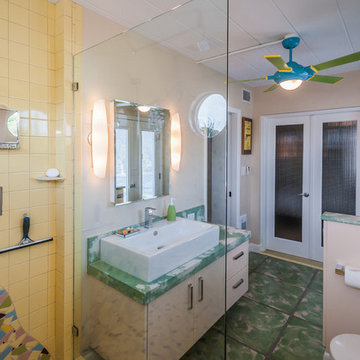
With the emphasis on “fun” we designed and remodeled the bath with a distinct “Miami” character to it. Walking into the bath never fails to put a smile on the homeowner's face.
The brightly-colored mosaic tiles create a unique wave pattern. The porthole windows allow for natural light as well as privacy. The poured concrete countertop was created to match the existing floor. The finished room presented a full shower bath with plenty of natural light and ample room for vanity, toilet and a French door false balcony to the exterior.
 Studio InSitu Architects
Winter Wainscot
Lincoln, MA
Builder: D.B. Schroeder & Co. Inc.
Cabinetmaker: Walter Lane, LLC
design:
Tim Hess and Jeff Dearing for DSA Architects
Interior Design Collaborator: Tricia Upton Interiors
Photographer: Greg Premru
Photo Stylist: Stephanie Rossi
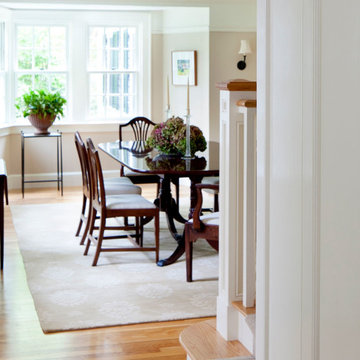
This project started small, with the clients’ desire to remodel the existing kitchen. When our analysis of the existing conditions revealed the extent to which the house’s many previous additions had failed to enrich each other or unify the whole, the scope of work bloomed to include extensive renovations throughout the first floor. We’ve sought to bring a cohesion and clarity to this already commodious house quite beautifully sited.
Much of the design attention in this project was focused on meetings and overlaps. The autonomy and dignity of individual spaces was restored with the creation and use of interstitial spaces; the spaces between. The doorway between kitchen and dining becomes a display pantry and wet bar, the entry foyer is framed with a narrower opening, and the way to the Living Room is re-shaped with a paneled deep jamb.
The story is recounted in the January / February 2013 edition of New England Home.
 Strobel Design Build
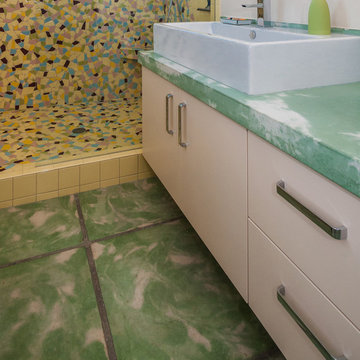
With the emphasis on “fun” we designed and remodeled the bath with a distinct “Miami” character to it. Walking into the bath never fails to put a smile on the homeowner's face.
The brightly-colored mosaic tiles create a unique wave pattern. The porthole windows allow for natural light as well as privacy. The poured concrete countertop was created to match the existing floor. The finished room presented a full shower bath with plenty of natural light and ample room for vanity, toilet and a French door false balcony to the exterior.
Find the right local pro for your project
 Strobel Design Build
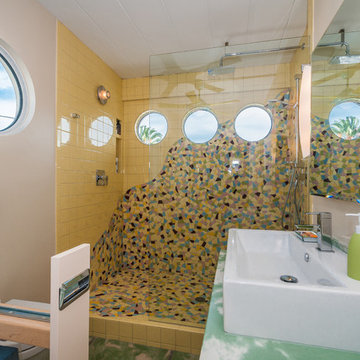
With the emphasis on “fun” we designed and remodeled the bath with a distinct “Miami” character to it. Walking into the bath never fails to put a smile on the homeowner's face.
The brightly-colored mosaic tiles create a unique wave pattern. The porthole windows allow for natural light as well as privacy. The poured concrete countertop was created to match the existing floor. The finished room presented a full shower bath with plenty of natural light and ample room for vanity, toilet and a French door false balcony to the exterior.
 The Nelson Team
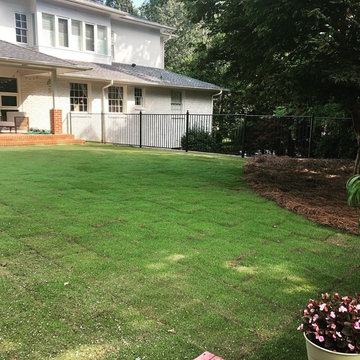
Beautiful transformation of a failing retaining wall, that allowed us to redefine the space by added curved walls to tie into the existing, remaining wall, as well as terrace the elevation to provide for visual interest and to open the yard. A small boulder wall added to the bottom creates visual interest and breaks up the sightline by adding new texture and an element of natural stone to the hardscape. A compacted pebble walkway replaced concrete stepping stones and sod was extended over to the new wall placement and plant material was removed in order to open up the space. Railing was fabricated to fit angles and curves of walls and installed for safety.
 Georgia Outdoor Services
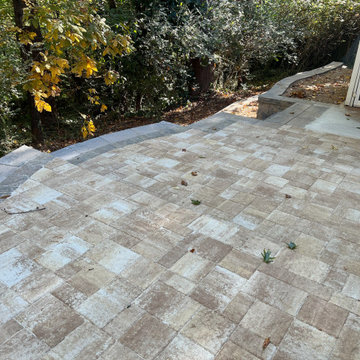
The backyard in this Dunwoody, GA residence presented several challenges, including failing cinder block walls, unsafe steps, and an aging deck. These issues rendered the space largely unusable and created drainage problems, limiting both safety and functionality for the homeowners. Our team addressed these issues by removing all existing structures and undertaking a comprehensive rebuild. This involved regrading the area for proper drainage, constructing new retaining walls, and installing integrated steps for safe access throughout the yard. Multiple paver patios were also installed to create defined entertaining areas. The outcome is a safe and highly functional outdoor living space in Dunwoody. The new retaining walls provide essential structural support, the drainage system manages stormwater effectively, and the integrated patios and walkways offer inviting areas for recreation and access.
 The Nelson Team
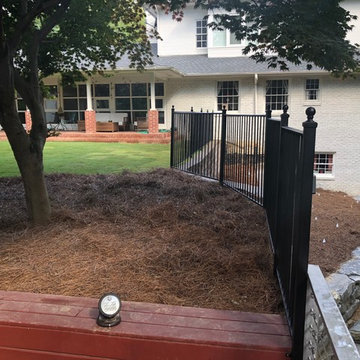
Beautiful transformation of a failing retaining wall, that allowed us to redefine the space by added curved walls to tie into the existing, remaining wall, as well as terrace the elevation to provide for visual interest and to open the yard. A small boulder wall added to the bottom creates visual interest and breaks up the sightline by adding new texture and an element of natural stone to the hardscape. A compacted pebble walkway replaced concrete stepping stones and sod was extended over to the new wall placement and plant material was removed in order to open up the space. Railing was fabricated to fit angles and curves of walls and installed for safety.

Sponsored
Columbus, OH

Hope Restoration & General Contracting
Columbus Design-Build, Kitchen & Bath Remodeling, Historic Renovations
 Pike Awning Company

Carport canopy tall enough for a RV that slopes back to the roof of the house
Carport - mid-sized craftsman wood and one-car beige carport idea in Portland
Carport - mid-sized craftsman wood and one-car beige carport idea in Portland
 Studio InSitu Architects
Winter Wainscot
Lincoln, MA
Builder: D.B. Schroeder & Co. Inc.
Cabinetmaker: Walter Lane, LLC
design:
Tim Hess and Jeff Dearing for DSA Architects
Interior Design Collaborator: Tricia Upton Interiors
Photographer: Greg Premru
Photo Stylist: Stephanie Rossi
This project started small, with the clients’ desire to remodel the existing kitchen. When our analysis of the existing conditions revealed the extent to which the house’s many previous additions had failed to enrich each other or unify the whole, the scope of work bloomed to include extensive renovations throughout the first floor. We’ve sought to bring a cohesion and clarity to this already commodious house quite beautifully sited.
Much of the design attention in this project was focused on meetings and overlaps. The autonomy and dignity of individual spaces was restored with the creation and use of interstitial spaces; the spaces between. The doorway between kitchen and dining becomes a display pantry and wet bar, the entry foyer is framed with a narrower opening, and the way to the Living Room is re-shaped with a paneled deep jamb.
The story is recounted in the January / February 2013 edition of New England Home.

 Dig Your Garden Landscape Design
The compact front landscape of this Sausaltio home underwent a major transformation. Much of the failing concrete retaining walls were removed to gain more patio space. Ledger stone veneer was installed on existing walls. A new built-in BBQ/grill with full range bluestone for counter tops, patio floor and stairs. I also designed a contemporary, stepped, horizontal redwood fence along both sides of the sloped driveway. Low water plantings including low light succulents were included in this contemporary facelift. Photos: © Eileen Kelly, Dig Your Garden Landscape Design
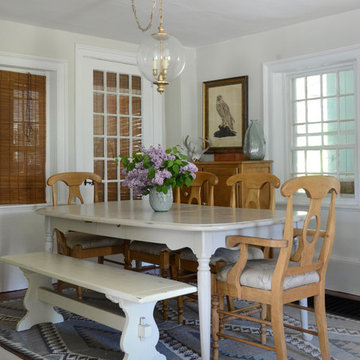
![Design Fixation [Faith Provencher]](https://st.hzcdn.com/fimgs/07a3fbf7003fc8b3_6655-w32-h32-b0-p0--.jpg) Design Fixation [Faith Provencher]
Design Fixation [Faith Provencher]Photo: Faith Towers Media © 2015 Houzz
Beach style medium tone wood floor dining room photo in Boston with white walls
Beach style medium tone wood floor dining room photo in Boston with white walls
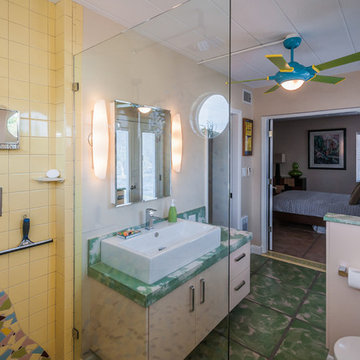 Strobel Design Build
With the emphasis on “fun” we designed and remodeled the bath with a distinct “Miami” character to it. Walking into the bath never fails to put a smile on the homeowner's face.
The brightly-colored mosaic tiles create a unique wave pattern. The porthole windows allow for natural light as well as privacy. The poured concrete countertop was created to match the existing floor. The finished room presented a full shower bath with plenty of natural light and ample room for vanity, toilet and a French door false balcony to the exterior.
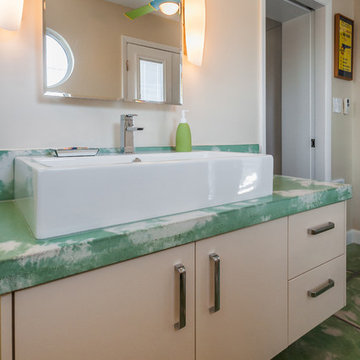 Strobel Design Build
With the emphasis on “fun” we designed and remodeled the bath with a distinct “Miami” character to it. Walking into the bath never fails to put a smile on the homeowner's face.
The brightly-colored mosaic tiles create a unique wave pattern. The porthole windows allow for natural light as well as privacy. The poured concrete countertop was created to match the existing floor. The finished room presented a full shower bath with plenty of natural light and ample room for vanity, toilet and a French door false balcony to the exterior.
Sponsored
Columbus, OH
Hope Restoration & General Contracting
Columbus Design-Build, Kitchen & Bath Remodeling, Historic Renovations
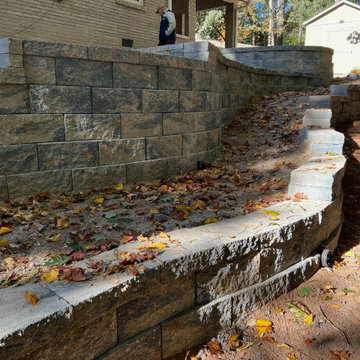 Georgia Outdoor Services
The backyard in this Dunwoody, GA residence presented several challenges, including failing cinder block walls, unsafe steps, and an aging deck. These issues rendered the space largely unusable and created drainage problems, limiting both safety and functionality for the homeowners. Our team addressed these issues by removing all existing structures and undertaking a comprehensive rebuild. This involved regrading the area for proper drainage, constructing new retaining walls, and installing integrated steps for safe access throughout the yard. Multiple paver patios were also installed to create defined entertaining areas. The outcome is a safe and highly functional outdoor living space in Dunwoody. The new retaining walls provide essential structural support, the drainage system manages stormwater effectively, and the integrated patios and walkways offer inviting areas for recreation and access.

 Zelaya Properties LLC
We used: Custom cherry cabinetry in Arts & Crafts Shaker style by Kabinart in Boulder and Espresso stains. Liberty Hardware Venetian bronze 1-1/2" cabinet knobs. KitchenAid Architect II Series 22 CF counter-depth French door refrigerator. KitchenAid Architect Series II 27" convection single wall oven. KitchenAid 36" 6-burner dual fuel freestanding commercial-style range. KitchenAid Architect II Series 24" dishwasher. Sharp Insight Pro Series 24" built-in microwave drawer (Model #KB6524PS). Crystorama Solaris 12" wide pendant lights in English bronze. Granite countertops in Brown Fantasy. 3"x6" polished marble backsplash.
Paint colors:
Walls: Glidden Silver Cloud 30YY 63/024
Ceilings/Trims/Doors: Glidden Swan White GLC23
Robert B. Narod Photography
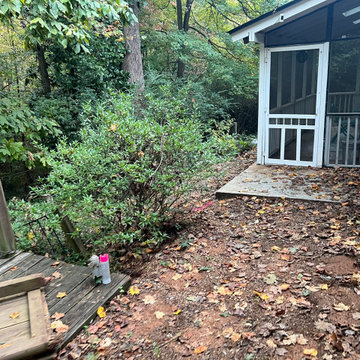 Georgia Outdoor Services
The backyard in this Dunwoody, GA residence presented several challenges, including failing cinder block walls, unsafe steps, and an aging deck. These issues rendered the space largely unusable and created drainage problems, limiting both safety and functionality for the homeowners. Our team addressed these issues by removing all existing structures and undertaking a comprehensive rebuild. This involved regrading the area for proper drainage, constructing new retaining walls, and installing integrated steps for safe access throughout the yard. Multiple paver patios were also installed to create defined entertaining areas. The outcome is a safe and highly functional outdoor living space in Dunwoody. The new retaining walls provide essential structural support, the drainage system manages stormwater effectively, and the integrated patios and walkways offer inviting areas for recreation and access.
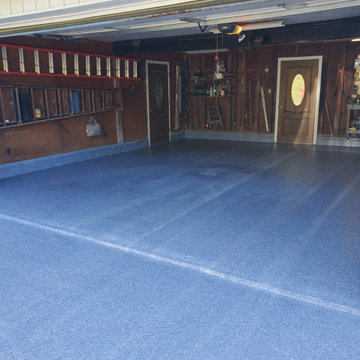
 Superior Epoxy Floors and Countertops
our client called us to repair the moisture issues they were having, and to remove the years and years of failed paint , on all three of the spaces. we re profiled the existing slabs, and repaired all cracks, and spalled areas first, then applied a moisture vapor barrier to stop the moisture. Then we installed a 100% solids epoxy and broadcasted a 1/4" basalt stone flake into it creating an added layer of durability, then top coated the entire thing with our polyaspartic for the win!

Sponsored
Columbus, OH
Hope Restoration & General Contracting
Columbus Design-Build, Kitchen & Bath Remodeling, Historic Renovations
 Georgia Outdoor Services
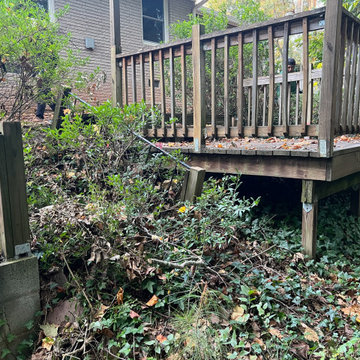
The backyard in this Dunwoody, GA residence presented several challenges, including failing cinder block walls, unsafe steps, and an aging deck. These issues rendered the space largely unusable and created drainage problems, limiting both safety and functionality for the homeowners. Our team addressed these issues by removing all existing structures and undertaking a comprehensive rebuild. This involved regrading the area for proper drainage, constructing new retaining walls, and installing integrated steps for safe access throughout the yard. Multiple paver patios were also installed to create defined entertaining areas. The outcome is a safe and highly functional outdoor living space in Dunwoody. The new retaining walls provide essential structural support, the drainage system manages stormwater effectively, and the integrated patios and walkways offer inviting areas for recreation and access.
 New Line Design
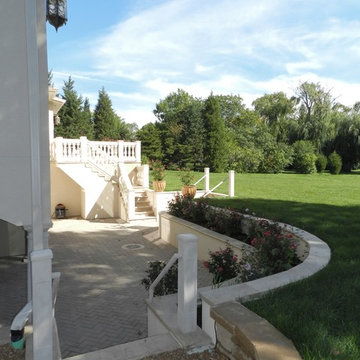
New Line Design- Forced walkout basement with stairs up to grade. Lower walkout patio protected with a catch basin and a backflow valve. Also, a backup pump in case the storm sewer fails to drain the patio.
 The Nelson Team
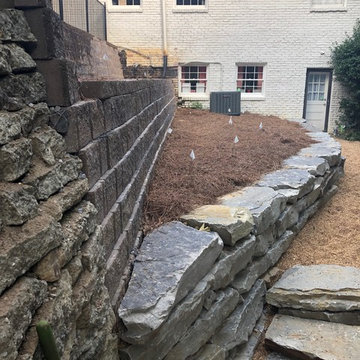
Beautiful transformation of a failing retaining wall, that allowed us to redefine the space by added curved walls to tie into the existing, remaining wall, as well as terrace the elevation to provide for visual interest and to open the yard. A small boulder wall added to the bottom creates visual interest and breaks up the sightline by adding new texture and an element of natural stone to the hardscape. A compacted pebble walkway replaced concrete stepping stones and sod was extended over to the new wall placement and plant material was removed in order to open up the space. Railing was fabricated to fit angles and curves of walls and installed for safety.
9