
Search results for "Existing failed" in Home Design Ideas
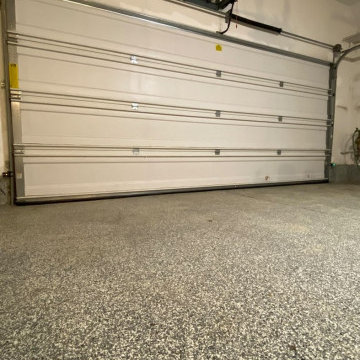
 Orange County Garage Doors
Wide interior view of the finished job. The existing Wayne Dalton door was kept — the panels, tracks, hardware and opener were all still serviceable, so only the failed bottom seal and retainer assembly were replaced. The homeowner had been quoted a full door replacement by another company. The new seal makes continuous contact across the full width of the bottom edge, and the price quoted by phone was the final price.

 Large Sliding Doors
Large Sliding Door specializes in creating the largest, most lightweight, strongest Eco-friendly doors for high-end applications. These large sliding doors are not only strong and a fraction of the weight of any other door, but they can be customized to withstand the most intense challenges that would cause any other door to fail… and there’s more: Large Sliding Door can match the appearance of your overall project duplicate the look of any other sliding door in existence.

 Marble Doctors LLC
Repairing a failed rod is comparable to fixing a “totaled” car. The difference is, there are plenty of blue Chevys with nearly the same mileage as the one you wrecked and finding one is relatively easy and fast. There may or may not be a replacement slab of granite that matches the existing tops and finding one may not be easy and fast. Therein lies the problem/value of rod repairs. Even the $25.00-a-foot guys couldn’t have matched and replaced either of these tops for the $1,000.00 (+_) each that we charged for these repairs. These repairs are relatively inconspicuous, can’t be felt, and unlike replacements, the finish, particulates, movement, edge profile,and color match perfectly.
Find the right local pro for your project

 Just Basements
Industrial style basement skate / scooter park for kids and Mom and Dad alike. Black industrial steel accents throughout with exposed concrete floors and painted exposed joists above. Mobile trick boxes in the centre of the space and fixed ramps either side. Graffiti and custom black window cages drive the concept home.
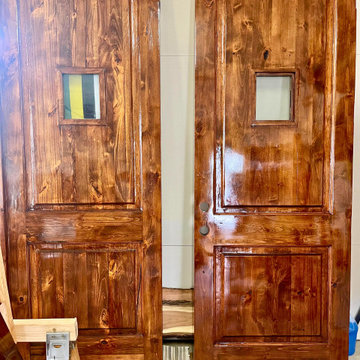
 Utah Craftsman
This project involved refinishing two custom exterior wood doors, each 8 feet tall, that had severe UV exposure and weather damage. The existing finish had failed, leaving the wood dry, uneven, and unprotected.
Both doors were fully sanded down to bare wood to remove the damaged finish and restore a clean, sound surface. After proper surface preparation, the doors were refinished with a high-performance marine-grade exterior boat varnish designed to withstand prolonged UV exposure, moisture, and temperature changes.
The new finish restores the natural character of the wood while providing long-term protection suited for harsh exterior conditions.

 Misiaszek Turpin pllc
Resting on the lake’s edge, this 2,600 square-foot cottage was renovated to capture the beauty of its age and history. Having been in the family for decades, an abundance of memories filled the rafters and lead the design decision, transforming it into an elegant, lakeside cabin retreat. The original pier foundation was beginning to fail, which lead to the creation of a new foundation and crawl space. The original structure still needed to be preserved, so it was elevated off of the existing pier foundation. Once resting upon its new foundation, the exterior was re-clad in shingles to match the existing exterior siding and a new entry configuration was built.
Spatial and programmatic issues were addressed is this renovation to provide an optimal guest and living experience. Old spaces were connected to new and updated ones to create a variety of gathering spaces. A new garage was constructed behind the existing guesthouse and shed, all of which received new siding treatments to match that of the main residence. A revitalized landscaping plan took shape between the four structures, bringing emphasis to the defined entryway and promoting group activities at the lakefront.
Photographer: MTA
 Misiaszek Turpin pllc
The 800 square-foot guest cottage is located on the footprint of a slightly smaller original cottage that was built three generations ago. With a failing structural system, the existing cottage had a very low sloping roof, did not provide for a lot of natural light and was not energy efficient. Utilizing high performing windows, doors and insulation, a total transformation of the structure occurred. A combination of clapboard and shingle siding, with standout touches of modern elegance, welcomes guests to their cozy retreat.
The cottage consists of the main living area, a small galley style kitchen, master bedroom, bathroom and sleeping loft above. The loft construction was a timber frame system utilizing recycled timbers from the Balsams Resort in northern New Hampshire. The stones for the front steps and hearth of the fireplace came from the existing cottage’s granite chimney. Stylistically, the design is a mix of both a “Cottage” style of architecture with some clean and simple “Tech” style features, such as the air-craft cable and metal railing system. The color red was used as a highlight feature, accentuated on the shed dormer window exterior frames, the vintage looking range, the sliding doors and other interior elements.
Photographer: John Hession

Sponsored
Columbus, OH

Hope Restoration & General Contracting
Columbus Design-Build, Kitchen & Bath Remodeling, Historic Renovations

 Siding & Windows Group Ltd
The owners of this Glenview, IL Modern Style Home heard of Siding & Windows Group was located in the area and is known to be an Elite Preferred installer of James Hardie Siding. They wanted to update the look of their home with replacing their existing failing wood Siding with low maintenance James Hardie Siding.
We removed old Wood Siding and installed high quality James Hardie Panel Custom Smooth Siding in ColorPlus Technology Color Timber Bark and HardieSoffit Smooth Vented Panels in ColorPlus Technology Color Timber Bark. House has beautiful curb appeal.

 The Nelson Team
Beautiful transformation of a failing retaining wall, that allowed us to redefine the space by added curved walls to tie into the existing, remaining wall, as well as terrace the elevation to provide for visual interest and to open the yard. A small boulder wall added to the bottom creates visual interest and breaks up the sightline by adding new texture and an element of natural stone to the hardscape. A compacted pebble walkway replaced concrete stepping stones and sod was extended over to the new wall placement and plant material was removed in order to open up the space. Railing was fabricated to fit angles and curves of walls and installed for safety.


 Strobel Design Build
With the emphasis on “fun” we designed and remodeled the bath with a distinct “Miami” character to it. Walking into the bath never fails to put a smile on the homeowner's face.
The brightly-colored mosaic tiles create a unique wave pattern. The porthole windows allow for natural light as well as privacy. The poured concrete countertop was created to match the existing floor. The finished room presented a full shower bath with plenty of natural light and ample room for vanity, toilet and a French door false balcony to the exterior.
 The Nelson Team
Beautiful transformation of a failing retaining wall, that allowed us to redefine the space by added curved walls to tie into the existing, remaining wall, as well as terrace the elevation to provide for visual interest and to open the yard. A small boulder wall added to the bottom creates visual interest and breaks up the sightline by adding new texture and an element of natural stone to the hardscape. A compacted pebble walkway replaced concrete stepping stones and sod was extended over to the new wall placement and plant material was removed in order to open up the space. Railing was fabricated to fit angles and curves of walls and installed for safety.
 Strobel Design Build
With the emphasis on “fun” we designed and remodeled the bath with a distinct “Miami” character to it. Walking into the bath never fails to put a smile on the homeowner's face.
The brightly-colored mosaic tiles create a unique wave pattern. The porthole windows allow for natural light as well as privacy. The poured concrete countertop was created to match the existing floor. The finished room presented a full shower bath with plenty of natural light and ample room for vanity, toilet and a French door false balcony to the exterior.

Sponsored
Columbus, OH
Hope Restoration & General Contracting
Columbus Design-Build, Kitchen & Bath Remodeling, Historic Renovations
 The Nelson Team
Beautiful transformation of a failing retaining wall, that allowed us to redefine the space by added curved walls to tie into the existing, remaining wall, as well as terrace the elevation to provide for visual interest and to open the yard. A small boulder wall added to the bottom creates visual interest and breaks up the sightline by adding new texture and an element of natural stone to the hardscape. A compacted pebble walkway replaced concrete stepping stones and sod was extended over to the new wall placement and plant material was removed in order to open up the space. Railing was fabricated to fit angles and curves of walls and installed for safety.
 Strobel Design Build
With the emphasis on “fun” we designed and remodeled the bath with a distinct “Miami” character to it. Walking into the bath never fails to put a smile on the homeowner's face.
The brightly-colored mosaic tiles create a unique wave pattern. The porthole windows allow for natural light as well as privacy. The poured concrete countertop was created to match the existing floor. The finished room presented a full shower bath with plenty of natural light and ample room for vanity, toilet and a French door false balcony to the exterior.
 Strobel Design Build
With the emphasis on “fun” we designed and remodeled the bath with a distinct “Miami” character to it. Walking into the bath never fails to put a smile on the homeowner's face.
The brightly-colored mosaic tiles create a unique wave pattern. The porthole windows allow for natural light as well as privacy. The poured concrete countertop was created to match the existing floor. The finished room presented a full shower bath with plenty of natural light and ample room for vanity, toilet and a French door false balcony to the exterior.
 The Nelson Team
Beautiful transformation of a failing retaining wall, that allowed us to redefine the space by added curved walls to tie into the existing, remaining wall, as well as terrace the elevation to provide for visual interest and to open the yard. A small boulder wall added to the bottom creates visual interest and breaks up the sightline by adding new texture and an element of natural stone to the hardscape. A compacted pebble walkway replaced concrete stepping stones and sod was extended over to the new wall placement and plant material was removed in order to open up the space. Railing was fabricated to fit angles and curves of walls and installed for safety.
Sponsored
Columbus, OH
Hope Restoration & General Contracting
Columbus Design-Build, Kitchen & Bath Remodeling, Historic Renovations
 Strobel Design Build
With the emphasis on “fun” we designed and remodeled the bath with a distinct “Miami” character to it. Walking into the bath never fails to put a smile on the homeowner's face.
The brightly-colored mosaic tiles create a unique wave pattern. The porthole windows allow for natural light as well as privacy. The poured concrete countertop was created to match the existing floor. The finished room presented a full shower bath with plenty of natural light and ample room for vanity, toilet and a French door false balcony to the exterior.
 Strobel Design Build
With the emphasis on “fun” we designed and remodeled the bath with a distinct “Miami” character to it. Walking into the bath never fails to put a smile on the homeowner's face.
The brightly-colored mosaic tiles create a unique wave pattern. The porthole windows allow for natural light as well as privacy. The poured concrete countertop was created to match the existing floor. The finished room presented a full shower bath with plenty of natural light and ample room for vanity, toilet and a French door false balcony to the exterior.
 The Nelson Team
Beautiful transformation of a failing retaining wall, that allowed us to redefine the space by added curved walls to tie into the existing, remaining wall, as well as terrace the elevation to provide for visual interest and to open the yard. A small boulder wall added to the bottom creates visual interest and breaks up the sightline by adding new texture and an element of natural stone to the hardscape. A compacted pebble walkway replaced concrete stepping stones and sod was extended over to the new wall placement and plant material was removed in order to open up the space. Railing was fabricated to fit angles and curves of walls and installed for safety.
8