
Search results for "Existing structure" in Home Design Ideas
 Angels General Construction
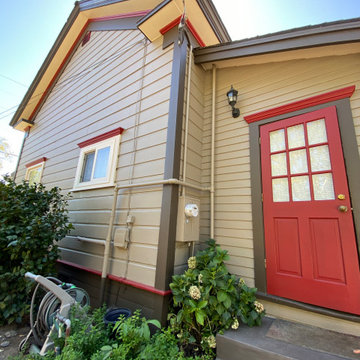
renovations to existing structure
-replaced roting skirting and siding patched with dry rot or water damage
-replaced decking with like for like 1x4 redwood tongue and groove to keep the same old porch feel and look like original
-sanded all bubbled and chipping paint before priming in its entirety and repainting to original colors.
 O'hana Art Environments
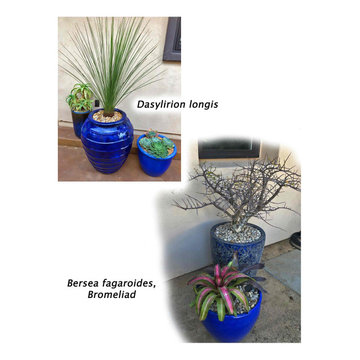
Beautiful, interesting potted plants add color, height and textural accents that can accent existing/new structures, pavings and architectural features or function as beautiful stand-alone garden space focal points on their own. Ohana Art Environments' team of Designers and Craftsmen-Installers are masters of the artful composition and placement of pottery and potted plants.
 Stone and Pine Inc.
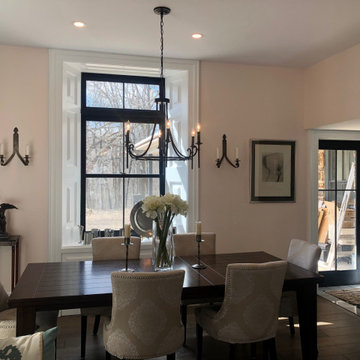
Keeping existing openings in the original structure of this rubblestone home was key to keeping the budget in line. The door was replaced with a glass one, reflecting the 'cross' grills an ode to the original state of the house - a manse to a neighbouring church.
Find the right local pro for your project
 Justin Savas Fine Carpentry and Woodworking
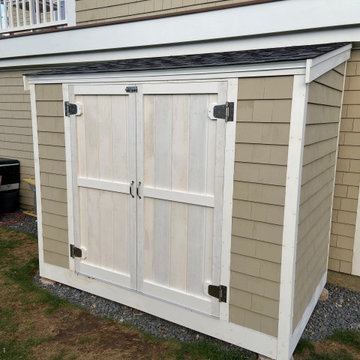
Fabricated this storage shed for a friend of mine. The family needed an additional storage option, other than their garage and/or basement. The goal was to design, construct, and install a free-standing structure that matched the existing house. Built with materials to match, fabricated on-site.


 Noble Architects, LLC
This apartment is located above a detached garage in the Belmont historic area. The detached structure was designed to compliment the existing residence (which you can see in the background.)
studiⓞbuell, Photography
 HCS Exterior
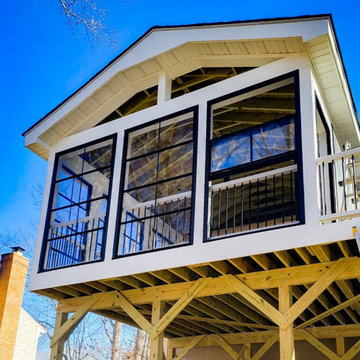
The project involved installing a 320 sq ft Trex Transcend deck with Carmel Decking boards and black clip fasteners, including a gable roof tied into the existing structure. Footings were set to local codes, with balusters and classic railing added. A 3-season sunroom was enhanced with Eze-Breeze and an LED ceiling fan.

Sponsored
Columbus, OH
Free consultation for landscape design!

Peabody Landscape Group
Columbus' Reliable Landscape Design & Contracting

 Archadeck of West County - Ellisville
An economical and attractive way to create an 'outdoor room' is to combine a shade pergola with an existing patio. The pergola addition, along with attractive outdoor furniture, distinguishes the space as a comfortable conversation spot. Custom pergola design and construction by Archadeck.

 Michael Wenrich Architects
Ryan Begley Photography
Mid-sized mid-century modern white one-story wood exterior home idea in Orlando
Mid-sized mid-century modern white one-story wood exterior home idea in Orlando

 Aqua Pools, Inc.
This is a pool we built in Mokena, IL. This is a steel wall, vinyl liner 17 x 29 crescent. This customer had some major limitations because of existing structure's and set back requirements for their lot. This pool was custom designed to fit with their unique situation. The patio is a Unilok Paver Patio.

 VMZINC-US
The owner of this private residence on the outskirts of the Belgian town of Grimbergen, who fell in love with the beauty of this miniature ruin, asked the architect to retain the existing walls and build a metal structure behind the brick

 Flavin Architects
This 1920’s house was updated top to bottom to accommodate a growing family. Modern touches of glass partitions and sleek cabinetry provide a sensitive contrast to the existing divided light windows and traditional moldings. Exposed steel beams provide structural support, and their bright white color helps them blend into the composition.
Photo by: Nat Rea Photography

 ECHT-ARCHITECTS
A family home at it's heart, this Modern Beach House utilizes an existing structure to reinforce a subtle massing of solids and planes to create multiple areas for living, relaxing, and play. Clean lines and contemporary styling creates a backdrop for beach house living at it's most luxurious!

Sponsored
Columbus, OH
Free consultation for landscape design!
Peabody Landscape Group
Columbus' Reliable Landscape Design & Contracting

 Sol Haus Design
This property is situated on the hillside overlooking the Channel Islands and the ocean beyond. The original house, however, did not take advantage of the views. The project scope included a gut remodel of the existing house, a new guesthouse, a game room converted from the garage, and new pool. The new design has an open floor plan with expansive sliding glass doors to access ocean views. A new detached structure houses the new garage and home office.

 Red Oak Outdoor Lighting
The client had a unique vegetable garden installed in front of an existing renovated barn. They enjoy viewing the garden from the main house so we highlighted the trellises, assorted trees and a soft wash on the front of the barn. and


 David A. Ewald Designs
Taking the original carriage house and removing the existing shallow pitched roof and creating a new correct style roof for that period. New building materials were selected to match existing structures on the site keeping in character with them
Robyn Lambo - Lambo Photography

Sponsored
Columbus, OH

Hope Restoration & General Contracting
Columbus Design-Build, Kitchen & Bath Remodeling, Historic Renovations
 David A. Ewald Designs
Taking the original carriage house and removing the existing shallow pitched roof and creating a new correct style roof for that period. New building materials were selected to match existing structures on the site keeping in character with them
Robyn Lambo - Lambo Photography

 Archadeck of Austin
Using an existing covered patio area, Archadeck transformed this space.Starting at the base of the existing structure and building up we began by thoroughly cleaning the existing concrete patio. From there, we stained the concrete to increase the aesthetics. Archadeck then built openings to include screen which match the circumference and symmetry of the interior openings — which was the key to delivering the unobstructed views the homeowner’s had in mind.
Photos courtesy Archadeck of Austin.
 Harmoni Designs + Build
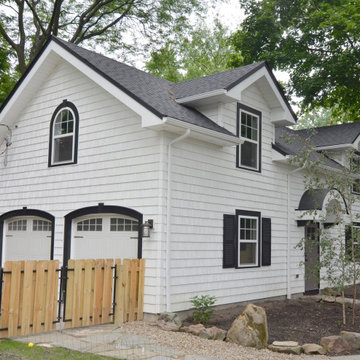
Custom two story structure replacing the original one story garage carefully designed to complement the traditional architecture of the existing adjacent home.
125