
Search results for "Existing structure" in Home Design Ideas

 Bright Construction
**Finished Kitchen ** Renovation from a 3 Bedroom & 2 Bathroom Apartment into a 4 Bedroom & 3 Bathroom Apartment. Renovation Includes: - Demolition of Existing Kitchen, Bathrooms and Flooring - Brand New Kitchen - The relocation and installation 3 Full Bathroom's - Revarnished existing Hardwood Flooring and Installation of Laminate Flooring - Relocation of Forced Air Heating System. - Relocation of Non Structural Walls - Patching and Painting of whole apartment


 George W. Combs, Inc.
The architecturally designed structure complemented the existing home with similar texture, color and luxurious features.
Traditional gray one-story wood exterior home idea in New York
Traditional gray one-story wood exterior home idea in New York
Find the right local pro for your project

 Balzer & Tuck Architecture
Situated in the summer destination city of Saratoga Springs, New York this 2,600 square foot guest house provides the
owners with the ability to entertain and accommodate seasonal guests overnight. On a site first believed to be unbuildable, careful structural and architectural integration allowed the guest house to emerge from this previously vacant hillside, mediating a twenty-five foot grade change.
The design of the guest house is intended to reflect the massing
and character of the existing 1875 Victorian main residence, while a new pool and shared landscape further integrate the two structures. Considerable effort was made to
strip layers of ornamentation until the essential elements that define the building are expressed, with structure and natural
materials exposed.

 Millennium Design
This custom deck was designed to take advantage of existing terracing that provided a structural base for the new deck. It was also designed to incorporate the existing concrete stair case through the middle. The request was that over the longer than average length of the deck, it not seem too large and flat. Multiple levels were introduced to accomplish this, along with an extended, cantilevered section that takes advantage of the views over the terraced property.
 Bright Construction
**Finished Kitchen ** Renovation from a 3 Bedroom & 2 Bathroom Apartment into a 4 Bedroom & 3 Bathroom Apartment. Renovation Includes: - Demolition of Existing Kitchen, Bathrooms and Flooring - Brand New Kitchen - The relocation and installation 3 Full Bathroom's - Revarnished existing Hardwood Flooring and Installation of Laminate Flooring - Relocation of Forced Air Heating System. - Relocation of Non Structural Walls - Patching and Painting of whole apartment
 Acassa Construction LLC
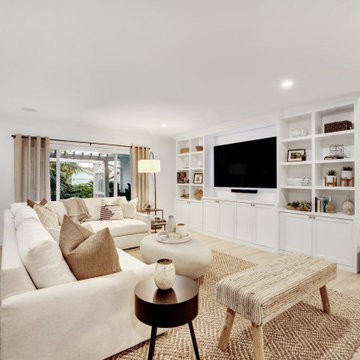
This contemporary living room was created as part of a complete home renovation, transforming a dated 1970s residence into a brighter, more open and functional home. The existing central roof structure was removed and rebuilt to raise the ceiling, creating greater volume and a dramatic architectural focal point. Herringbone wood flooring, decorative wall panels and custom details add warmth and character to the space while maintaining a clean contemporary aesthetic. The renovation included structural, electrical, mechanical and interior upgrades, demonstrating how a complete home remodel can transform both the look and functionality of an existing residence.

Sponsored
Columbus, OH
Free consultation for landscape design!

Peabody Landscape Group
Columbus' Reliable Landscape Design & Contracting
 Ithaka - Architecture and Design
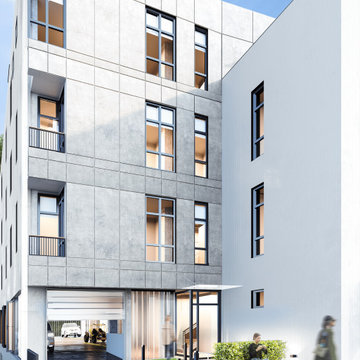
The Residential Complex in Yerevan proposes a contemporary multi-family housing solution through the vertical extension of an existing building and the addition of a new residential wing. The existing structure, originally composed of two semi-basement levels and one above-ground floor, is upgraded with two additional residential floors, significantly increasing its capacity. On the northern side of the site, a new two-storey volume is introduced and connected to the existing building’s façade, creating an L-shaped residential complex that frames the plot from the north and west.

 David A. Ewald Designs
Taking the original carriage house and removing the existing shallow pitched roof and creating a new correct style roof for that period. New building materials were selected to match existing structures on the site keeping in character with them.
Robyn Lambo - Lambo Photography

 Rosenberg Kolb Architects
Stone Ridge, NY
Sited on top of a bluff overlooking the Esopus Creek in New York’s Catskill Mountains, an existing house was built by the client’s grandfather in the 1930’s. While the wood structure was unsalvageable, existing stonework walls and chimney could be preserved. The new design is built on the ruin of this stonework. The main living space is extended towards the edge of the bluff to overlook the valley below. This ties the house to the existing stonewall that runs along this edge and anchors the house to the surrounding landscape. Existing bedroom and living areas were expanded and the surrounding landscape and daylight drawn into the interior with large windows, open corners, and clerestories. Adirondack, Mission, and Prarie styles are each turn-of-the-century American traditions and each influenced by Japanese architecture from which this design developed.

 Lionel F Bailey AIA Architect LLC
The owners are restaurateurs with a special passion for preparing and serving meals to their patrons. This love carried over into their new outdoor living/cooking area addition. The project required taking an existing detached covered pool pavilion and expanding it into an outdoor living and kitchen destination for themselves and their guests.
To start, the existing pavilion is turned into an enclosed air-conditioned kitchen space with accordion French door units on three sides to allow it to be used comfortably year round and to encourage easy circulation through it from each side. The newly expanded spaces on each side include a fireplace with a covered sitting area to the right and a covered BBQ area to the left, which ties the new structure to an existing garage storage room. This storage room is converted into another prep kitchen to help with support for larger functions.
The vaulted roof structure is maintained in the renovated center space which has an existing slate roof. The two new additions on each side have a flat ceiling clad in antique tongue and groove wood with a lower pitched standing seam copper roof which helps define their function and gives dominance to the original structure in the center.
With their love of entertaining through preparing and serving food, this transformed outdoor space will continue to be a gathering place enjoyed by family and friends in every possible setting.
 ROAM Architecture
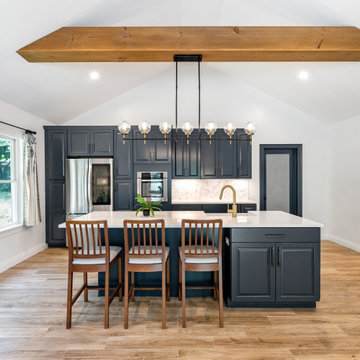
These clients own a very unique home, originally constructed circa 1760 and extensively renovated in 2008. They were seeking some additional space for home exercise, but didn’t necessarily want to disturb the existing structure, nor did they want to live through construction with a young child. Additionally, they were seeking to create a better area for outdoor entertaining in anticipation of installing an in-ground pool within the next few years.
This new pavilion combines all of the above features, while complementing the materials of the existing home. This modest 1-story structure features an entertaining / kitchenette area and a private and separate space for the homeowner’s home exercise studio.
 Actual-Size Architecture
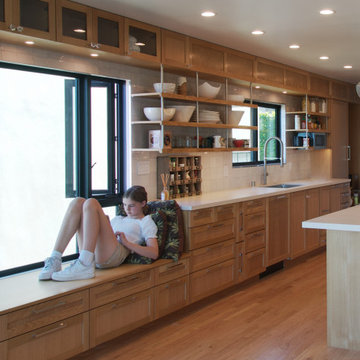
Cabinets from the kitchen continue into the dining area, wrapping around the existing large windows openings. Shelves are suspended with threaded rod encased by stainless steel tubing.

Sponsored
Columbus, OH

Hope Restoration & General Contracting
Columbus Design-Build, Kitchen & Bath Remodeling, Historic Renovations

 Abramson Architects
The columns on the ground floor allow the façade to exist independently from the structure. This steel framing also allows floorplans to flow with openness. Frameless windows allow expansiveness to succeed.
Photo: David Lena

 KL Designs Residential Landscape Planning LLC
A raised Vegetable bed helps keep the wild bunnies out of the growing produce. Existing roses were transplanted behind for added structure and color. Clean lines help keep the space looking tidy.
Photo credit: Kim Leichner
Install: Gabriel Romo Landscape Service
 Archadeck of Austin
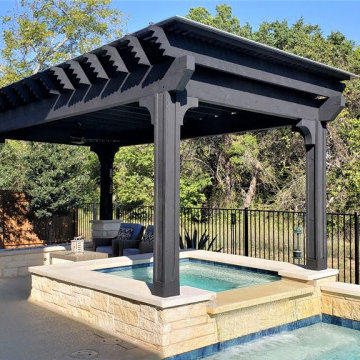
At the other end of the pergola, we built new stone columns around the pergola’s support posts. Those columns flank the new rectangular gas-burning fire pit we built for this space. Instead of building the columns and stone fire pit on the existing concrete patio, we built this structure OFF the patio. We peeled back the AstroTurf next to the patio and placed the new stone structure here to avoid losing usable patio space.
 Dependable Renovations Ltd
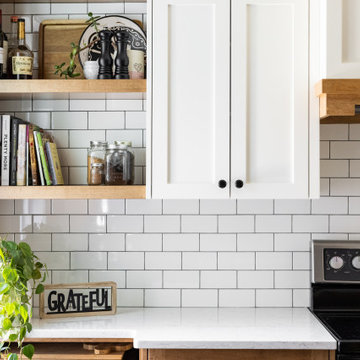
A historic home in the heart of inner-city Calgary was updated to a rustic farmhouse finish, integrating the existing structures and finishes into the new areas.

Sponsored
Columbus, OH
Hope Restoration & General Contracting
Columbus Design-Build, Kitchen & Bath Remodeling, Historic Renovations

 ShadeFX
Matching 18’x16’ retractable roofs were installed above the rafters of this homeowner’s pergolas. The systems were powder-coated ivory and specified with waterproof ivory fabric for a seamless integration on to the existing structures.

 HCS Exterior
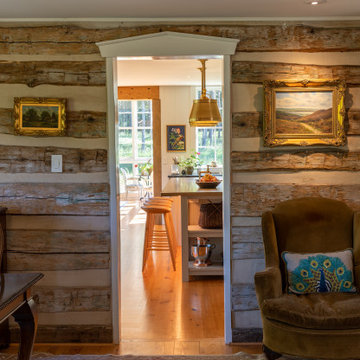
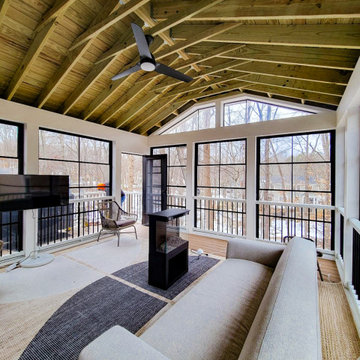
The project involved installing a 320 sq ft Trex Transcend deck with Carmel Decking boards and black clip fasteners, including a gable roof tied into the existing structure. Footings were set to local codes, with balusters and classic railing added. A 3-season sunroom was enhanced with Eze-Breeze and an LED ceiling fan.
123