
Search results for "Existing structure" in Home Design Ideas

 Dan Duckham Architect
The client was an old friend and owned Structural Roof Systems, a company that provided engineering, supply and erection of heavy timber structures throughout the eastern United States and the Caribbean. We worked with SRS on dozens of projects.
This project was a remodeling of an existing house that just happened to be next door to the Helmholdt House, also a remodel. The location looked southeast over a wide bay, across the Intracoastal Waterway to Birch State Park, a magnificent site.
Wood was used cosmetically throughout and a large heavy timber covered deck was added overlooking the bay.

 Engledow Estates
Unilock Artline Paver Copper Ridge Color Antiqued Finish Field Paver and Outside Border with Unilock Il Campo Heritage Brown Inlay Soldier Border Pavers. New Patio cut-in adjacent to existing pavers.
Smart Pergola with Outdoor Kitchen and nearby fire pit.

 Stumpff HomeWorks, LLC
Custom cedar pergola and shade panel designed for an existing hardscape.
Mid-sized transitional gray exterior home photo in Kansas City
Mid-sized transitional gray exterior home photo in Kansas City
Find the right local pro for your project

 Volume Zero, LLC [architectural design studio]
The existing house has a very open floor plan, and the existing layout is very simple: all of the spaces are anchored around a central core which houses the support spaces such as bathroom, stair, library, storage, water heater, and HVAC. The core serves as the spine of the house, running from the first floor through the study loft space, and culminates at the third floor with its exposed roof structure and a covered veranda.
A large 3-storey tall glass wall visually connects the interior living spaces to the rear yard and patio.

 Infinity Canopy
 featuring Phifertex Plus Stucco color was added to the existing pergola.
Installation and pictures by AZ Shade Systems
Inspiration for a mid-sized southwestern backyard patio remodel in Phoenix with a pergola
Inspiration for a mid-sized southwestern backyard patio remodel in Phoenix with a pergola
 Stumpff HomeWorks, LLC
Custom cedar pergola and shade panel designed for an existing hardscape.
Mid-sized transitional gray exterior home idea in Kansas City
Mid-sized transitional gray exterior home idea in Kansas City


Sponsored
Columbus, OH

Hope Restoration & General Contracting
Columbus Design-Build, Kitchen & Bath Remodeling, Historic Renovations

 Lionel F Bailey AIA Architect LLC
The owners are restaurateurs with a special passion for preparing and serving meals to their patrons. This love carried over into their new outdoor living/cooking area addition. The project required taking an existing detached covered pool pavilion and expanding it into an outdoor living and kitchen destination for themselves and their guests.
To start, the existing pavilion is turned into an enclosed air-conditioned kitchen space with accordion French door units on three sides to allow it to be used comfortably year round and to encourage easy circulation through it from each side. The newly expanded spaces on each side include a fireplace with a covered sitting area to the right and a covered BBQ area to the left, which ties the new structure to an existing garage storage room. This storage room is converted into another prep kitchen to help with support for larger functions.
The vaulted roof structure is maintained in the renovated center space which has an existing slate roof. The two new additions on each side have a flat ceiling clad in antique tongue and groove wood with a lower pitched standing seam copper roof which helps define their function and gives dominance to the original structure in the center.
With their love of entertaining through preparing and serving food, this transformed outdoor space will continue to be a gathering place enjoyed by family and friends in every possible setting.

 Millennium Design
This custom deck was designed to take advantage of existing terracing that provided a structural base for the new deck. It was also designed to incorporate the existing concrete stair case through the middle. The request was that over the longer than average length of the deck, it not seem too large and flat. Multiple levels were introduced to accomplish this, along with an extended, cantilevered section that takes advantage of the views over the terraced property.

 Bright Construction
**Finished Kitchen ** Renovation from a 3 Bedroom & 2 Bathroom Apartment into a 4 Bedroom & 3 Bathroom Apartment. Renovation Includes: - Demolition of Existing Kitchen, Bathrooms and Flooring - Brand New Kitchen - The relocation and installation 3 Full Bathroom's - Revarnished existing Hardwood Flooring and Installation of Laminate Flooring - Relocation of Forced Air Heating System. - Relocation of Non Structural Walls - Patching and Painting of whole apartment
 Archadeck of Austin
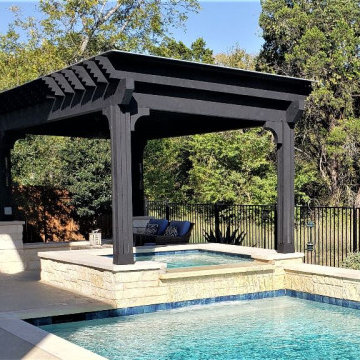
At the other end of the pergola, we built new stone columns around the pergola’s support posts. Those columns flank the new rectangular gas-burning fire pit we built for this space. Instead of building the columns and stone fire pit on the existing concrete patio, we built this structure OFF the patio. We peeled back the AstroTurf next to the patio and placed the new stone structure here to avoid losing usable patio space.

 Classic Structures Inc.
This is a small master bathroom with some unique features.
Unique features:
- Glass panel in the shower allows more light from the existing window.
- The entry door has an obscure glass panel for additional light transmission.
- The vanity is mounted to the walls only. This helps with space.
- Shower pan floor.
- Heated floor (it is Oregon).
- Nice fixtures.
 Lionel F Bailey AIA Architect LLC
The owners are restaurateurs with a special passion for preparing and serving meals to their patrons. This love carried over into their new outdoor living/cooking area addition. The project required taking an existing detached covered pool pavilion and expanding it into an outdoor living and kitchen destination for themselves and their guests.
To start, the existing pavilion is turned into an enclosed air-conditioned kitchen space with accordion French door units on three sides to allow it to be used comfortably year round and to encourage easy circulation through it from each side. The newly expanded spaces on each side include a fireplace with a covered sitting area to the right and a covered BBQ area to the left, which ties the new structure to an existing garage storage room. This storage room is converted into another prep kitchen to help with support for larger functions.
The vaulted roof structure is maintained in the renovated center space which has an existing slate roof. The two new additions on each side have a flat ceiling clad in antique tongue and groove wood with a lower pitched standing seam copper roof which helps define their function and gives dominance to the original structure in the center.
With their love of entertaining through preparing and serving food, this transformed outdoor space will continue to be a gathering place enjoyed by family and friends in every possible setting.

Sponsored
Columbus, OH

Trish Takacs Design
Award Winning & Highly Skilled Kitchen & Bath Designer in Columbus

 ShadeFX
 fabricated a 20’ x 14’ retractable canopy with Sunbrella Sapphire fabric to mount onto an existing structure. The canopy drop was reduced to prevent the retracted stack from blocking visibility out the sliding doors.
 O'hana Art Environments
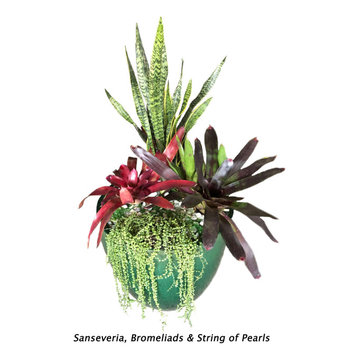
Beautiful, interesting potted plants add color, height and textural accents that can accent existing/new structures, pavings and architectural features or function as beautiful stand-alone garden space focal points on their own. Ohana Art Environments' team of Designers and Craftsmen-Installers are masters of the artful composition and placement of pottery and potted plants.

 Balzer & Tuck Architecture
Situated in the summer destination city of Saratoga Springs, New York this 2,600 square foot guest house provides the
owners with the ability to entertain and accommodate seasonal guests overnight. On a site first believed to be unbuildable, careful structural and architectural integration allowed the guest house to emerge from this previously vacant hillside, mediating a twenty-five foot grade change.
The design of the guest house is intended to reflect the massing
and character of the existing 1875 Victorian main residence, while a new pool and shared landscape further integrate the two structures. Considerable effort was made to
strip layers of ornamentation until the essential elements that define the building are expressed, with structure and natural
materials exposed.

 Shannon Ggem Design
Art Photography By William Thoren
Photo by Michael Kelley https://www.houzz.com/pro/mpkelley/michael-kelley-photography
Sponsored
Columbus, OH
Hope Restoration & General Contracting
Columbus Design-Build, Kitchen & Bath Remodeling, Historic Renovations
 Frontier Landscape
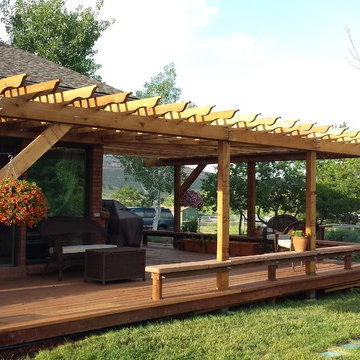
Rough sawn cedar pergola installed with 4x6 posts that carry the weight of both the deck and pergola. Existing flagstone bench seating custom cut around posts. 2x2 Trex lattice to increase shade for a more comfortable experience during the intense times of summer.

 Blackburn Architects, PC
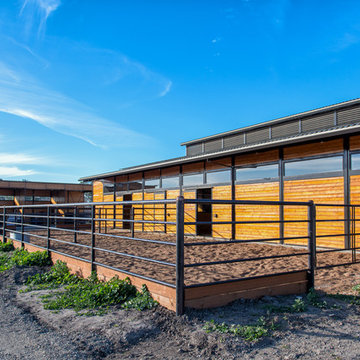
Grand Prix dressage rider Gundi Younger’s private Eagle Point Equestrian Center in Livermore, CA is a stunning example of great design + great economics. When Gundi and her husband purchased the 7-acre property, it had an existing barn, but Gundi asked Blackburn Architects to design a new 6-stall stable and refresh the existing structures, including the outdoor arena. To accomplish the project and stick within her budget, Gundi chose to use Castlebrook Barns’ steel frame & wood system in a custom application.
122