
Search results for "Existing structure" in Home Design Ideas

 Jay Andre Construction, Inc.
Cottage white one-story concrete fiberboard gable roof photo in San Francisco with a shingle roof

 INTELAE
Inspiration for a large tropical multicolored two-story mixed siding house exterior remodel in Miami with a tile roof
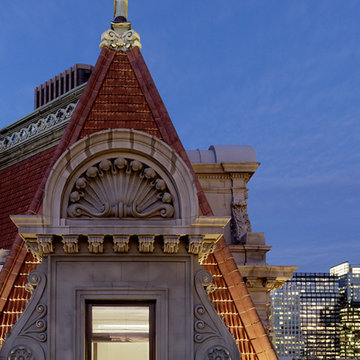
 ballonSTUDIO interiors & remodeling
In collaboration with Page and Turnbull and BMOD, we converted an existing attic space on the 11th floor of the One Kearny building into a conference, meeting and event facility with an outdoor terrace and panoramic views. We capitalized on the existing steel structure to create an exciting and dynamic oasis in the sky.
---
Project designed by ballonSTUDIO. They discreetly tend to the interior design needs of their high-net-worth individuals in the greater Bay Area and to their second home locations.
For more about ballonSTUDIO, see here: https://www.ballonstudio.com/
To learn more about this project, see here: https://www.ballonstudio.com/one-kearny-club
Find the right local pro for your project
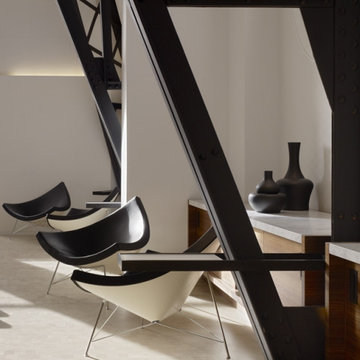 ballonSTUDIO interiors & remodeling
In collaboration with Page and Turnbull and BMOD, we converted an existing attic space on the 11th floor of the One Kearny building into a conference, meeting and event facility with an outdoor terrace and panoramic views. We capitalized on the existing steel structure to create an exciting and dynamic oasis in the sky.
---
Project designed by ballonSTUDIO. They discreetly tend to the interior design needs of their high-net-worth individuals in the greater Bay Area and to their second home locations.
For more about ballonSTUDIO, see here: https://www.ballonstudio.com/
To learn more about this project, see here: https://www.ballonstudio.com/one-kearny-club
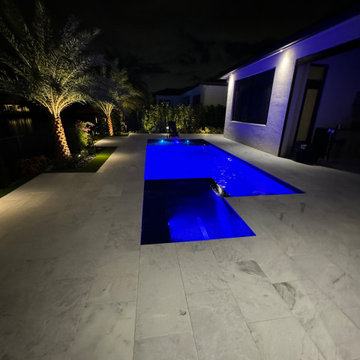
 Epic Watershapes
This 82 square foot residential pool project in Parkland FL breathes new life into an existing pool, transforming it into a modern masterpiece.
The remodeled spa, now adorned with luxurious full glass tile in the spa and sundeck, create a sophisticated and inviting atmosphere. Key features include bubblers, salt chlorinator system, automation, LED lights, and a pool heater for year-round enjoyment.
The project seamlessly integrates with the modern style of the South Florida property. It creates an entertaining space that enhances relaxation and adds value to the home.
The client's goal was to remodel a 10-year-old pool, giving it a fresh, modern look while maintaining its functionality. They envisioned a sophisticated pool that would blend seamlessly with the existing property and create a relaxing and entertaining space for their family and guests.
Epic Watershapes approached this project with a focus on understanding the client's vision and translating it into a reality. We conducted multiple site visits and created detailed 3D renderings to ensure the design met their expectations. Remodeling an existing pool presented challenges, such as working with existing plumbing and structure. Our team addressed these challenges with meticulous attention to detail and rigorous testing to ensure the pool's structural integrity.
The Linear Luxury at Parkland is a testament to Epic Watershapes' commitment to creating exceptional custom pools. This project exceeded the client's expectations by transforming their backyard into a luxurious and inviting oasis.
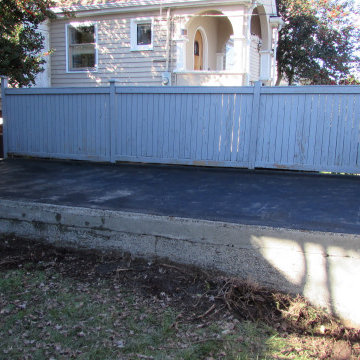
 DCS Built LLC
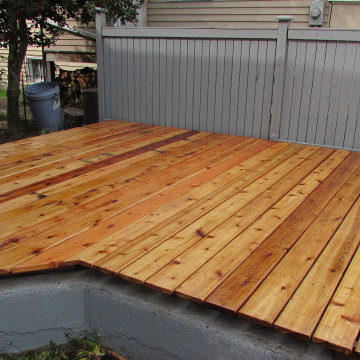
BEACON HILL ROOF TOP DECK
Are you ready to start your project?
We look forward to working with you on your next remodel or new custom built home, from the design process through construction and delivery.
Book a service with us!
Consultations, Property Research and Project Consultations, Permit Set, Pierce County Site Visit, Washington State Project Design Review.
Indoor, outdoor, and all general construction contracting services!
All other services, we have got you covered!
https://dcsbuilt.com/contact-us
Residential, exterior, installation, install, Development, Permits, Exterior, custom, deck, rafters, shingles, siding, ledger, double plate, soffit, fascia, new, existing, rafter, beam, brace, post, anchor, building code, existing structure, carpentry, framing, load, truss, purlin, tie down, joist, hanger, support, sub frame, rooftop, roof
Anderson Island, Vashon Island, Mcneil Island, Washington, Puget Sound, Key Peninsula, Gig Harbor, University Place, Lakewood, Steilacoom, Long Branch, Fort Lewis, Fox Island, Mcchord, Olympia, Shelton, Belfair, Pierce County, King County, Sumner, Puyallup, South Hill, Edgewood, Auburn, Enumclaw, Federal Way, Parkland, Graham, Spanaway, Eatonville, Covington, Elk Plain, Tacoma, Kent, Lakewood, Maple Valley, Des Moines, Auburn, Issaquah, New Castle, Tukwilla
 DCS Built LLC
BEACON HILL ROOF TOP DECK
Are you ready to start your project?
We look forward to working with you on your next remodel or new custom built home, from the design process through construction and delivery.
Book a service with us!
Consultations, Property Research and Project Consultations, Permit Set, Pierce County Site Visit, Washington State Project Design Review.
Indoor, outdoor, and all general construction contracting services!
All other services, we have got you covered!
https://dcsbuilt.com/contact-us
Residential, exterior, installation, install, Development, Permits, Exterior, custom, deck, rafters, shingles, siding, ledger, double plate, soffit, fascia, new, existing, rafter, beam, brace, post, anchor, building code, existing structure, carpentry, framing, load, truss, purlin, tie down, joist, hanger, support, sub frame, rooftop, roof
Anderson Island, Vashon Island, Mcneil Island, Washington, Puget Sound, Key Peninsula, Gig Harbor, University Place, Lakewood, Steilacoom, Long Branch, Fort Lewis, Fox Island, Mcchord, Olympia, Shelton, Belfair, Pierce County, King County, Sumner, Puyallup, South Hill, Edgewood, Auburn, Enumclaw, Federal Way, Parkland, Graham, Spanaway, Eatonville, Covington, Elk Plain, Tacoma, Kent, Lakewood, Maple Valley, Des Moines, Auburn, Issaquah, New Castle, Tukwilla

Sponsored
Columbus, OH

Structural Remodeling
Franklin County's Heavy Timber Specialists | Best of Houzz 2020!
 Kitchen Solvers of the Gulf Coast
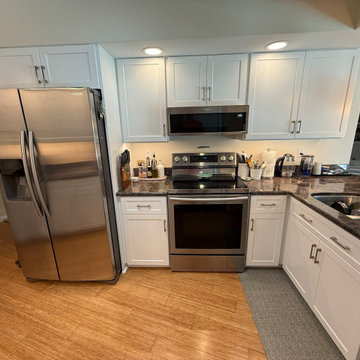
This client wanted to refresh their kitchen while keeping the existing layout and countertops they still loved. Since the cabinetry was in great structural shape, cabinet refacing was the perfect solution to give the space a fresh, updated look without a full remodel.
We refaced the cabinets in a bright satin white finish, instantly transforming the kitchen and creating a cleaner, more modern feel. To improve both storage and functionality, we also added doors to the existing open pantry for a more finished appearance and installed roll-out trays in several cabinets for easier access and organization.
The new satin white cabinetry completely brought new life to the space, and the homeowners are thrilled with the final result.
 DCS Built LLC
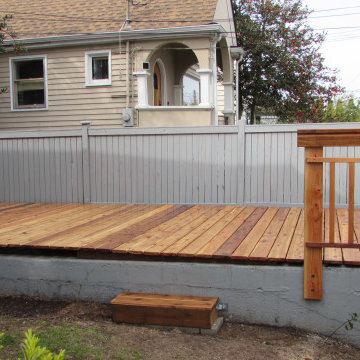
BEACON HILL ROOF TOP DECK
Are you ready to start your project?
We look forward to working with you on your next remodel or new custom built home, from the design process through construction and delivery.
Book a service with us!
Consultations, Property Research and Project Consultations, Permit Set, Pierce County Site Visit, Washington State Project Design Review.
Indoor, outdoor, and all general construction contracting services!
All other services, we have got you covered!
https://dcsbuilt.com/contact-us
Residential, exterior, installation, install, Development, Permits, Exterior, custom, deck, rafters, shingles, siding, ledger, double plate, soffit, fascia, new, existing, rafter, beam, brace, post, anchor, building code, existing structure, carpentry, framing, load, truss, purlin, tie down, joist, hanger, support, sub frame, rooftop, roof
Anderson Island, Vashon Island, Mcneil Island, Washington, Puget Sound, Key Peninsula, Gig Harbor, University Place, Lakewood, Steilacoom, Long Branch, Fort Lewis, Fox Island, Mcchord, Olympia, Shelton, Belfair, Pierce County, King County, Sumner, Puyallup, South Hill, Edgewood, Auburn, Enumclaw, Federal Way, Parkland, Graham, Spanaway, Eatonville, Covington, Elk Plain, Tacoma, Kent, Lakewood, Maple Valley, Des Moines, Auburn, Issaquah, New Castle, Tukwilla
 François Lévy Architecture + Interiors
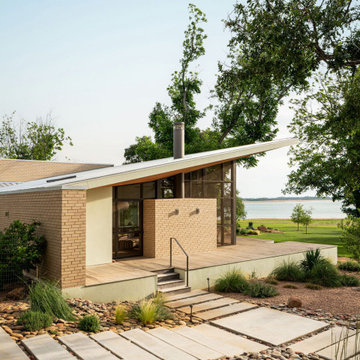
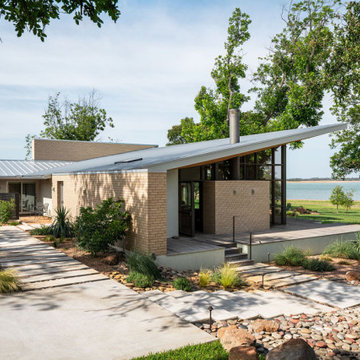
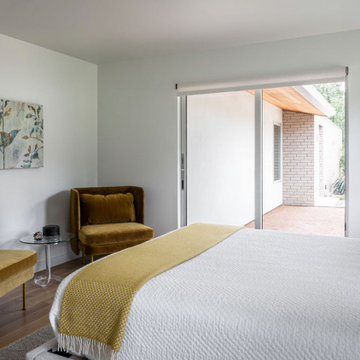
We completely reimagined an existing 1970s lake house to create expansive views and soaring spaces, while still being true to the mid-20th century spirit of the original house. The result is a composition of comfortable natural materials, a shady and sun-dappled oasis for sharing life with family and friends.
Architecture team: François Lévy, Christopher Balli, Sherri Woolley Ancipink, Pilar Castro. Interiors: Sherri Woolley Ancipink, Pilar Castro. Structural Engineer: Richard Luevano, Jr., Steinman Luevano Structures. General Contractor: Kelly Steele, Square Foot Solutions. Landscape: Samantha Wampler, Della Designs. Photographer: Rob L Gómez.
 François Lévy Architecture + Interiors
We completely reimagined an existing 1970s lake house to create expansive views and soaring spaces, while still being true to the mid-20th century spirit of the original house. The result is a composition of comfortable natural materials, a shady and sun-dappled oasis for sharing life with family and friends.
Architecture team: François Lévy, Christopher Balli, Sherri Woolley Ancipink, Pilar Castro. Interiors: Sherri Woolley Ancipink, Pilar Castro. Structural Engineer: Richard Luevano, Jr., Steinman Luevano Structures. General Contractor: Kelly Steele, Square Foot Solutions. Landscape: Samantha Wampler, Della Designs. Photographer: Rob L Gómez.
 M & D Buildings
From permit drawings and structural planning to a beautifully finished open-concept transformation in East Credit, Mississauga.
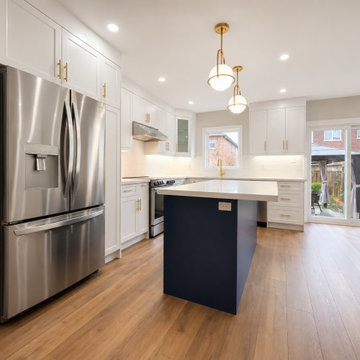
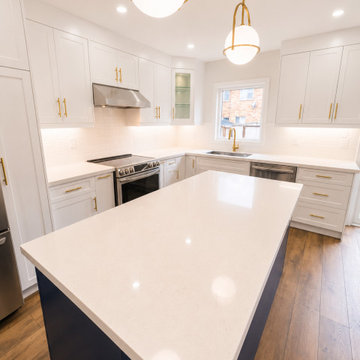
This project involved removing existing walls and completing the required structural work to create a brighter, more functional main-floor layout. The finished kitchen features elegant two-tone HDF cabinetry, warm gold hardware, quartz countertops, stainless-steel appliances, and a spacious contrasting island that brings the entire space together.
A complete transformation combining engineering, design and construction — from the first drawings to the final finishing details.
M & D Buildings
Engineering • Design • Permits • Construction
Mississauga & GTA
 François Lévy Architecture + Interiors
We completely reimagined an existing 1970s lake house to create expansive views and soaring spaces, while still being true to the mid-20th century spirit of the original house. The result is a composition of comfortable natural materials, a shady and sun-dappled oasis for sharing life with family and friends.
Architecture team: François Lévy, Christopher Balli, Sherri Woolley Ancipink, Pilar Castro. Interiors: Sherri Woolley Ancipink, Pilar Castro. Structural Engineer: Richard Luevano, Jr., Steinman Luevano Structures. General Contractor: Kelly Steele, Square Foot Solutions. Landscape: Samantha Wampler, Della Designs. Photographer: Rob L Gómez.

Sponsored
Columbus, OH
Free consultation for landscape design!

Peabody Landscape Group
Columbus' Reliable Landscape Design & Contracting
 M & D Buildings
From permit drawings and structural planning to a beautifully finished open-concept transformation in East Credit, Mississauga.
This project involved removing existing walls and completing the required structural work to create a brighter, more functional main-floor layout. The finished kitchen features elegant two-tone HDF cabinetry, warm gold hardware, quartz countertops, stainless-steel appliances, and a spacious contrasting island that brings the entire space together.
A complete transformation combining engineering, design and construction — from the first drawings to the final finishing details.
M & D Buildings
Engineering • Design • Permits • Construction
Mississauga & GTA
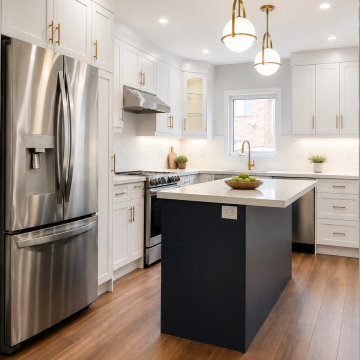 M & D Buildings
From permit drawings and structural planning to a beautifully finished open-concept transformation in East Credit, Mississauga.
This project involved removing existing walls and completing the required structural work to create a brighter, more functional main-floor layout. The finished kitchen features elegant two-tone HDF cabinetry, warm gold hardware, quartz countertops, stainless-steel appliances, and a spacious contrasting island that brings the entire space together.
A complete transformation combining engineering, design and construction — from the first drawings to the final finishing details.
M & D Buildings
Engineering • Design • Permits • Construction
Mississauga & GTA
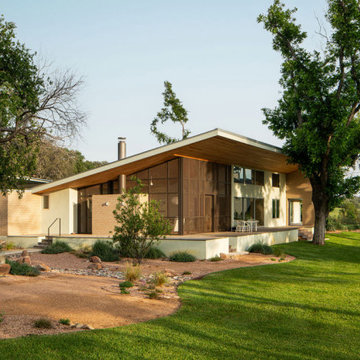 François Lévy Architecture + Interiors
We completely reimagined an existing 1970s lake house to create expansive views and soaring spaces, while still being true to the mid-20th century spirit of the original house. The result is a composition of comfortable natural materials, a shady and sun-dappled oasis for sharing life with family and friends.
Architecture team: François Lévy, Christopher Balli, Sherri Woolley Ancipink, Pilar Castro. Interiors: Sherri Woolley Ancipink, Pilar Castro. Structural Engineer: Richard Luevano, Jr., Steinman Luevano Structures. General Contractor: Kelly Steele, Square Foot Solutions. Landscape: Samantha Wampler, Della Designs. Photographer: Rob L Gómez.
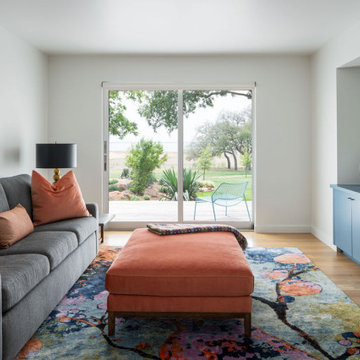 François Lévy Architecture + Interiors
We completely reimagined an existing 1970s lake house to create expansive views and soaring spaces, while still being true to the mid-20th century spirit of the original house. The result is a composition of comfortable natural materials, a shady and sun-dappled oasis for sharing life with family and friends.
Architecture team: François Lévy, Christopher Balli, Sherri Woolley Ancipink, Pilar Castro. Interiors: Sherri Woolley Ancipink, Pilar Castro. Structural Engineer: Richard Luevano, Jr., Steinman Luevano Structures. General Contractor: Kelly Steele, Square Foot Solutions. Landscape: Samantha Wampler, Della Designs. Photographer: Rob L Gómez.
Sponsored
Columbus, OH
Free consultation for landscape design!
Peabody Landscape Group
Columbus' Reliable Landscape Design & Contracting
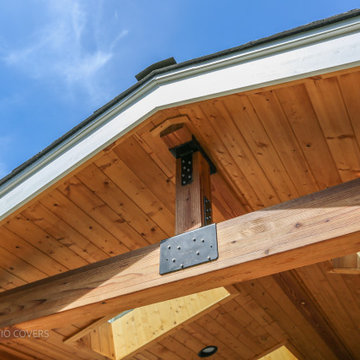
 Timberline Patio Covers
Custom Renton, WA Gable Patio Cover with Skylights and Recessed Lighting
This custom 218-square-foot attached gable patio cover enhances the outdoor living space with a durable, timber-framed structure and a 4:12 roof pitch designed to complement the existing home. The project features a composite shingle roof selected to closely match the house, a pine tongue-and-groove soffit, and coordinating gutters for a clean, finished appearance.
Four 2' x 4' Velux skylights bring natural light into the covered space, while four recessed LED lights provide additional illumination for evening enjoyment. The structure is supported by pressure-treated posts with cedar post wraps, combining dependable structural support with a warm, natural wood finish.
Professional engineering, architectural drawings, and permit submittal services were included to support the project from planning through construction. The result is a beautiful, functional covered outdoor space designed for year-round enjoyment and seamless integration with the home.

 OLSON LEWIS + Architects
Shingle-style guest cottage addition with garage below and interior connector from the main dining room of an early 1900 existing house.
Sited so that garage entrance and drive works within the existing landscape elevation and orientation, the guest cottage connects directly to the first floor of the main house. This results in an interesting structural dynamic where the walls of the second floor addition are square to the main house, and the lower garage walls corkscrew at a forty-five degree angle to the walls above.
Inspired by their fond memories of travels to the island of Malta, the client requested warm neutral finishes and chose honed cream marble flooring with tight fitting grout lines and an intricate pattern of a Walker Zanger marble tile for the fireplace surround. "Dove White" walls with "Antique White" trim were selected in traditional simplicity to replicate the standard of the existing house and create a seamless transition to the addition. Locally handcrafted copper sconces gently illuminate the space and maintain the period-style of the home.

 Betz Pools Limited
This large estate home in Bowmanville, which was built into a steep hillside, has a beautifully landscaped water feature where a small stream tumbles down a series of levels. The owners decided to add a pool at the top, so Betz was engaged to create a design that would be complementary to the existing landscaping.
186