
Search results for "Existing structure" in Home Design Ideas

 InterDesign Studio
Arched openings and an arched niche in this foyer are complemented by recessed coffered ceiling details creating a repetitive lighting pattern. Wood crown and j-mouldings outline the recessed coffered details and are painted in a higher sheen ceiling color to pick up some reflections from the lighting. LED downlighting is used throughout this new home, augmented with many decorative light fixtures (sconces and pendants) to create a layering of light options. Fire sprinklers were carefully located to blend, but still meet the building code regulations.


Find the right local pro for your project
 Apex Line Construction
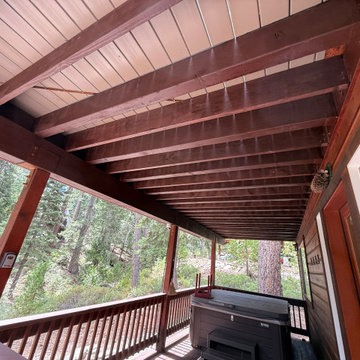
Lake Tahoe deck renovation featuring TimberTech Harvest+ composite decking. Existing deck boards were removed, the structure was repaired and prepared, and new low-maintenance composite decking was installed. Existing wood components were also stained for protection and a refreshed finish. Work completed by Apex Line Construction.
 Timberline Patio Covers
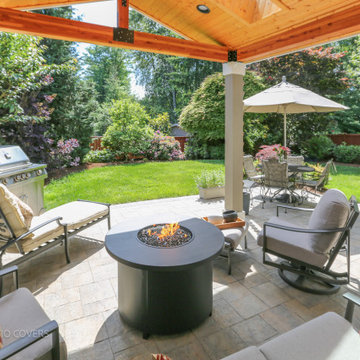
Custom Renton, WA Gable Patio Cover with Skylights and Recessed Lighting
This custom 218-square-foot attached gable patio cover enhances the outdoor living space with a durable, timber-framed structure and a 4:12 roof pitch designed to complement the existing home. The project features a composite shingle roof selected to closely match the house, a pine tongue-and-groove soffit, and coordinating gutters for a clean, finished appearance.
Four 2' x 4' Velux skylights bring natural light into the covered space, while four recessed LED lights provide additional illumination for evening enjoyment. The structure is supported by pressure-treated posts with cedar post wraps, combining dependable structural support with a warm, natural wood finish.
Professional engineering, architectural drawings, and permit submittal services were included to support the project from planning through construction. The result is a beautiful, functional covered outdoor space designed for year-round enjoyment and seamless integration with the home.
 Timberline Patio Covers
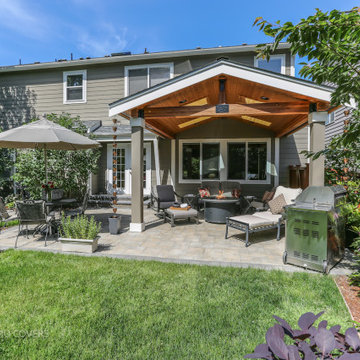
Custom Renton, WA Gable Patio Cover with Skylights and Recessed Lighting
This custom 218-square-foot attached gable patio cover enhances the outdoor living space with a durable, timber-framed structure and a 4:12 roof pitch designed to complement the existing home. The project features a composite shingle roof selected to closely match the house, a pine tongue-and-groove soffit, and coordinating gutters for a clean, finished appearance.
Four 2' x 4' Velux skylights bring natural light into the covered space, while four recessed LED lights provide additional illumination for evening enjoyment. The structure is supported by pressure-treated posts with cedar post wraps, combining dependable structural support with a warm, natural wood finish.
Professional engineering, architectural drawings, and permit submittal services were included to support the project from planning through construction. The result is a beautiful, functional covered outdoor space designed for year-round enjoyment and seamless integration with the home.
 Timberline Patio Covers
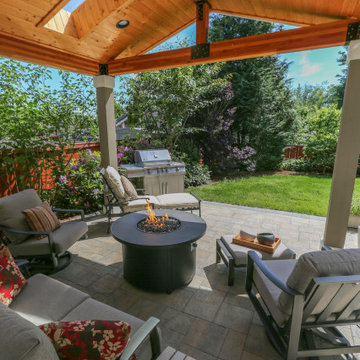
Custom Renton, WA Gable Patio Cover with Skylights and Recessed Lighting
This custom 218-square-foot attached gable patio cover enhances the outdoor living space with a durable, timber-framed structure and a 4:12 roof pitch designed to complement the existing home. The project features a composite shingle roof selected to closely match the house, a pine tongue-and-groove soffit, and coordinating gutters for a clean, finished appearance.
Four 2' x 4' Velux skylights bring natural light into the covered space, while four recessed LED lights provide additional illumination for evening enjoyment. The structure is supported by pressure-treated posts with cedar post wraps, combining dependable structural support with a warm, natural wood finish.
Professional engineering, architectural drawings, and permit submittal services were included to support the project from planning through construction. The result is a beautiful, functional covered outdoor space designed for year-round enjoyment and seamless integration with the home.

Sponsored
Columbus, OH

Structural Remodeling
Franklin County's Heavy Timber Specialists | Best of Houzz 2020!

 Cinci Decks
Composite deck and rail system . This deck was a deck makeover. We were able to remove the old railings and decking while keeping the existing structure intact. This can be a cost effective option if you already have a deck that is just no longer appealing.
 Rebel Builders
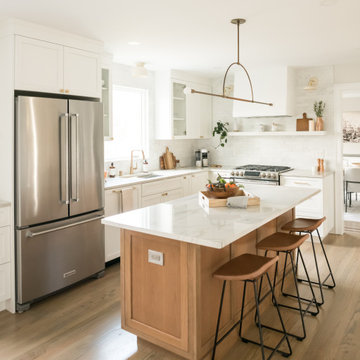
Having worked with Rebel on a past project, our Lexington clients felt confident purchasing their new home, knowing that the planned renovations would turn this outdated Colonial into their forever home.Even though this home was just built in 2005, our clients knew it was already due for an update, stylistically and structurally.
With expertise in the construction industry herself, the homeowner worked with our design team to create a beautiful blend of her modern and minimalist style and the existing traditional New England colonial style.
The heart of the first floor is the kitchen. The existing dark, cherry cabinets were removed to give way to sleek, light cabinetry with a marble backsplash. The new wooden island and the countertops created focal interest, while the island pendant and plastered hood embellished this bright, sun-drenched kitchen.
We built an efficient, combined mudroom and laundry room for this growing family of four to meet the need for a dedicated drop zone. Adjacent to the mudroom, we designed a sleek office, which was a must for this client to be able to work from home as a new mom.
The family bathroom received a makeover by improving storage space and finishes to give it a modern feel. In the main suite, we created a peaceful oasis where these homeowners can relax after a long day of work. Having lived in the space for a year now, our homeowners have only good things to say about their new and improved spaces.
 Marina Bay Roofing
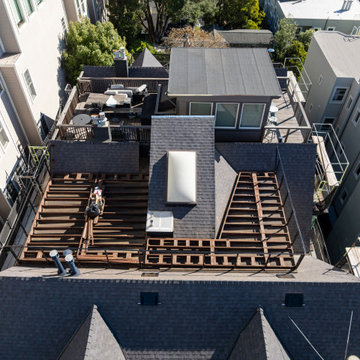
We exposed the existing roof decking as part of our roof replacement process, carefully removing the old shingles to access the underlying structure. This stage allowed our team to inspect the roof sheathing and identify areas requiring attention before installing the new roofing materials. We also worked around existing skylights, vents, and other roof features to ensure proper preparation for the next phase of installation.
 Apex Line Construction
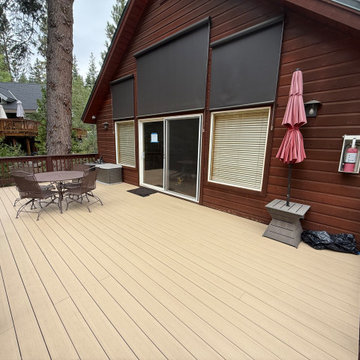
Lake Tahoe deck renovation featuring TimberTech Harvest+ composite decking. Existing deck boards were removed, the structure was repaired and prepared, and new low-maintenance composite decking was installed. Existing wood components were also stained for protection and a refreshed finish. Work completed by Apex Line Construction.

 H2D Architecture + Design
The upper floor renovation required careful planning within the existing building envelope. The original roof structure created low, sloping side walls and limited ceiling heights, requiring creative solutions to maximize usable space while providing comfortable access and appropriate headroom throughout the living areas. The design also had to navigate code requirements for minimum ceiling heights in dwelling spaces, while accommodating the insulation requirements of the newly vaulted roof. The resulting approach carefully balances spatial efficiency, structural constraints, natural light, and energy performance—transforming a challenging existing upper floor into a functional and comfortable living space without expanding the home’s footprint.
+ Architecture: H2D Architecture + Design
+ Interior Design: H2D Architecture + Design
www.h2darchitects.com
+ Builder: Crescent Builds
+ Photography: Rafael Soldi Photography

 Top Notch Builders
Mid-sized elegant screened-in back porch photo in Minneapolis with a roof extension and decking

Sponsored
Columbus, OH
Free consultation for landscape design!

Peabody Landscape Group
Columbus' Reliable Landscape Design & Contracting

 Pro.com
We built this new home from the ground up for a real estate investor on Mercer Island. Our crew demolished the existing structure, built a new foundation, and framed it. There are custom design elements throughout, including an indoor/outdoor living space with retractable glass walls, a spacious bathroom that overlooks the backyard, and high-end stainless steel kitchen appliances. The owner plans to list it for $2.5MM.
 Timberline Patio Covers
Custom Renton, WA Gable Patio Cover with Skylights and Recessed Lighting
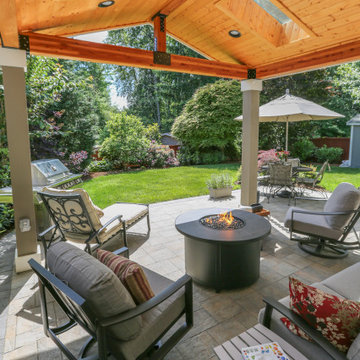
This custom 218-square-foot attached gable patio cover enhances the outdoor living space with a durable, timber-framed structure and a 4:12 roof pitch designed to complement the existing home. The project features a composite shingle roof selected to closely match the house, a pine tongue-and-groove soffit, and coordinating gutters for a clean, finished appearance.
Four 2' x 4' Velux skylights bring natural light into the covered space, while four recessed LED lights provide additional illumination for evening enjoyment. The structure is supported by pressure-treated posts with cedar post wraps, combining dependable structural support with a warm, natural wood finish.
Professional engineering, architectural drawings, and permit submittal services were included to support the project from planning through construction. The result is a beautiful, functional covered outdoor space designed for year-round enjoyment and seamless integration with the home.
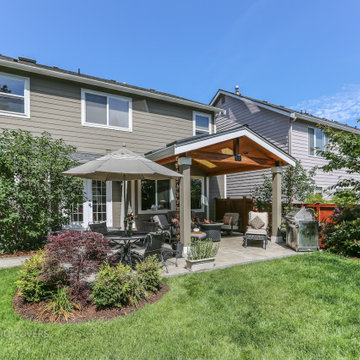 Timberline Patio Covers
Custom Renton, WA Gable Patio Cover with Skylights and Recessed Lighting
This custom 218-square-foot attached gable patio cover enhances the outdoor living space with a durable, timber-framed structure and a 4:12 roof pitch designed to complement the existing home. The project features a composite shingle roof selected to closely match the house, a pine tongue-and-groove soffit, and coordinating gutters for a clean, finished appearance.
Four 2' x 4' Velux skylights bring natural light into the covered space, while four recessed LED lights provide additional illumination for evening enjoyment. The structure is supported by pressure-treated posts with cedar post wraps, combining dependable structural support with a warm, natural wood finish.
Professional engineering, architectural drawings, and permit submittal services were included to support the project from planning through construction. The result is a beautiful, functional covered outdoor space designed for year-round enjoyment and seamless integration with the home.
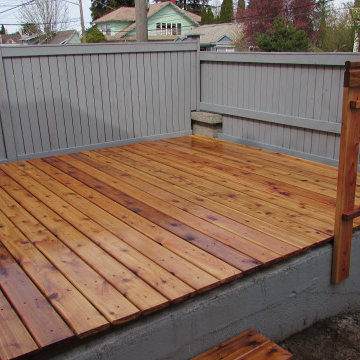
 DCS Built LLC
BEACON HILL ROOF TOP DECK
Are you ready to start your project?
We look forward to working with you on your next remodel or new custom built home, from the design process through construction and delivery.
Book a service with us!
Consultations, Property Research and Project Consultations, Permit Set, Pierce County Site Visit, Washington State Project Design Review.
Indoor, outdoor, and all general construction contracting services!
All other services, we have got you covered!
https://dcsbuilt.com/contact-us
Residential, exterior, installation, install, Development, Permits, Exterior, custom, deck, rafters, shingles, siding, ledger, double plate, soffit, fascia, new, existing, rafter, beam, brace, post, anchor, building code, existing structure, carpentry, framing, load, truss, purlin, tie down, joist, hanger, support, sub frame, rooftop, roof
Anderson Island, Vashon Island, Mcneil Island, Washington, Puget Sound, Key Peninsula, Gig Harbor, University Place, Lakewood, Steilacoom, Long Branch, Fort Lewis, Fox Island, Mcchord, Olympia, Shelton, Belfair, Pierce County, King County, Sumner, Puyallup, South Hill, Edgewood, Auburn, Enumclaw, Federal Way, Parkland, Graham, Spanaway, Eatonville, Covington, Elk Plain, Tacoma, Kent, Lakewood, Maple Valley, Des Moines, Auburn, Issaquah, New Castle, Tukwilla
Sponsored
Columbus, OH
Free consultation for landscape design!
Peabody Landscape Group
Columbus' Reliable Landscape Design & Contracting

 Archadeck of Austin
In addition to the shade coverage, these homeowners wished for a more private area to enjoy the hot tub area. We also built a partial privacy wall to the existing open porch area, offering these homeowners and their guests a space of intimate respite and conversation.

 Ibarra Rosano Design Architects
Photographer: Bill Timmerman
Builder: Jillian Builders
Front door - modern concrete floor and gray floor front door idea in Edmonton with beige walls and a gray front door
Front door - modern concrete floor and gray floor front door idea in Edmonton with beige walls and a gray front door
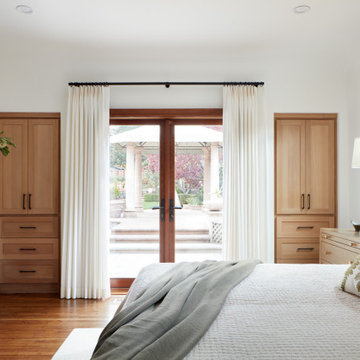
 EDR Design Build
Home expansion services including second-story additions, master suite expansions, guest bedroom additions, and multi-room projects. EDR Design Build handles structural analysis, foundation work, roofing integration, interior finishes, and seamless connection to existing home systems. Manages permits, zoning compliance, and ensures architectural consistency between original structure and new construction. Typical projects 500-2000 sq ft with 6-12 month timelines.
187