
Search results for "Existing structure" in Home Design Ideas

 Studio 119
A wood wrapped column divides the Kitchen from the Dining Room. On the kitchen side, it is a Fridge and Freezer column with a full height pantry between them. The client wanted a completely open Kitchen to Dining Room relationship....but due to existing structural and plumbing chase elements, we designed the column of cabinetry with a 48" wide walkway between the two spaces.

 Design Tech Remodeling
These homeowners needed help finding the vision for their kitchen. At first they wanted to do a refresh of their existing kitchen with the same layout...they had an extremely large powder room and laundry room but what they really wanted was a space to entertain. We asked them to think outside the box...and see if they would be interested in moving some walls to provide a kitchen that provided more functionality, additional storage, and an island (which they couldn't fit in the existing layout). This project didn't come without some major structural work and relocating plumbing pipes that fed the upstairs...but it was all worth it in the end. The homeowners have a gorgeous entertaining space for family and friends. The warm tones of the wood complement the beautiful acacia floors. The Typhoon bordeaux countertops have some beautiful colors that run through it that are complemented in the border of the backsplash. A wine beverage area was added for entertaining guests.
 Eco Custom Homes
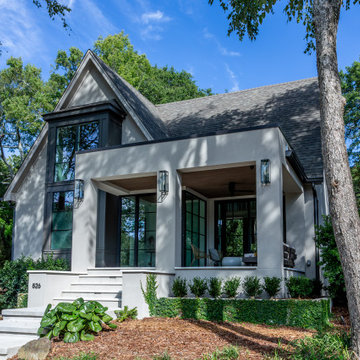
The Virginia-Highland home renovation transformed an older 3,800-square-foot residence in one of Atlanta’s most established intown neighborhoods into a more open, modern, and functional home.
Working with TaC Studios, the project reconfigured the interior layout, updated the architecture, and integrated modern building systems within the framework of the existing structure. The renovation opened previously compartmentalized rooms, improved circulation, and created stronger connections between the kitchen, living areas, and outdoor spaces.
Existing structural conditions, older building systems, neighborhood constraints, and the integration of new materials all required careful planning and coordination throughout construction. A new backyard pool and outdoor living area extended the renovation beyond the home itself and created a more complete indoor-outdoor environment.
This Virginia-Highland home renovation demonstrates Eco Custom Homes’ experience with major renovations in Atlanta, combining the character of an established home with contemporary architecture, modern building systems, and detailed craftsmanship.
Find the right local pro for your project

 Re|Structure Design-Build, LLC
Compleated Victorian with the original style wrap around front porch returned to the structure.
Inspiration for a timeless porch remodel in New York
Inspiration for a timeless porch remodel in New York

 Flavin Architects
This 1920’s house was updated top to bottom to accommodate a growing family. Modern touches of glass partitions and sleek cabinetry provide a sensitive contrast to the existing divided light windows and traditional moldings. Exposed steel beams provide structural support, and their bright white color helps them blend into the composition.
Photo by: Nat Rea Photography



Sponsored
Columbus, OH
Free consultation for landscape design!

Peabody Landscape Group
Franklin County's Reliable Landscape Design & Contracting

 James Lyman Reynolds Architect
New barn style studio structure with a two car garage, in ground swimming pool and alterations inside and out to this existing New Paltz home provide the opportunity for a complete makeover in this unique park like setting adjacent to the Shawangunk Ridge. Exposed beams are refinished with textured, recycled wood salvaged from local mushroom production facilities. The glazed lantern on the roof serves as a source of ventilation and light for the client's at home exercise studio.

 Jack 'N Tool Box, Inc.
 was the General Contractor for the complete remodel of this commercial office space in downtown Santa Barbara Pueble Vieja District. A majority of the existing structure was demolished and rebuilt to create a modern office building in classic Santa Barbara Mediterranean architecture. Soft soils at the site required use of caisson foundations for the new access stairs.

 REED BROTHERS design & build
, Todd W. Reed, Ron Reed, Hall County, Gainesville, Lake Lanier
Inspiration for a rustic family room remodel in Atlanta
Inspiration for a rustic family room remodel in Atlanta


 Shenton Architects LLP
The Gray Apartment involves a series of micro projects to upgrade and remodel a two bedroom, two bathroom loft space in Brooklyn.
This compact guest bathroom required a gut renovation, including structural repairs to the existing flooring. The layout was reconfigured by moving the entry door, toilet and vanity sink. The original drop ceiling was raised and a light cove added over the new vanity area to provide a better proportioned space.
Within the limited footprint of the existing bathroom, it was important to make the most efficient use of space. A new wall hung toilet frees up floor area, while the vanity drawer unit and flush medicine cabinet add functional storage.
Driftwood marble is used for the vanity countertop and flooring, with white ceramic tile in the shower, gloss white cabinetry and painted plaster wall and ceiling surfaces elsewhere.
www.archphoto.com

 Matthew Giampietro Garden Design
Plants and wisteria vine under the pergola
Photo of a traditional backyard landscaping in New York.
Photo of a traditional backyard landscaping in New York.

Sponsored
Columbus, OH
Free consultation for landscape design!
Peabody Landscape Group
Franklin County's Reliable Landscape Design & Contracting

 H2D Architecture + Design
The upper floor renovation required careful planning within the existing building envelope. The original roof structure created low, sloping side walls and limited ceiling heights, requiring creative solutions to maximize usable space while providing comfortable access and appropriate headroom throughout the living areas. The design also had to navigate code requirements for minimum ceiling heights in dwelling spaces, while accommodating the insulation requirements of the newly vaulted roof. The resulting approach carefully balances spatial efficiency, structural constraints, natural light, and energy performance—transforming a challenging existing upper floor into a functional and comfortable living space without expanding the home’s footprint.
+ Architecture: H2D Architecture + Design
+ Interior Design: H2D Architecture + Design
www.h2darchitects.com
+ Builder: Crescent Builds
+ Photography: Rafael Soldi Photography
 Design Tech Remodeling
These homeowners needed help finding the vision for their kitchen. At first they wanted to do a refresh of their existing kitchen with the same layout...they had an extremely large powder room and laundry room but what they really wanted was a space to entertain. We asked them to think outside the box...and see if they would be interested in moving some walls to provide a kitchen that provided more functionality, additional storage, and an island (which they couldn't fit in the existing layout). This project didn't come without some major structural work and relocating plumbing pipes that fed the upstairs...but it was all worth it in the end. The homeowners have a gorgeous entertaining space for family and friends. The warm tones of the wood complement the beautiful acacia floors. The Typhoon bordeaux countertops have some beautiful colors that run through it that are complemented in the border of the backsplash. A wine beverage area was added for entertaining guests.

 ED Enterprises, Inc.
We understood the customer's dream to remove an existing closet and several walls.
We began with the removal of several structural walls and closet. We found that the previous contractor had incorrectly removed structural wood posts. We secured the structural integrity of the building with wood and steel.
We proceeded to expand the opening between
the Kitchen and Butler Pantry, which included relocating waste and water lines from the second floor.
We upgraded the existing electrical and installed a 440-volt electrical system for the entire home.
You can enjoy the illumination of the cabinetry and kitchen, by the pendant lights, recessed lights, under cabinet lights, and curio lights in the glass door cabinets,
Note the brick pattern Subway tile from the counter top to the ceiling, in the kitchen and the Butler Pantry. Take special notice of the decorative tile area above the range.
The chimney style hood was vented to the exterior.
The unique sitting area, near the rear entry, was finished with beadboard paneling and wall cabinets up to the ceiling., trimmed with crown molding.
General Contractor / Remodel: E D Enterprises, Inc.
Michael Alan Kaskel Photography
 Moss Yaw Design studio
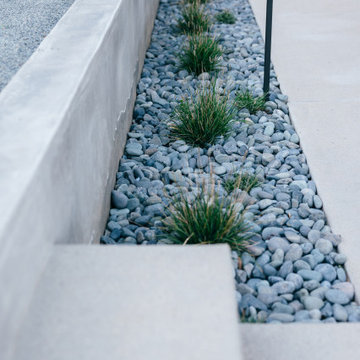
minimalist landscape details at exterior concrete patio and stair
Inspiration for a small mid-century modern drought-tolerant, rock and full sun backyard concrete paver landscaping in Orange County.
Inspiration for a small mid-century modern drought-tolerant, rock and full sun backyard concrete paver landscaping in Orange County.

Sponsored
Columbus, OH

Structural Remodeling
Franklin County's Heavy Timber Specialists | Best of Houzz 2020!

 YardDoc
 designed and created multiple rock landscapes for customers in Austin, TX. These drought resistant landscapes liven up your yard with unique designs and individual beauty. While we craft every landscape to the yard and customer, we present examples here to inspire you.
We worked diligently to match our stonework to both the home’s exterior and the existing retaining wall. First, we installed low retaining barriers around the side garden and the two prominent trees in the front yard. In the garden by the porch, we mulched and left the existing plants as they were.
Inside our limestone barrier around the trees, we placed two types of river rock, giving it a swimming pond look. Then we placed decorative stones around and in the new structure. Both mulch and stones provide the added benefit of water retention during the dry months.
 ED Enterprises, Inc.
We understood the customer's dream to remove an existing closet and several walls.
We began with the removal of several structural walls and closet. We found that the previous contractor had incorrectly removed structural wood posts. We secured the structural integrity of the building with wood and steel.
We proceeded to expand the opening between
the Kitchen and Butler Pantry, which included relocating waste and water lines from the second floor.
We upgraded the existing electrical and installed a 440-volt electrical system for the entire home.
You can enjoy the illumination of the cabinetry and kitchen, by the pendant lights, recessed lights, under cabinet lights, and curio lights in the glass door cabinets,
Note the brick pattern Subway tile from the counter top to the ceiling, in the kitchen and the Butler Pantry. Take special notice of the decorative tile area above the range.
The chimney style hood was vented to the exterior.
The unique sitting area, near the rear entry, was finished with beadboard paneling and wall cabinets up to the ceiling., trimmed with crown molding.
General Contractor / Remodel: E D Enterprises, Inc.
Michael Alan Kaskel Photography

 Terra Studio
The front porch was expanded to balance with the addition of the new structure. The form of the new shed dormer allowed the roof to drop down adjacent to the existing and tie directly with the front gable roof. Roof slopes were precisely calculated to fit all the parts together.
189