
Search results for "Existing structure" in Home Design Ideas
 Michael Shoffner Architect
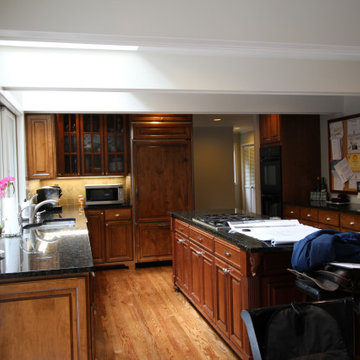
The clients' program was brief: "Light, please". The existing layout of this 30 year old, generous 3300 square foot residence isolated the kitchen and dining rooms, and the dark cabinetry and imposing structure reinforced that sense of separation.

 J. Francis Company LLC
Major repairs were performed to lift a sinking concrete slab. The existing metal columns were restored and rotten wood replaced throughout the existing porch roof structure. A door was added at the location of an existing window, opening in to the Laundry and Mechanical room, meaning residents no longer need to walk from the garage (a level down and below) to the front of the home to enter. Everything received a fresh coat of paint, and a new roof and A/C Unit up top round out the work on this side of the home.


Find the right local pro for your project

 Constantine Design Group, Inc.
This early 20th century Indianapolis, IN basement remodel was in desperate need of help. The original and still operating hydronic radiant heating system had its plumbing configured without regard to any other use of the space. Fearful of harming the aged system and the high cost of doing so, these Clients were adamant that the existing system remain intact. Architect Lee Constantine developed a design that maintained the existing heating system while creating "niches" around the perimeter that would conceal the unsightly plumbing. Additionally, by removing free-standing structural supporting posts, amore flexible and inviting space was achieved. Because of an already low ceiling condition, the floor-ceiling structure above was kept exposed, painted and highlighted with indirect lighting to avoid further reducing the ceiling height. Constantine incorporated "clouds" on this ceiling to conceal certain existing components that either were cost prohibitive to relocate or couldn't be relocated. These "clouds"become a "visual element" through their geometry and hidden "indirect" light source rather than an undesirable complication. Now this family entertains frequently in the basement and reports "it doesn't feel like we're in a basement anymore"

 Deskins Group LLC
This project started as poorly designed patio cover from the late 90's or early 2000's. The contractor anchored the entire cover to the fascia of the house and failed to provide adequate waterproofing to keep water out of the key structural members. The structure was rotting so bad the cover had settled several inches and needed to be propped up. We removed the aluminum wraps and existing beams, cut the existing fascia back so the beams could anchor to the wall and not the fascia, we then raised it back to the original height and reframed it with new beams, posts, and additional ceiling joists, and then installed Hardie wraps and soffits and painted everything.

 Regan Baker Design Inc.
Stylish brewery owners with airline miles that match George Clooney’s decided to hire Regan Baker Design to transform their beloved Duboce Park second home into an organic modern oasis reflecting their modern aesthetic and sustainable, green conscience lifestyle. From hops to floors, we worked extensively with our design savvy clients to provide a new footprint for their kitchen, dining and living room area, redesigned three bathrooms, reconfigured and designed the master suite, and replaced an existing spiral staircase with a new modern, steel staircase. We collaborated with an architect to expedite the permit process, as well as hired a structural engineer to help with the new loads from removing the stairs and load bearing walls in the kitchen and Master bedroom. We also used LED light fixtures, FSC certified cabinetry and low VOC paint finishes.
Regan Baker Design was responsible for the overall schematics, design development, construction documentation, construction administration, as well as the selection and procurement of all fixtures, cabinets, equipment, furniture,and accessories.
Key Contributors: Green Home Construction; Photography: Sarah Hebenstreit / Modern Kids Co.
In this photo:
We love this cozy nook under the stairs with a Garza Marfa bench.

 Christopher Hoover - Environmental Design Services
www.ericrorer.com/
Mid-sized trendy open concept medium tone wood floor family room photo in San Francisco with a concrete fireplace, white walls, a ribbon fireplace and a media wall
Mid-sized trendy open concept medium tone wood floor family room photo in San Francisco with a concrete fireplace, white walls, a ribbon fireplace and a media wall

Sponsored
Columbus, OH

Hope Restoration & General Contracting
Columbus Design-Build, Kitchen & Bath Remodeling, Historic Renovations

 Glickman Design Build
The goal of this whole house renovation was to update and expand an existing Cape Cod style home while maintaining the quaint architectural structure of the existing home
 LBK Design Build
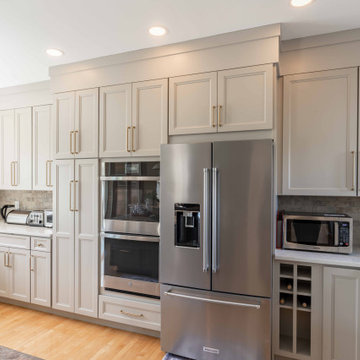
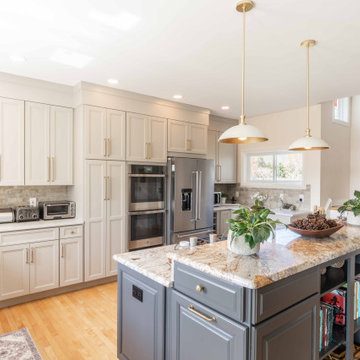
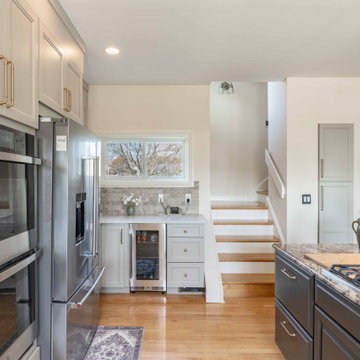
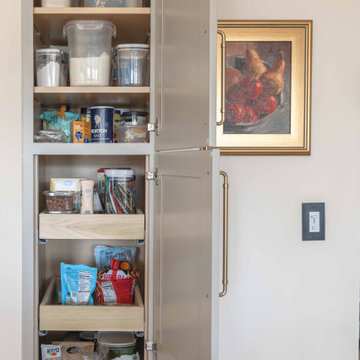
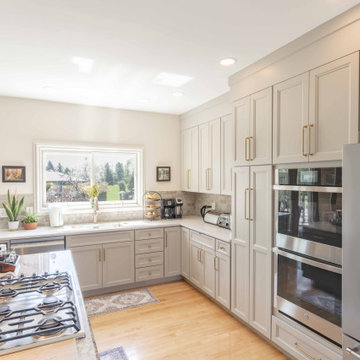
The goal of this kitchen remodel was to update the existing space while preserving the overall layout that already worked well for the homeowners. The project focused on replacing the perimeter cabinetry, improving storage, modernizing the finishes, and increasing natural light. The existing island, hardwood flooring, appliance locations, and overall circulation were maintained to reduce unnecessary structural changes while giving the kitchen a more updated appearance.
 Meadowlark Design+Build
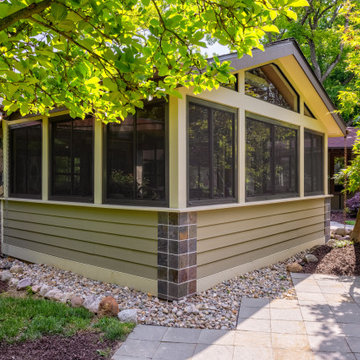
A 150 FT2 screened porch addition melds seamlessly into the existing structure. Design and build by Meadowlark Design+Build in Ann Arbor, Michigan. Photography by Sean Carter.

 Fred Parker Company, Inc.
This view shows how a well designed and coordinated two story addition can blend with the existing structure. Limestone walls create privacy from the golf course while stone columns and iron fencing on the perimeter of the property.

 Quarry View Building Group
Our clients were debating between remodeling an existing structure and a new build. We showed them the value in a new structure and they ultimately decided to to pursue this route. The main goal was to create a structure that integrated with the rest of the property. To keep with the theme of the campus, we incorporated timber frame detailing and a traditional track & trolley on the sliding doors. We also used a metal roof since it was a better product that also fit with the theme. To finish the project, we used a copper style cupola.

 The Baywood Design/Build Group, Inc.
A dynamic contemporary light filled cedar screen porch that creates a new design motif while integrating in with the existing structure.
Inspiration for a timeless porch remodel in Baltimore
Inspiration for a timeless porch remodel in Baltimore

Sponsored
Columbus, OH

Structural Remodeling
Franklin County's Heavy Timber Specialists | Best of Houzz 2020!
 Ryan Nace Architecture
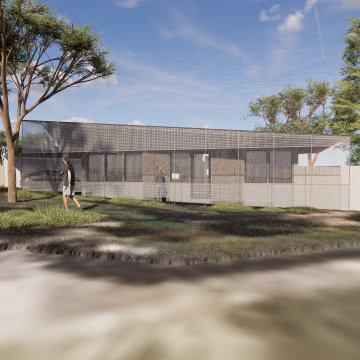
This project reimagines two existing structures, seamlessly uniting them under a single, expressive roof. More than just a shelter, the new roof mimics the canopy of trees—filtering sunlight, casting dynamic shadows, and breathing life into both the original home and adjacent bungalow. Through this intervention, the separate dwellings become one cohesive space, connected by light, structure, and purpose.

 GONTERMAN CUSTOM HOMES
Example of a country light wood floor bedroom design in Los Angeles with white walls
 LBK Design Build
The goal of this kitchen remodel was to update the existing space while preserving the overall layout that already worked well for the homeowners. The project focused on replacing the perimeter cabinetry, improving storage, modernizing the finishes, and increasing natural light. The existing island, hardwood flooring, appliance locations, and overall circulation were maintained to reduce unnecessary structural changes while giving the kitchen a more updated appearance.
 LBK Design Build
The goal of this kitchen remodel was to update the existing space while preserving the overall layout that already worked well for the homeowners. The project focused on replacing the perimeter cabinetry, improving storage, modernizing the finishes, and increasing natural light. The existing island, hardwood flooring, appliance locations, and overall circulation were maintained to reduce unnecessary structural changes while giving the kitchen a more updated appearance.

Sponsored
Columbus, OH
Structural Remodeling
Franklin County's Heavy Timber Specialists | Best of Houzz 2020!
 LBK Design Build
The goal of this kitchen remodel was to update the existing space while preserving the overall layout that already worked well for the homeowners. The project focused on replacing the perimeter cabinetry, improving storage, modernizing the finishes, and increasing natural light. The existing island, hardwood flooring, appliance locations, and overall circulation were maintained to reduce unnecessary structural changes while giving the kitchen a more updated appearance.

 EL PASO WOOD PRODUCTS, INC
Example of a large classic backyard brick patio design in Austin with a fire pit and a roof extension
 LBK Design Build
The goal of this kitchen remodel was to update the existing space while preserving the overall layout that already worked well for the homeowners. The project focused on replacing the perimeter cabinetry, improving storage, modernizing the finishes, and increasing natural light. The existing island, hardwood flooring, appliance locations, and overall circulation were maintained to reduce unnecessary structural changes while giving the kitchen a more updated appearance.
82