
Search results for "Existing" in Home Design Ideas


 Steinstone
adapted from picture that client loved for their home, made arched top that was a rectangular box.
Example of a classic medium tone wood floor living room design with white walls, a standard fireplace and a plaster fireplace
Example of a classic medium tone wood floor living room design with white walls, a standard fireplace and a plaster fireplace


Find the right local pro for your project



 Evergreen Custom Construction
Example of a mid-sized arts and crafts green two-story mixed siding gable roof design

 Krueger Architects
Unlimited Style Photography
http://www.houzz.com/photos/41128009/Her-Master-Closet-Southwest-View-transitional-closet-los-angeles#lb-edit

 John Toole Interiors + Concierge Services
This custom home is nestled in the historic Lakewood neighborhood of Dallas, Tx. The home represents a texas vernacular as well as stays loyal to the scale and styles of the surrounding neighborhood.

Sponsored
Columbus, OH

Hope Restoration & General Contracting
Columbus Design-Build, Kitchen & Bath Remodeling, Historic Renovations
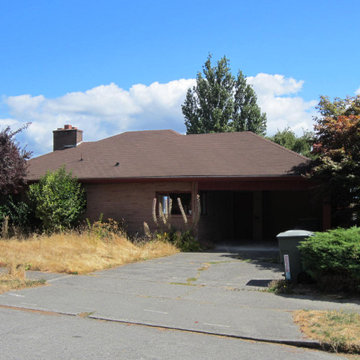
 jARCHITECTS: Jim Rymsza, RA
The existing rambler was found gutted and abandoned by its new owner and waiting for a new life.
Inspiration for a large contemporary three-story brick house exterior remodel in Seattle with a shingle roof
Inspiration for a large contemporary three-story brick house exterior remodel in Seattle with a shingle roof

 Francesca Owings Interior Design
Point West at Macatawa Park
J. Visser Design
Insignia Homes
Beach style screened-in porch photo in Grand Rapids with decking and a roof extension
Beach style screened-in porch photo in Grand Rapids with decking and a roof extension

 Timber Trails Development Company
Farmhouse white two-story vinyl gable roof idea in Chicago with a mixed material roof
 User
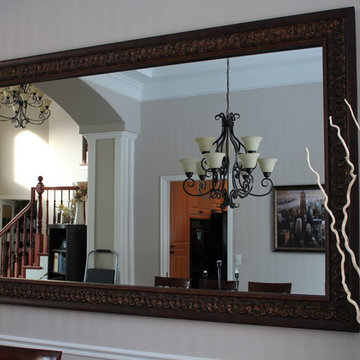
UserReflected Design provides frames for Existing mirrors & also frames with mirrors mounted inside. We ship nationwide. See all frames at www.ReflectedDesign.com
 ProPacific Builders, Inc.

Enclosed dining room - mid-sized farmhouse light wood floor enclosed dining room idea in San Diego with gray walls
 Native Edge Landscape
Native Edge Landscape, LLC

Photo of a small modern backyard landscaping in Austin for summer.
Photo of a small modern backyard landscaping in Austin for summer.
Sponsored
Columbus, OH
Hope Restoration & General Contracting
Columbus Design-Build, Kitchen & Bath Remodeling, Historic Renovations


 Interiors Unlimited
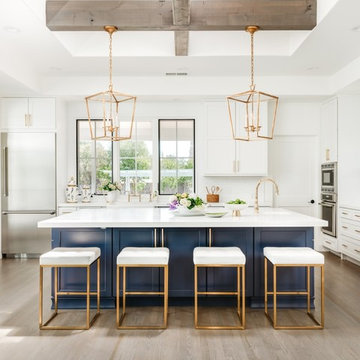
Transitional medium tone wood floor and brown floor kitchen photo in Miami with shaker cabinets, white cabinets, white backsplash, stainless steel appliances, an island and white countertops
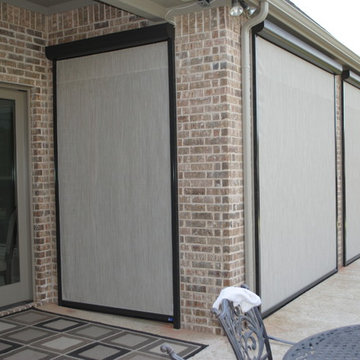
 KJ Custom Screens & Outdoor Living
Different screen colors are available to match your home decor. Adding screens to an existing patio can create an additional beautiful living space. Screens are custom fit to the opening protecting you from bugs and sun.

 Creation 7
Mid-sized transitional l-shaped light wood floor and brown floor open concept kitchen photo with shaker cabinets, white cabinets, stainless steel appliances, an undermount sink, quartz countertops, gray backsplash, subway tile backsplash and an island

Sponsored
Columbus, OH
Hope Restoration & General Contracting
Columbus Design-Build, Kitchen & Bath Remodeling, Historic Renovations

 TKS Design Group
Free ebook, Creating the Ideal Kitchen. DOWNLOAD NOW
Our clients and their three teenage kids had outgrown the footprint of their existing home and felt they needed some space to spread out. They came in with a couple of sets of drawings from different architects that were not quite what they were looking for, so we set out to really listen and try to provide a design that would meet their objectives given what the space could offer.
We started by agreeing that a bump out was the best way to go and then decided on the size and the floor plan locations of the mudroom, powder room and butler pantry which were all part of the project. We also planned for an eat-in banquette that is neatly tucked into the corner and surrounded by windows providing a lovely spot for daily meals.
The kitchen itself is L-shaped with the refrigerator and range along one wall, and the new sink along the exterior wall with a large window overlooking the backyard. A large island, with seating for five, houses a prep sink and microwave. A new opening space between the kitchen and dining room includes a butler pantry/bar in one section and a large kitchen pantry in the other. Through the door to the left of the main sink is access to the new mudroom and powder room and existing attached garage.
White inset cabinets, quartzite countertops, subway tile and nickel accents provide a traditional feel. The gray island is a needed contrast to the dark wood flooring. Last but not least, professional appliances provide the tools of the trade needed to make this one hardworking kitchen.
Designed by: Susan Klimala, CKD, CBD
Photography by: Mike Kaskel
For more information on kitchen and bath design ideas go to: www.kitchenstudio-ge.com
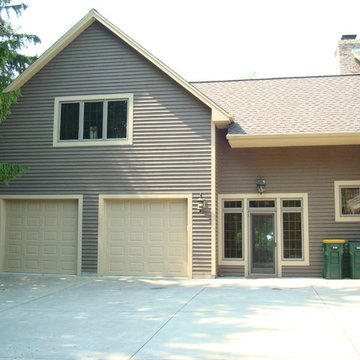
 Harter Construction, Inc.
this is a heated garage with full guest apartment above...this addition was constructed to match existing home with a beautiful separate connecting entry to garage/above living space to main home. This client was very pleased with the end results

 Silent Rivers Design+Build
Adding warmth to the kitchen are a brick backsplash, a quartz bar specified to look like concrete, and appliances in a slate finish.
Example of an urban dark wood floor open concept kitchen design with an undermount sink, recessed-panel cabinets, gray cabinets and an island
Example of an urban dark wood floor open concept kitchen design with an undermount sink, recessed-panel cabinets, gray cabinets and an island
52