
Search results for "Exotic tile" in Home Design Ideas
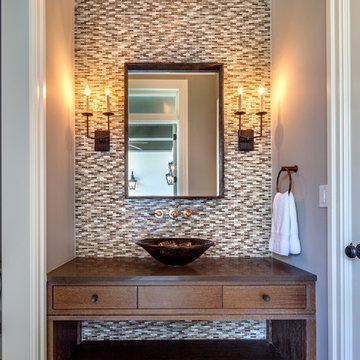
 Perrone Construction Custom Homes
Inspiration for a tropical multicolored tile bathroom remodel in Tampa with a vessel sink and dark wood cabinets
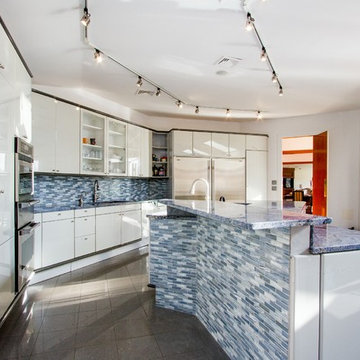
 Kennedy Tiles and Marble, Inc.
Exotic Blue Bahia Granite Custom Kitchen Install in Rumnson NJ.
Large trendy l-shaped porcelain tile and gray floor eat-in kitchen photo in New York with an undermount sink, flat-panel cabinets, gray cabinets, granite countertops, blue backsplash, glass sheet backsplash, stainless steel appliances and an island
Large trendy l-shaped porcelain tile and gray floor eat-in kitchen photo in New York with an undermount sink, flat-panel cabinets, gray cabinets, granite countertops, blue backsplash, glass sheet backsplash, stainless steel appliances and an island

 Ocean Blue Custom Homes
Large tropical white two-story stucco exterior home idea in Miami with a hip roof
Find the right local pro for your project



 SC Homes
Example of a beach style living room design in Orange County with white walls, a standard fireplace and a tile fireplace

 Christine Suzuki, ASID, LEED AP
Mosaic tile creates a sense of smoke lifting up to the hood, seamless transition cooktop is created by recessing into 3 cm counter.
Photo byRoger Turk
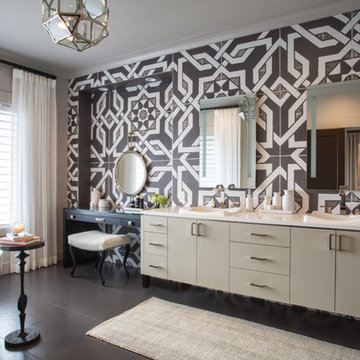
 GOGO Design Group
The master bedroom suite serves as the couple's exotic oasis located at the end of a short hallway adjacent to the main living area. A muted steel gray/purple color palette and fabrics rich in texture and tonal patterns create a dreamy and tranquil world. The tiled feature wall in the Master Bath is a dramatic backdrop for an organic shaped contemporary tub and floating cabinetry. Varied texture rules here, as both matte and polished finishes and cotton/wool textiles joyfully play interactively.

Sponsored
Sunbury, OH

J.Holderby - Renovations
Franklin County's Leading General Contractors - 2X Best of Houzz!



 ACM Design
Lower level bar perfect for entertaining. The calming gray cabinetry pairs perfectly with the countertops and pendants.
Meechan Architectural Photography
 Exotic Hardwoods And Veneers
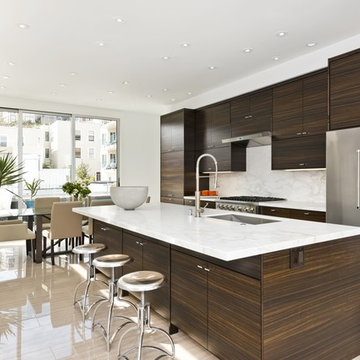
Kitchen, Cardinal Consulting
Example of a trendy galley beige floor open concept kitchen design in San Francisco with an undermount sink, flat-panel cabinets, dark wood cabinets, white backsplash, stainless steel appliances and an island
Example of a trendy galley beige floor open concept kitchen design in San Francisco with an undermount sink, flat-panel cabinets, dark wood cabinets, white backsplash, stainless steel appliances and an island

 Kitchen & Bathroom Remodel by Cutting Edge

The completed project, with 75" TV, a 72" ethanol burning fireplace, marble slab facing with split-faced granite mantel. The flanking cabinets are 9' tall each, and are made of wenge veneer with dimmable LED backlighting behind frosted glass panels. a 6' tall person is at eye level with the bottom of the TV, which features a Sony 750 watt sound bar and wireless sub-woofer. Photo by Scot Trueblood, Paradise Aerial Imagery
 Exotic Hardwoods And Veneers
Great Room, Cardinal Consulting
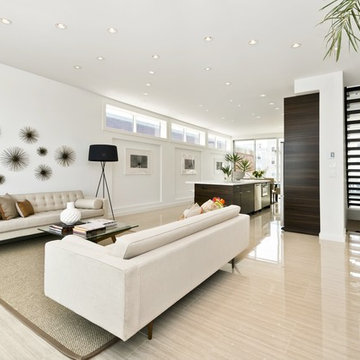
Trendy open concept beige floor living room photo in San Francisco with white walls and no tv
Trendy open concept beige floor living room photo in San Francisco with white walls and no tv

Sponsored
Sunbury, OH
J.Holderby - Renovations
Franklin County's Leading General Contractors - 2X Best of Houzz!

 Frasier-Martis Architects, P.C.
Sunroom - large traditional enclosed marble floor sunroom idea in Omaha with white walls, no fireplace and a glass ceiling


 GOGO Design Group

The master bedroom suite serves as the couple's exotic oasis located at the end of a short hallway adjacent to the main living area. A muted steel gray/purple color palette and fabrics rich in texture and tonal patterns create a dreamy and tranquil world. The tiled feature wall in the Master Bath is a dramatic backdrop for an organic shaped contemporary tub and floating cabinetry. Varied texture rules here, as both matte and polished finishes and cotton/wool textiles joyfully play interactively.
 User
UserJoshua Caldwell Photography

Small elegant 3/4 green tile and ceramic tile double shower photo in Salt Lake City with green walls and a hinged shower door
Small elegant 3/4 green tile and ceramic tile double shower photo in Salt Lake City with green walls and a hinged shower door

Sponsored
Columbus, OH

Hope Restoration & General Contracting
Columbus Design-Build, Kitchen & Bath Remodeling, Historic Renovations

 Fredman Design Group
The structural fireplace, light fixtures and staircase elements are juxtaposed with the airy, transluscent window treatments and the plush silk rug. Moving into the lower level then with this softened natural light was key, so the knotty pine walls, low-hanging ceilings and vinyl flooring were updated with a raised ceiling, natural stone finishes and reclaimed wood detailing.
 W.A. Bentz Construction, Inc.

WA Bentz is a custom home builder serving Miami and Ft Lauderdale, Florida. See what we're up to! www.facebook.com/wabentzfl www.instagram.com/wabentz_construction www.wabentz.com
 Herlong Architects

Inspiration for a tropical master travertine floor bedroom remodel in Charleston with white walls
6