
Search results for "Expandable" in Home Design Ideas


Find the right local pro for your project


 Wreedone | Kitchen & Bath
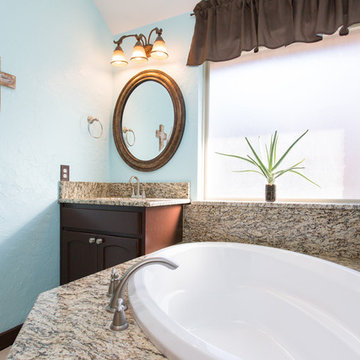
Bathroom - traditional master porcelain tile and beige floor bathroom idea in Dallas with flat-panel cabinets, dark wood cabinets, a one-piece toilet, blue walls, an undermount sink, granite countertops and beige countertops




 KCBR Design | Remodel
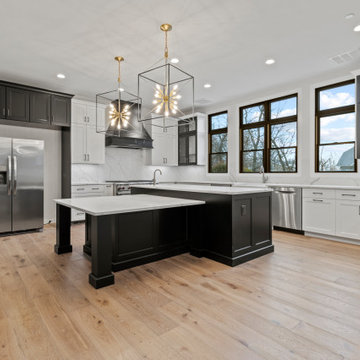
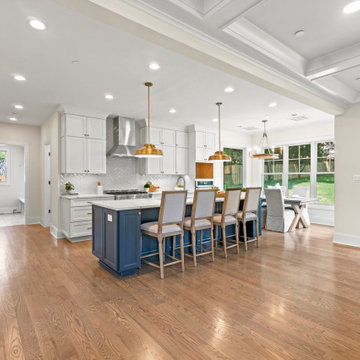
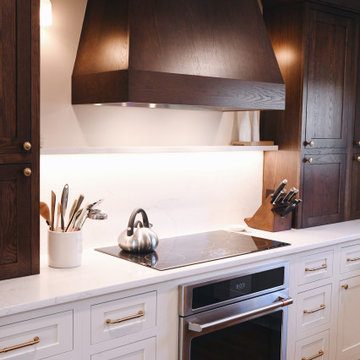
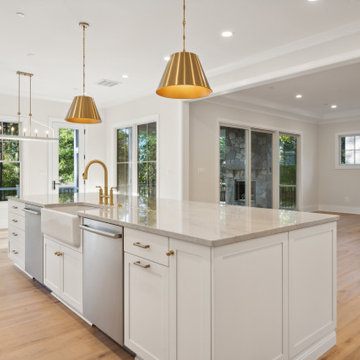
This full kitchen transformation focused on reworking the layout to create a more open, functional space tailored to everyday living and gathering.
By removing a dividing wall, the footprint was completely reimagined, allowing for a spacious, central island that anchors the kitchen and provides ample room for seating, prep, and connection. To enhance natural light, a small existing window was replaced with a larger window above the sink, brightening the space and creating a more inviting atmosphere.
Smart storage solutions were thoughtfully integrated throughout to improve organization and efficiency without compromising design. Layered ambient lighting adds warmth and depth, while carefully selected finishes bring character and cohesion to the space.
The result is a kitchen that feels open, bright, and highly functional, designed to support the rhythm of daily life while making gathering effortless.

Sponsored
Columbus, OH

Snider & Metcalf Interior Design, LTD
Leading Interior Designers in Columbus, Ohio & Ponte Vedra, Florida
 KCBR Design | Remodel
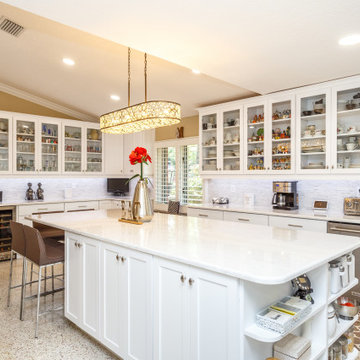
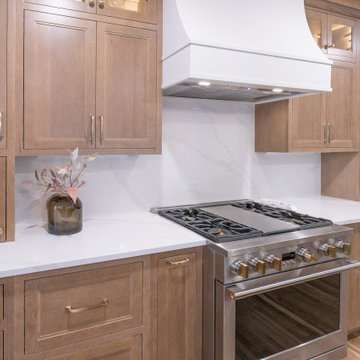
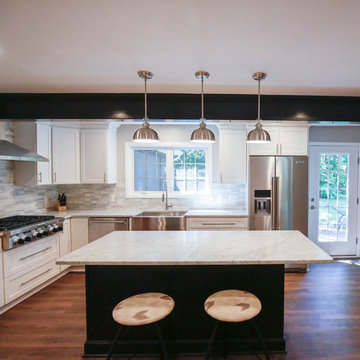
Just 10 days after moving in, our clients reached out to bring their dream kitchen to life. We opened the space into the dining area, reworked the island for better flow, added a beverage bar, extended the upper cabinets to the ceiling with glass fronts, and transformed the pantry for improved function. The result is a warm, inviting kitchen designed for cooking, gathering, and entertaining.




146