
Search results for "Expandable" in Home Design Ideas
 T.W. Ellis LLC
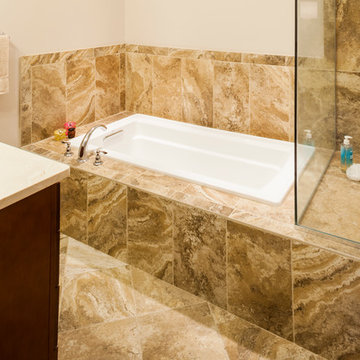
Mid-sized transitional master beige tile medium tone wood floor bathroom photo in Baltimore with medium tone wood cabinets, beige walls and an undermount sink

 KCBR Design | Remodel
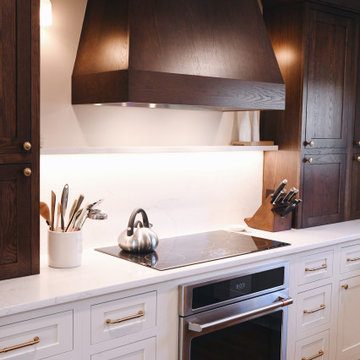
This full kitchen transformation focused on reworking the layout to create a more open, functional space tailored to everyday living and gathering.
By removing a dividing wall, the footprint was completely reimagined, allowing for a spacious, central island that anchors the kitchen and provides ample room for seating, prep, and connection. To enhance natural light, a small existing window was replaced with a larger window above the sink, brightening the space and creating a more inviting atmosphere.
Smart storage solutions were thoughtfully integrated throughout to improve organization and efficiency without compromising design. Layered ambient lighting adds warmth and depth, while carefully selected finishes bring character and cohesion to the space.
The result is a kitchen that feels open, bright, and highly functional, designed to support the rhythm of daily life while making gathering effortless.
Find the right local pro for your project




Sponsored
Columbus, OH

Hope Restoration & General Contracting
Columbus Design-Build, Kitchen & Bath Remodeling, Historic Renovations
 Wreedone | Kitchen & Bath
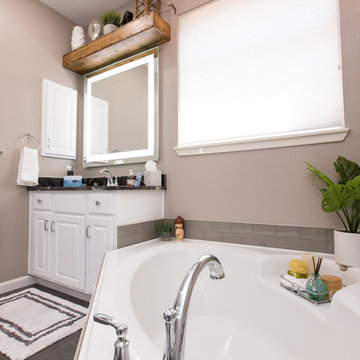
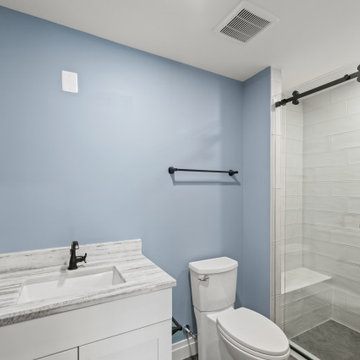
Bathroom - large modern master porcelain tile and black floor bathroom idea in Dallas with recessed-panel cabinets, white cabinets, a one-piece toilet, beige walls, an undermount sink, granite countertops, a hinged shower door and black countertops
 MBA Building Group, LLC
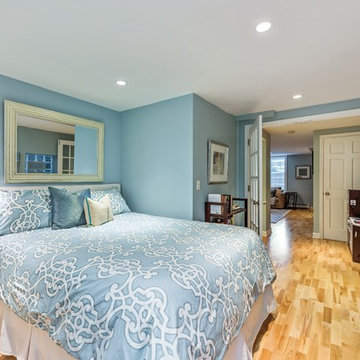
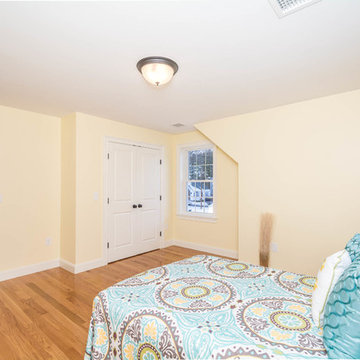
Large elegant medium tone wood floor and brown floor bedroom photo in Boston with yellow walls and no fireplace
 Royal Kitchens & Baths
Photo Credit: Amy Webber
Example of a huge minimalist u-shaped porcelain tile and beige floor eat-in kitchen design in New York with a farmhouse sink, shaker cabinets, white cabinets, quartz countertops, metallic backsplash, mosaic tile backsplash, stainless steel appliances, an island and beige countertops
Example of a huge minimalist u-shaped porcelain tile and beige floor eat-in kitchen design in New York with a farmhouse sink, shaker cabinets, white cabinets, quartz countertops, metallic backsplash, mosaic tile backsplash, stainless steel appliances, an island and beige countertops
 J.T. Design

Inspiration for a mid-sized contemporary galley painted wood floor and brown floor eat-in kitchen remodel in Seattle with a farmhouse sink, shaker cabinets, white cabinets, quartz countertops, white backsplash, ceramic backsplash, stainless steel appliances, two islands and beige countertops





 DBD Renovations
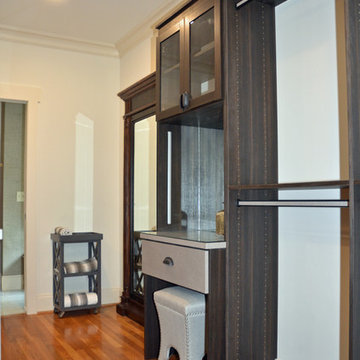
vanity, full-length mirror, hanging rods, storage
Elegant men's dark wood floor and brown floor closet photo in Atlanta
Elegant men's dark wood floor and brown floor closet photo in Atlanta

 McCoy Homes, Inc.
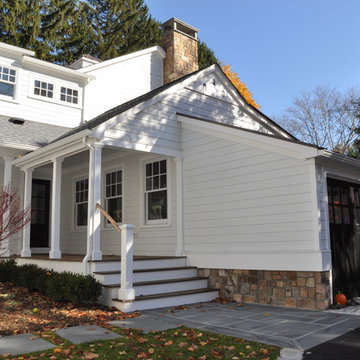
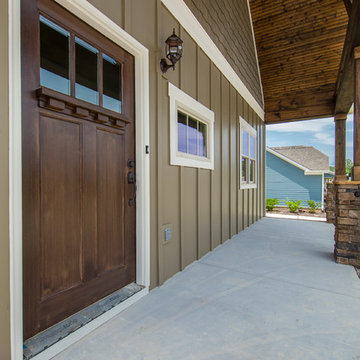
This custom home build was based off of the model home that was built in the community of Prairie Pass. The owners purchased the lot almost a year in advance of the build. Once the build started they had Billy incorporate into the exterior front a similar look that he had added to the communities club house front exterior. The interior of this home offers the homeowner an open floor plan that is great for entertaining.
Philip Slowiak Photography
150