
Search results for "Expandable" in Home Design Ideas
 Bennett Contracting, Inc.
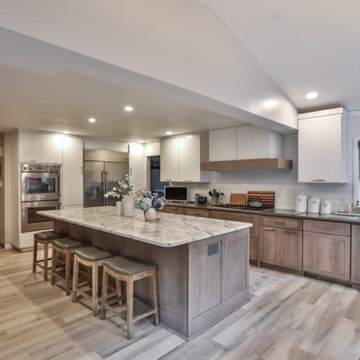
Prepare to be wowed by this next renovation! These homeowners wanted it all: an updated layout, more space and a sleek, modern look. Project Manager, George Griffin, and Designer, Sarah McDonald, paired up for the overhaul of the home. We started by putting an addition onto the existing kitchen for more space. We then built a brand new deck and railing system outside to create an area for entertaining and enjoying the landscape. Inside, they craved ample storage, so we anchored the kitchen with a spacious island which crafted the perfect blend of symmetry and balance. Adding to the balance of the space was the custom ventilation hood that extended up into the vaulted ceiling area. Slab white doors meet quarter-sawn oak in a light gray wash, creating a harmonious palette that’s inviting for family and guests. Hidden storage and clever power solutions make this space perfect for gatherings and cozy meals alike. Flooring was redone throughout the bottom floor to make sure the space remained cohesive. Don’t miss the show-stopping light fixture on your way out to the new deck – it’s the cherry on top of this stunning renovation. Proof that dreams really do come true!
 Studio 76 Kitchens and Baths

Example of a large transitional medium tone wood floor, brown floor and vaulted ceiling eat-in kitchen design in Cleveland with an undermount sink, shaker cabinets, green cabinets, quartzite countertops, green backsplash, stainless steel appliances and an island
 Bell+Associates Architecture Inc.
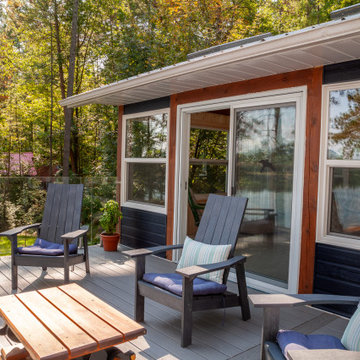
This project showcases the transformation of a modest family cottage into a highly-functional, year-round waterfront retreat. Through a thoughtfully-designed addition and careful reorganization of interior space, the home now seamlessly combines the charm of its original structure with modern comforts and expanded living spaces, all while preserving views of the stunning riverfront setting.
Key Features:
1. Expanded Entry and Primary Suite: The newly created entryway offers a spacious and functional welcome to the home, featuring a practical laundry room and ample storage space. The private primary bedroom suite, complete with a modern ensuite bathroom, provides a peaceful sanctuary.
2. Sunroom for Year-Round Enjoyment: A light-filled sunroom extends the home’s outdoor living season by offering protection from the elements, allowing the family to enjoy the fresh air and scenic views throughout the year. The room features warm pine finishes on the walls and ceiling, with timber accents that complement the natural surroundings.
3. New River-Facing Deck: The large deck offers a perfect spot for family gatherings and relaxation, with unimpeded views of the water thanks to the use of a glass railing. Designed for both entertaining and quiet reflection, it’s a key feature that strengthens the connection between indoor and outdoor living.
4. Exterior Renovation: The exterior has been fully updated, blending the old cottage’s character with the new additions. A new roof and siding unify the entire structure, giving it a refreshed, cohesive.
5. Reconfigured Interior Spaces: The renovation reorganized key interior spaces, including the relocation of the basement stairs to allow for an expanded completely renovated kitchen and large, open eating area adjacent to the sunroom.
This successful renovation enhances both the functionality and aesthetic of the cottage, transforming it into a beautiful, all-season home that meets the evolving needs of its owners while maintaining a strong connection to the waterfront environment.
Find the right local pro for your project
 KCBR Design | Remodel
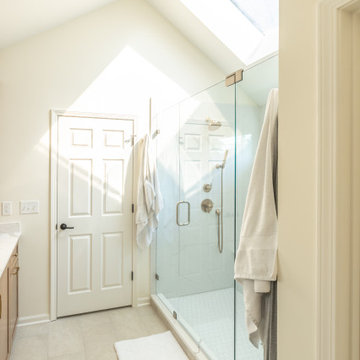
This Leawood, Kansas primary bathroom remodel was designed to support a growing family's changing needs while creating a more functional and timeless retreat. The existing layout was reimagined to improve daily routines, replacing an underutilized bathtub with a spacious walk-in shower featuring dual showerheads and a transom window that fills the space with natural light while maintaining privacy.
The renovation extended beyond the bathroom to enhance the adjoining closet. By reclaiming square footage from the former shower location, the design created additional storage and incorporated a dedicated washer and dryer for greater everyday convenience. Thoughtful planning and purposeful design decisions helped maximize functionality without sacrificing style.
Completed just before the homeowners welcomed their new baby, this remodel was designed to simplify daily life while providing a beautiful and enduring space that will serve the family for years to come.
 Castle Building & Remodeling
1950’s kitchens need love too... and make great remodels! These homeowners contacted Castle for help on their kitchen remodel. The biggest wish-list item was a larger and more functional kitchen layout (with expanded views into the previously completed rear addition/dining room).
After some conceptual design concepts were assessed, we chose to keep this kitchen's existing footprint and expand the site lines into the rear dining space with a new drywall opening. We expanded the function of the kitchen by wrapping the peninsula around into the dining room with an additional pantry space for kitchen overflow storage. Each cabinet was well thought out for the homeowners use of the space to include functional storage accessories like plate divides, utensil pull-outs, and trash/recycle bins.
Working with the designer, the homeowners found a beautiful balance of some contemporary aesthetics like the overall color scheme combined with some classic elements such as the detailed cabinetry and herringbone tile backsplash. One of our favorite details in the kitchen is the new tile floor that continues into the dining room. The wood texture plank tile adds depth and texture as well as contrasts nicely with the softer and refined finishes above. New Cambria quartz countertops, new cabinetry, herringbone tile backsplash, new tile floors, custom lighting, and new plumbing fixtures complete the space. The new transitional styled kitchen can grow with the family for many years to come. With a swap out of some furniture the whole space can transition between contemporary or traditional. Truly timeless!
Designed by: Emily Blonigen. See the full details (including before photos) on our website: http://www.castlebri.com/kitchens/project-3309-1/
Make sure to check out this project on the Castle Educational Home Tour, September 29 - 30th, 2018!
 Pacific Rim Interiors
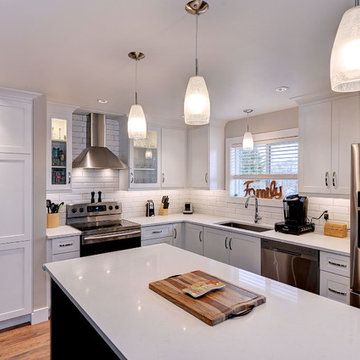
Example of a transitional dark wood floor and brown floor enclosed kitchen design in Other with a single-bowl sink, shaker cabinets, white cabinets, quartzite countertops, white backsplash, subway tile backsplash, stainless steel appliances and an island


Sponsored
Columbus, OH

Hope Restoration & General Contracting
Columbus Design-Build, Kitchen & Bath Remodeling, Historic Renovations


 CITYDESKSTUDIO, Inc.
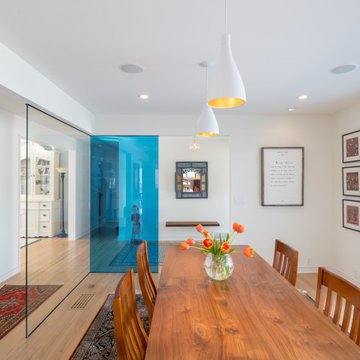
So often our task as residential architects is not to create something out of nothing. Instead, it is to help evolve, or bring forward something that is already there; to see with new eyes the best of what exists and to clarify and expand it, so that the house supports and celebrates how the client lives, and hopes to live, in the home.
So was the case with our House of Blues. The house was already wonderful. There was plenty of space, good views, a functioning floor plan, and the home was in overall good condition. The best features however, were embedded in the time it was built – mid 1960’s. The views were good, but too small. The kitchen location worked well, but is was closed off, cramped, and lacking counter space. The dining room was elegant, but too large and isolated. The graceful central hallway remained the homes most unique feature, but it was dark and the entry to the rooms on either side were accessed via small doorways. The bathrooms were large enough, and in the right locations, but they were tired and dated, and there was no mudroom.
We created something out of something. Beautiful shades of blue permeated the owner’s things and became a central theme in new elements. Daylight was expanded and brought deeper into the space. Doorways were widened and walls removed. The central hallway was fully opened at the end with two-story glass to improve on an already good idea. The kitchen was wholly new and expanded by borrowing space from the dining room. A mudroom was carved out of the garage. All the bathrooms were remodeled with fresh materials and new features. The gracious concrete stoop was reclad in stone and the front door was changed out for a splash of color. Light now permeates all the rooms and spaces flow together without losing their identity or function. The owners no longer feel blue in their House of Blues!
Location: St Paul, MN
Project Team:
Ben Awes, AIA, Principal- in -Charge
Nate Dodge
 Wreedone | Kitchen & Bath
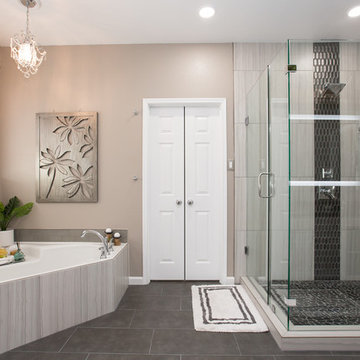
Large minimalist master porcelain tile and black floor bathroom photo in Dallas with recessed-panel cabinets, white cabinets, a one-piece toilet, beige walls, an undermount sink, granite countertops, a hinged shower door and black countertops
 KCBR Design | Remodel
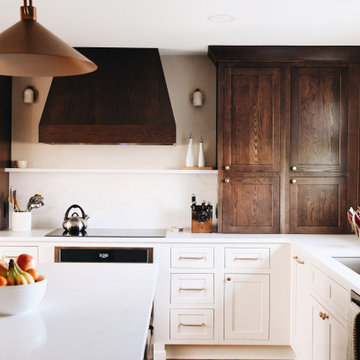
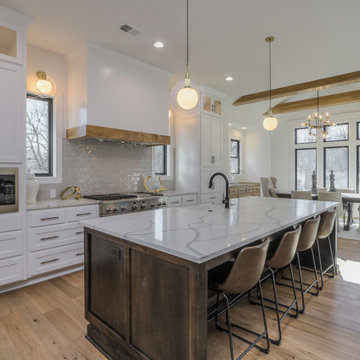
This full kitchen transformation focused on reworking the layout to create a more open, functional space tailored to everyday living and gathering.
By removing a dividing wall, the footprint was completely reimagined, allowing for a spacious, central island that anchors the kitchen and provides ample room for seating, prep, and connection. To enhance natural light, a small existing window was replaced with a larger window above the sink, brightening the space and creating a more inviting atmosphere.
Smart storage solutions were thoughtfully integrated throughout to improve organization and efficiency without compromising design. Layered ambient lighting adds warmth and depth, while carefully selected finishes bring character and cohesion to the space.
The result is a kitchen that feels open, bright, and highly functional, designed to support the rhythm of daily life while making gathering effortless.
 KCBR Design | Remodel
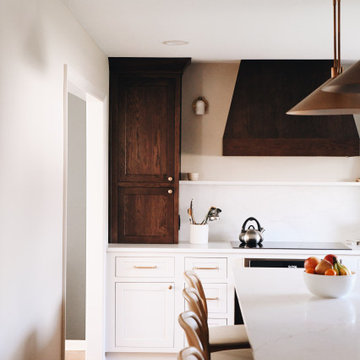
This full kitchen transformation focused on reworking the layout to create a more open, functional space tailored to everyday living and gathering.
By removing a dividing wall, the footprint was completely reimagined, allowing for a spacious, central island that anchors the kitchen and provides ample room for seating, prep, and connection. To enhance natural light, a small existing window was replaced with a larger window above the sink, brightening the space and creating a more inviting atmosphere.
Smart storage solutions were thoughtfully integrated throughout to improve organization and efficiency without compromising design. Layered ambient lighting adds warmth and depth, while carefully selected finishes bring character and cohesion to the space.
The result is a kitchen that feels open, bright, and highly functional, designed to support the rhythm of daily life while making gathering effortless.



 Medford Design-Build
Inspiration for a mid-sized transitional u-shaped ceramic tile and brown floor enclosed kitchen remodel in Dallas with an undermount sink, shaker cabinets, beige cabinets, granite countertops, beige backsplash, ceramic backsplash, stainless steel appliances and multicolored countertops


 Alfano Renovations | Kitchen & Bath Showroom
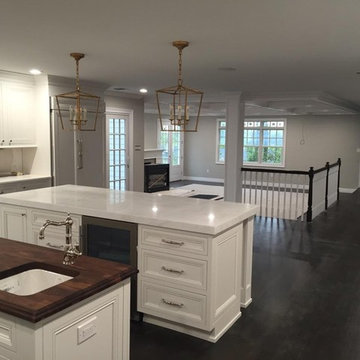
This kitchen is part of a larger home addition that we built. The cabinets are by Candlelight Cabinets and sold exclusively at our showrooms. The cabinets use a custom white painted door, inset style with a rope trim. The counters are a marble and butcher block mix. The backsplash is a mosaic stone and the counters are a white marble.
Alfano Renovations designed and installed the cabinets, flooring, backsplash, and appliances. Alfano Renovations has kitchen and bath showroom locations in Eatontown and Garwood, NJ. The showrooms display kitchen and bath cabinets, counters, tile, fixtures and hardware. Feel free to give us a call at 732-922-2020 or email us at alfanorenovations@gmail.com
 Battin Kitchen Designs
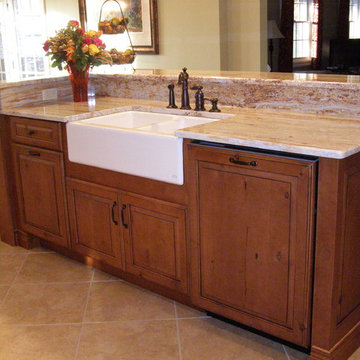
Medallion Cabinetry, Designer Gold, Knotty Alder, Calistoga Door Style, Harvest Bronze Ebony Glaze
Elegant kitchen photo in Other
Elegant kitchen photo in Other
 McCoy Homes, Inc.
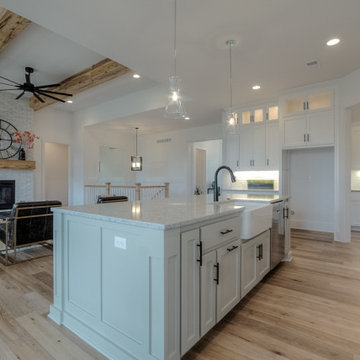
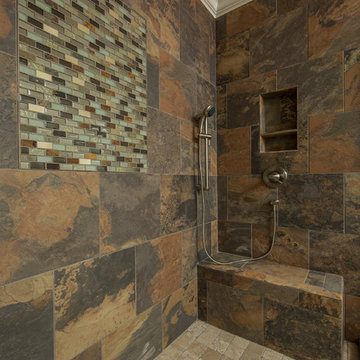
This custom home build was based off of the model home that was built in the community of Prairie Pass. The owners purchased the lot almost a year in advance of the build. Once the build started they had Billy incorporate into the exterior front a similar look that he had added to the communities club house front exterior. The interior of this home offers the homeowner an open floor plan that is great for entertaining.
Philip Slowiak Photography
148