
Search results for "Expandable" in Home Design Ideas
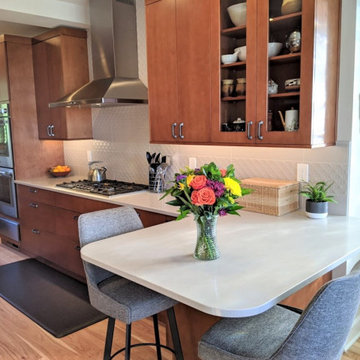
 Albee Interior Design
The new breakfast bar is flooded with natural light, and provides views of the water at the front of the house as well as the garden at the back of the house. It's now the homeowners' favorite spot for casual meals.

 Tony Trapp Remodeling LLC
In this bathroom, we removed built-in cabinetry from an adjoining room to create an area for a spacious shower complete with seating and ample accommodations for toiletries.

 Hammer & Hand
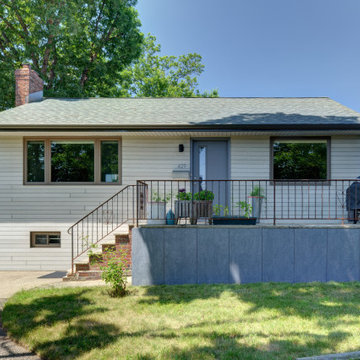
This Capitol Hill remodeling project in Seattle improved the home’s indoor-outdoor connection by expanding the front deck, adding stairs and safety rail, and adding new windows to bring in more natural light. A unique custom door, crafted by the H&H woodshop in Portland and designed by project architects Ben Smith and Tom Mulica of Domestic Architecture, connects the remodeled interior living space to the newly expanded deck. The door combines two elements: a sliding pocket door and an inswing door. New bookshelves and a refaced fireplace in the study complete the project.
Photography by Will Austin.
Find the right local pro for your project


 Lisa Carlisle Architect
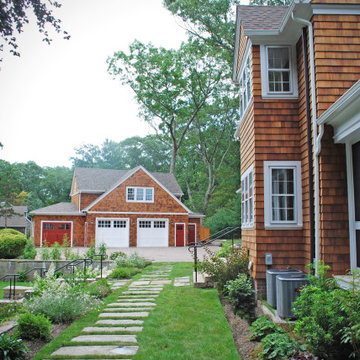
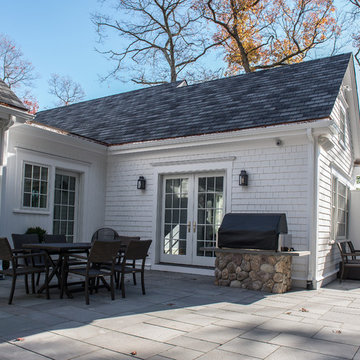
Inspiration for a large coastal attached three-car garage workshop remodel in Providence

Sponsored
Columbus, OH

Snider & Metcalf Interior Design, LTD
Leading Interior Designers in Columbus, Ohio & Ponte Vedra, Florida
 Resto-Modern Homes LLC
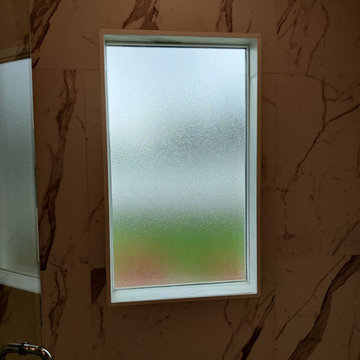
The answer to the old-fashioned window found in many vintage bathrooms. One piece opaque glass, waterproofed under porcelain tile, and trimmed in aluminum edging.
 Joshua Zinder Architecture + Design
A married pair of artists sought to expand and adapt this salt box-style house into a functional, attractive live/work space while retaining certain nostalgic elements (this was the wife’s childhood home.) Their objectives included adding on a dining room; expanding the master bedroom and downstairs studio spaces; maximizing natural light; and continuing occupancy throughout.
The through-block property is sited between a high-traffic road and another that provides vehicular access to the house. The architect’s solution effectively reversed the entry sequence. The studio elevation, with the master bedroom, dining room and terrace above, is now the formal front of the house, while the former front entrance from the busy road is now secondary.
Today, visitors arrive at the new primary entrance, greeted by a façade suggesting a simple folded ribbon: metal panels that wrap the expanded master bedroom and the new terrace.
Recladding with fiber cement composite rainscreen (a choice inspired by the clients’ travels in Finland) unifies the addition with the existing. The new dining room enjoys views of Meadowlands sunsets through the 12-foot length of full-height glass and the cable rails of the new deck outside. The L-shaped artist studio/office downstairs now gains light from transom-height windows running the width of the house.
 TRS Designs, Inc (Kitchens, Baths, & More)

Example of a large beach style galley vinyl floor eat-in kitchen design in Philadelphia with a farmhouse sink, recessed-panel cabinets, white cabinets, quartz countertops, gray backsplash, ceramic backsplash, stainless steel appliances, an island and white countertops

 Pierce Hill Design, ltd.
Dianthus and salvia.
Photo and design copyright Pierce hill design,ltd. All rights reserved.
Photo of a large traditional full sun backyard formal garden in New York for spring.
Photo of a large traditional full sun backyard formal garden in New York for spring.
 Pierce Hill Design, ltd.
Hosta and other plants in the shade border.
Design and photo copyright Pierce hill design,ltd. All rights reserved.
Inspiration for a traditional shade backyard formal garden in New York for summer.
Inspiration for a traditional shade backyard formal garden in New York for summer.

Sponsored
Columbus, OH

Hope Restoration & General Contracting
Columbus Design-Build, Kitchen & Bath Remodeling, Historic Renovations
Sponsored
Columbus, OH
Hope Restoration & General Contracting
Columbus Design-Build, Kitchen & Bath Remodeling, Historic Renovations
 Cutuli Homes
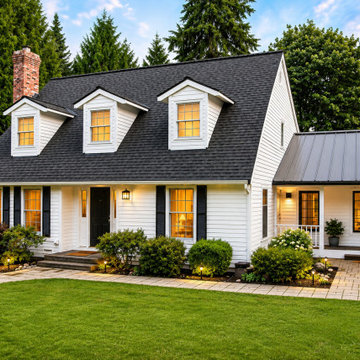
This extensive Cape Cod–inspired home remodel and addition in Redmond, Washington transformed a traditional family residence into a welcoming home designed for entertaining, family gatherings, and an active lifestyle. Drawing from classic New England and Cape Cod architecture, the exterior features crisp white horizontal siding, black shutters, traditional dormer windows, a steep shingle roof, and timeless architectural proportions.
A smaller architectural connector with a contrasting standing-seam metal roof provides a graceful transition between portions of the expanded home. The combination of the traditional shingle roof and metal roof connector adds visual interest while maintaining the home's cohesive Cape Cod–inspired character.
Created for a family that loves opening its home to friends and relatives, the renovation provides generous spaces for large gatherings, parties, family fun, and indoor-outdoor entertaining. The expanded floor plan includes an entertainer's kitchen, spacious dining room, media/family room, home office, custom mudroom, craft room, expanded laundry room, three-car garage, and additional living and storage space above the garage. A large covered and heated outdoor entertaining area with a built-in gas grill and gas fire pit extends the gathering spaces outdoors for year-round Pacific Northwest living.
The finished home combines Cape Cod style, traditional architecture, custom craftsmanship, modern family functionality, and thoughtfully designed entertaining spaces. It is a timeless Pacific Northwest interpretation of a classic Cape Cod home—comfortable enough for everyday family life yet spacious and inviting enough to welcome a house full of friends.

96