
Search results for "Expandable" in Home Design Ideas

 Wakefield Homes, LC
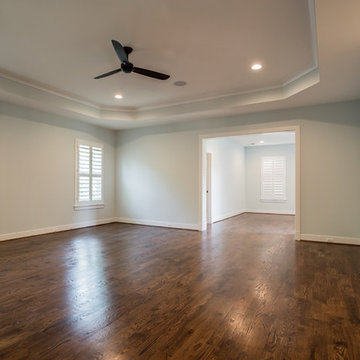
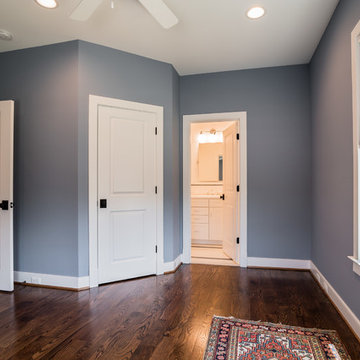
Inspiration for a large master medium tone wood floor bedroom remodel in DC Metro with blue walls

Find the right local pro for your project
 Hammer & Hand
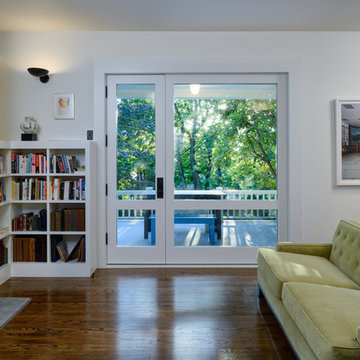
This Capitol Hill remodeling project in Seattle improved the home’s indoor-outdoor connection by expanding the front deck, adding stairs and safety rail, and adding new windows to bring in more natural light. A unique custom door, crafted by the H&H woodshop in Portland and designed by project architects Ben Smith and Tom Mulica of Domestic Architecture, connects the remodeled interior living space to the newly expanded deck. The door combines two elements: a sliding pocket door and an inswing door. New bookshelves and a refaced fireplace in the study complete the project.
Photography by Will Austin.
 Joseph Myers, Architect, Inc.
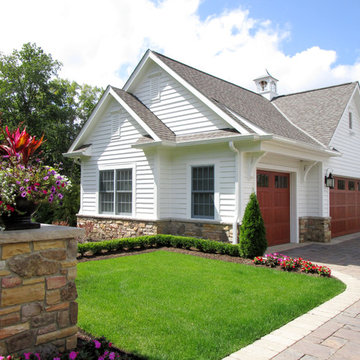
We added a covered porch and third parking space , as well as updated the exterior in this detached garage.
Mid-sized transitional detached three-car garage photo in Cleveland
Mid-sized transitional detached three-car garage photo in Cleveland
 TRS Designs, Inc (Kitchens, Baths, & More)
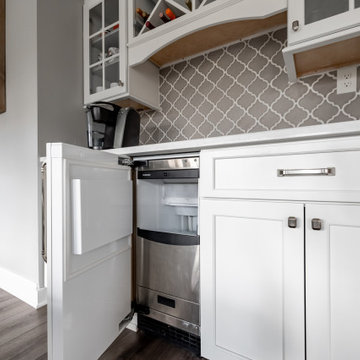
Large beach style galley vinyl floor eat-in kitchen photo in Philadelphia with a farmhouse sink, recessed-panel cabinets, white cabinets, quartz countertops, gray backsplash, ceramic backsplash, stainless steel appliances, an island and white countertops
 Bell+Associates Architecture Inc.
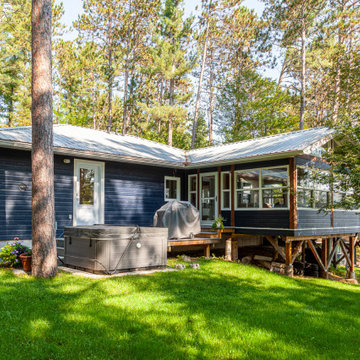
This project showcases the transformation of a modest family cottage into a highly-functional, year-round waterfront retreat. Through a thoughtfully-designed addition and careful reorganization of interior space, the home now seamlessly combines the charm of its original structure with modern comforts and expanded living spaces, all while preserving views of the stunning riverfront setting.
Key Features:
1. Expanded Entry and Primary Suite: The newly created entryway offers a spacious and functional welcome to the home, featuring a practical laundry room and ample storage space. The private primary bedroom suite, complete with a modern ensuite bathroom, provides a peaceful sanctuary.
2. Sunroom for Year-Round Enjoyment: A light-filled sunroom extends the home’s outdoor living season by offering protection from the elements, allowing the family to enjoy the fresh air and scenic views throughout the year. The room features warm pine finishes on the walls and ceiling, with timber accents that complement the natural surroundings.
3. New River-Facing Deck: The large deck offers a perfect spot for family gatherings and relaxation, with unimpeded views of the water thanks to the use of a glass railing. Designed for both entertaining and quiet reflection, it’s a key feature that strengthens the connection between indoor and outdoor living.
4. Exterior Renovation: The exterior has been fully updated, blending the old cottage’s character with the new additions. A new roof and siding unify the entire structure, giving it a refreshed, cohesive.
5. Reconfigured Interior Spaces: The renovation reorganized key interior spaces, including the relocation of the basement stairs to allow for an expanded completely renovated kitchen and large, open eating area adjacent to the sunroom.
This successful renovation enhances both the functionality and aesthetic of the cottage, transforming it into a beautiful, all-season home that meets the evolving needs of its owners while maintaining a strong connection to the waterfront environment.


 Z.O. Landscaping
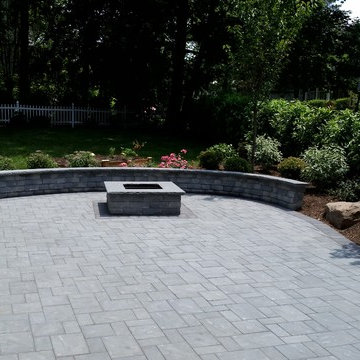
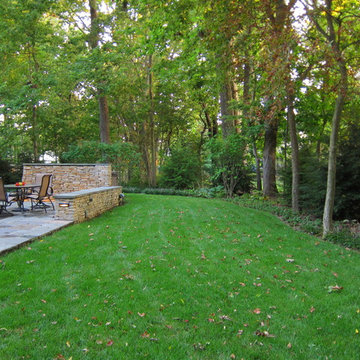
Patio with sitting wall and built in fire pit. We use Cambridge ledgerstone pavers and ledgerstone wall block
 KCBR Design | Remodel
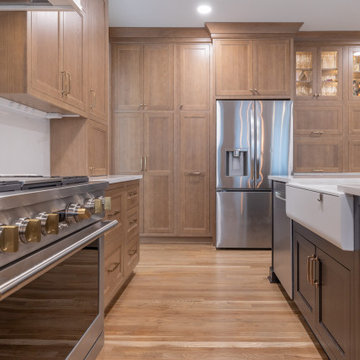
Just 10 days after moving in, our clients reached out to bring their dream kitchen to life. We opened the space into the dining area, reworked the island for better flow, added a beverage bar, extended the upper cabinets to the ceiling with glass fronts, and transformed the pantry for improved function. The result is a warm, inviting kitchen designed for cooking, gathering, and entertaining.

 Casafina Interior Design
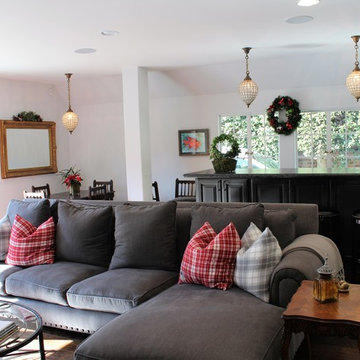
Living room - large traditional open concept dark wood floor living room idea in Los Angeles with white walls and no fireplace
 Lisa Carlisle Architect
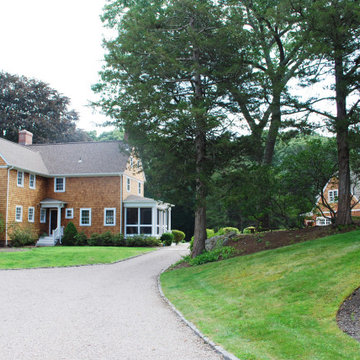
Large coastal two-story wood and shingle exterior home idea in Providence with a shingle roof

Sponsored
Columbus, OH

Snider & Metcalf Interior Design, LTD
Leading Interior Designers in Columbus, Ohio & Ponte Vedra, Florida
 TRS Designs, Inc (Kitchens, Baths, & More)
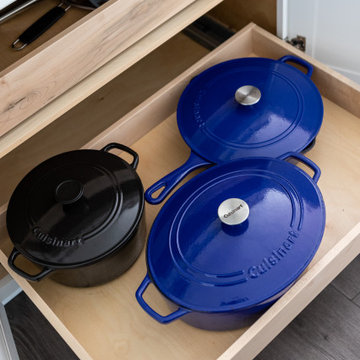
Eat-in kitchen - large coastal galley vinyl floor eat-in kitchen idea in Philadelphia with a farmhouse sink, recessed-panel cabinets, white cabinets, quartz countertops, gray backsplash, ceramic backsplash, stainless steel appliances, an island and white countertops
 Core Outdoor Living
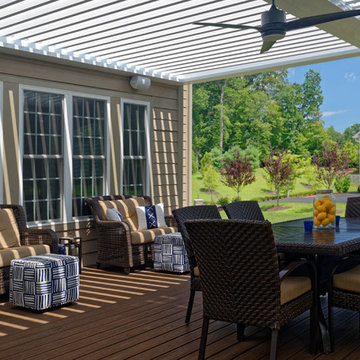
Whatever your preference, sun or shade, there's a remote for that!
Inspiration for a contemporary home design remodel in DC Metro
Inspiration for a contemporary home design remodel in DC Metro






 KCBR Design | Remodel
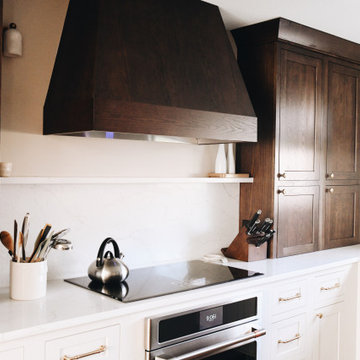
This full kitchen transformation focused on reworking the layout to create a more open, functional space tailored to everyday living and gathering.
By removing a dividing wall, the footprint was completely reimagined, allowing for a spacious, central island that anchors the kitchen and provides ample room for seating, prep, and connection. To enhance natural light, a small existing window was replaced with a larger window above the sink, brightening the space and creating a more inviting atmosphere.
Smart storage solutions were thoughtfully integrated throughout to improve organization and efficiency without compromising design. Layered ambient lighting adds warmth and depth, while carefully selected finishes bring character and cohesion to the space.
The result is a kitchen that feels open, bright, and highly functional, designed to support the rhythm of daily life while making gathering effortless.
98