
Search results for "Expandable" in Home Design Ideas
 KCBR Design | Remodel
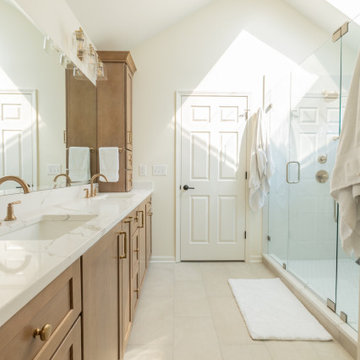
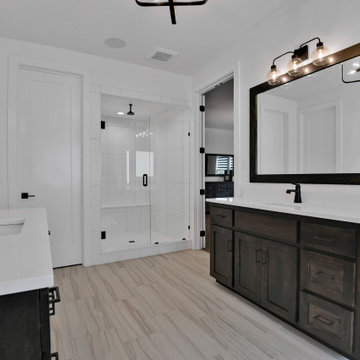
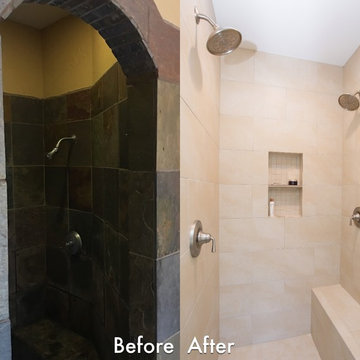
This Leawood, Kansas primary bathroom remodel was designed to support a growing family's changing needs while creating a more functional and timeless retreat. The existing layout was reimagined to improve daily routines, replacing an underutilized bathtub with a spacious walk-in shower featuring dual showerheads and a transom window that fills the space with natural light while maintaining privacy.
The renovation extended beyond the bathroom to enhance the adjoining closet. By reclaiming square footage from the former shower location, the design created additional storage and incorporated a dedicated washer and dryer for greater everyday convenience. Thoughtful planning and purposeful design decisions helped maximize functionality without sacrificing style.
Completed just before the homeowners welcomed their new baby, this remodel was designed to simplify daily life while providing a beautiful and enduring space that will serve the family for years to come.

 Mosby Building Arts
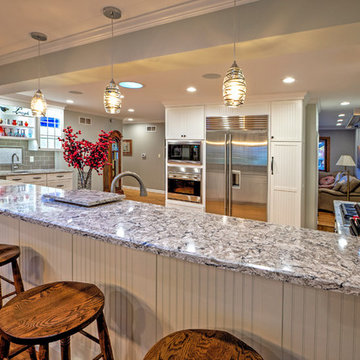
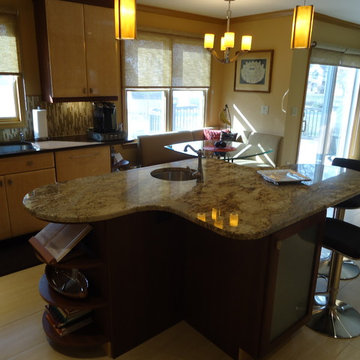
A view from the breakfast bar shows how the kitchen is now open to the front room, with easy access on both sides of the oven-refrigerator island. Removing two walls made this open-plan great room possible.
Pendant lights are Elk Lighting Twister in polished chrome. The countertop is Cambria Bellingham quartz.
Toby Weiss for Mosby Building Arts
Find the right local pro for your project

 Lenton Company, Inc.
Brian Covington
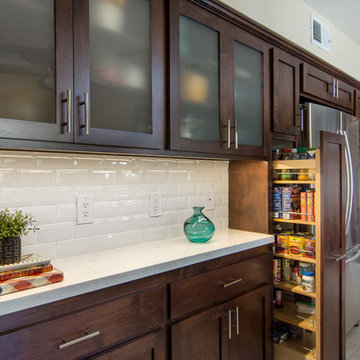
Mid-sized transitional u-shaped beige floor and porcelain tile kitchen photo in Los Angeles with an undermount sink, shaker cabinets, dark wood cabinets, quartzite countertops, white backsplash, subway tile backsplash, stainless steel appliances and a peninsula
Mid-sized transitional u-shaped beige floor and porcelain tile kitchen photo in Los Angeles with an undermount sink, shaker cabinets, dark wood cabinets, quartzite countertops, white backsplash, subway tile backsplash, stainless steel appliances and a peninsula





 Pierce Hill Design, ltd.
Lambs ears at the border.
Photo and design copyright Pierce hill design,ltd. All rights reserved.
Design ideas for a mid-sized traditional full sun backyard landscaping in New York for summer.
Design ideas for a mid-sized traditional full sun backyard landscaping in New York for summer.

 Design Shop Inc.
Design Shop
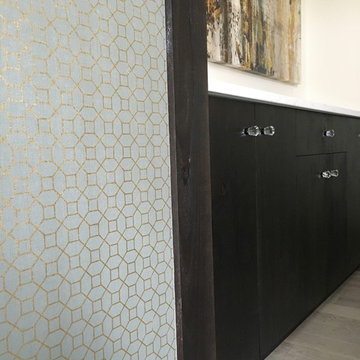
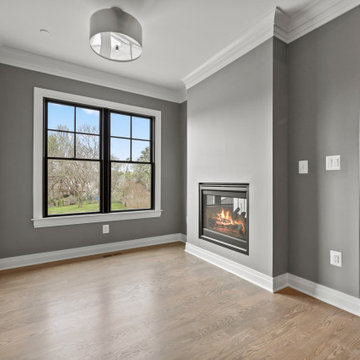
Example of a mid-sized trendy light wood floor enclosed dining room design in Other with gray walls and no fireplace
Example of a mid-sized trendy light wood floor enclosed dining room design in Other with gray walls and no fireplace
 Architecture Office
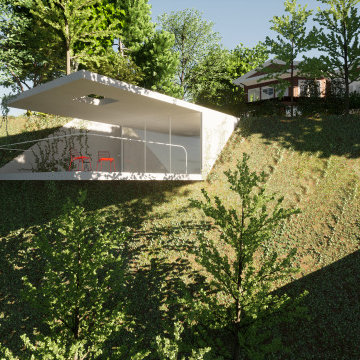
The project consists of three primary additions, one a workshop and garage, the second a basement expansion that juts out over the lake, and a third, which expands the existing living areas with a wall of glass. This third addition, originally not part of the project, was a recommendation by Architecture Office well received by the client because of how it transformed the existing living areas.
The existing architecture consists of a historic neo-classical house with a less purist addition that attempts to mimic the original. We took the approach of contrasting the existing to avoid having two additions lacking the craft and integrity of the original. This contrast is a welcoming change to previously dark interiors. The concept opens up opportunities for capturing lake views, creating modern living areas that flow from one to the next.
The rear garage and second floor workshop compliment the owners entrepreneurial spirit, a person who enjoys the act of a making. The form is simple but clearly delineates itself form the brick construction with black metal siding and a glass walkway connecting the two. The structure draws from old factory buildings that gather daylight from above, synthesized through a milky polycarbonate portion of roof.
The basement addition expands on an existing subterranean space used for storage and utilities. This room is converted into a living space with sleeping quarters, wet bar, and restroom facilities. This living room is a mini oasis from the rest of the house with views secluded to the water and sky. The openness of the balcony expand the view in all directions, with the sun blocked under a cantilevered shade cover.

Sponsored
Columbus, OH

Hope Restoration & General Contracting
Columbus Design-Build, Kitchen & Bath Remodeling, Historic Renovations
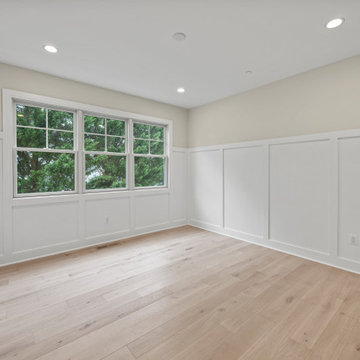
 McCoy Homes, Inc.
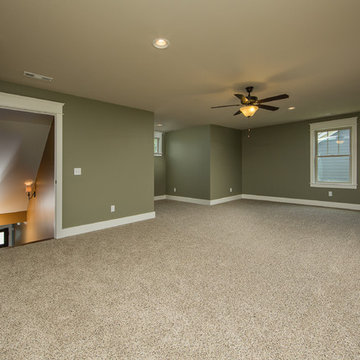
This custom home build was based off of the model home that was built in the community of Prairie Pass. The owners purchased the lot almost a year in advance of the build. Once the build started they had Billy incorporate into the exterior front a similar look that he had added to the communities club house front exterior. The interior of this home offers the homeowner an open floor plan that is great for entertaining.
Philip Slowiak Photography
 MBA Building Group, LLC
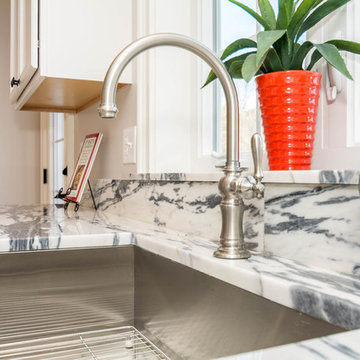
Large transitional l-shaped brown floor and medium tone wood floor eat-in kitchen photo in Boston with an undermount sink, recessed-panel cabinets, white cabinets, stone slab backsplash, stainless steel appliances, an island and quartzite countertops


 Wreedone | Kitchen & Bath
Inspiration for a timeless master porcelain tile and beige floor bathroom remodel in Dallas with flat-panel cabinets, dark wood cabinets, a one-piece toilet, blue walls, an undermount sink, granite countertops and beige countertops
102