
Search results for "Expanded" in Home Design Ideas
 Ball Homes
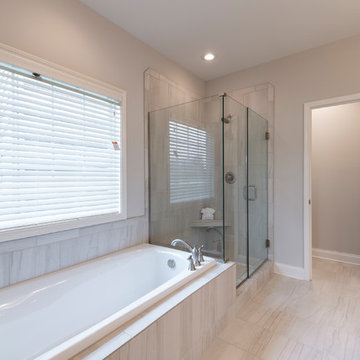
The Baldwin Expanded is a ranch with upstairs bonus room option. The kitchen includes a serving bar to the family room, a pantry, and separate breakfast area with bay window. A butler's pantry adds a luxury touch, as well as a convenient serving point between the kitchen and formal dining room. The primary bedroom has a tray ceiling and bay window. The primary bath includes a garden tub and separate shower, single bowl vanity with available six or seven-foot double bowl vanity option, and a large walk-in closet. Bedrooms two and three share a bath and semi-private hallway. Other plan features include a pass-through utility room layout, a covered entry, and a palladian window and vaulted ceilings in bedroom 3.
 Ball Homes
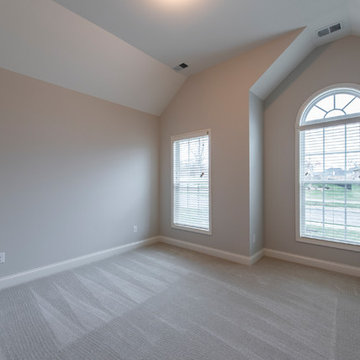
The Baldwin Expanded is a ranch with upstairs bonus room option. The kitchen includes a serving bar to the family room, a pantry, and separate breakfast area with bay window. A butler's pantry adds a luxury touch, as well as a convenient serving point between the kitchen and formal dining room. The primary bedroom has a tray ceiling and bay window. The primary bath includes a garden tub and separate shower, single bowl vanity with available six or seven-foot double bowl vanity option, and a large walk-in closet. Bedrooms two and three share a bath and semi-private hallway. Other plan features include a pass-through utility room layout, a covered entry, and a palladian window and vaulted ceilings in bedroom 3.

 Pruett & Co.
Mid-sized transitional l-shaped medium tone wood floor and beige floor eat-in kitchen photo in Denver with an undermount sink, shaker cabinets, blue cabinets, quartzite countertops, white backsplash, ceramic backsplash, paneled appliances, an island and white countertops
Find the right local pro for your project
 Ball Homes
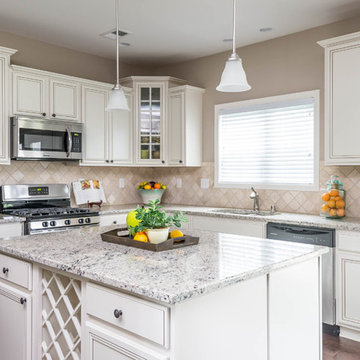
The Arlington II Expanded floor plan is a four bedroom home with an upstairs primary suite. Plan details include a two-story foyer, a trey ceiling in the dining room, a double trey ceiling in the primary bedroom, and a vaulted ceiling in bedroom #2. The kitchen, breakfast area, and large family room share an open layout that is very family-friendly and great for entertaining. 9' ceilings on the first floor are standard on this plan. All bedrooms are good-sized, and have very spacious closets. The primary suite includes a luxury bath layout, and additional bath upgrades are available, including a 7' vanity option on this plan. The utility room is located upstairs for convenience. Exterior detailing includes a metal-roofed covered entry, sidelights and transoms around the front door, shake siding accents, arch over the garage door, and sidelights on the foyer window.
 Ball Homes
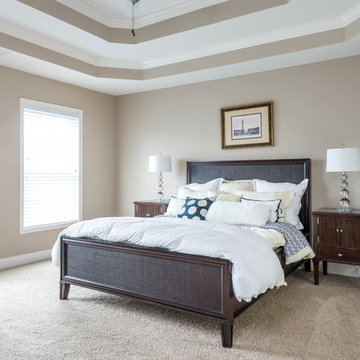
The Arlington II Expanded floor plan is a four bedroom home with an upstairs primary suite. Plan details include a two-story foyer, a trey ceiling in the dining room, a double trey ceiling in the primary bedroom, and a vaulted ceiling in bedroom #2. The kitchen, breakfast area, and large family room share an open layout that is very family-friendly and great for entertaining. 9' ceilings on the first floor are standard on this plan. All bedrooms are good-sized, and have very spacious closets. The primary suite includes a luxury bath layout, and additional bath upgrades are available, including a 7' vanity option on this plan. The utility room is located upstairs for convenience. Exterior detailing includes a metal-roofed covered entry, sidelights and transoms around the front door, shake siding accents, arch over the garage door, and sidelights on the foyer window.
 Ball Homes
The Arlington II Expanded floor plan is a four bedroom home with an upstairs primary suite. Plan details include a two-story foyer, a trey ceiling in the dining room, a double trey ceiling in the primary bedroom, and a vaulted ceiling in bedroom #2. The kitchen, breakfast area, and large family room share an open layout that is very family-friendly and great for entertaining. 9' ceilings on the first floor are standard on this plan. All bedrooms are good-sized, and have very spacious closets. The primary suite includes a luxury bath layout, and additional bath upgrades are available, including a 7' vanity option on this plan. The utility room is located upstairs for convenience. Exterior detailing includes a metal-roofed covered entry, sidelights and transoms around the front door, shake siding accents, arch over the garage door, and sidelights on the foyer window.
 Ball Homes
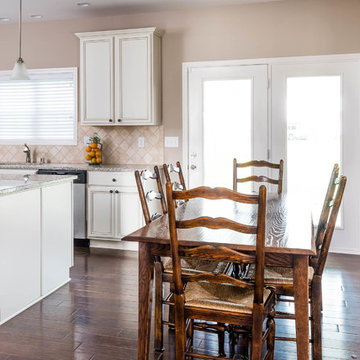
The Arlington II Expanded floor plan is a four bedroom home with an upstairs primary suite. Plan details include a two-story foyer, a trey ceiling in the dining room, a double trey ceiling in the primary bedroom, and a vaulted ceiling in bedroom #2. The kitchen, breakfast area, and large family room share an open layout that is very family-friendly and great for entertaining. 9' ceilings on the first floor are standard on this plan. All bedrooms are good-sized, and have very spacious closets. The primary suite includes a luxury bath layout, and additional bath upgrades are available, including a 7' vanity option on this plan. The utility room is located upstairs for convenience. Exterior detailing includes a metal-roofed covered entry, sidelights and transoms around the front door, shake siding accents, arch over the garage door, and sidelights on the foyer window.
 Ball Homes
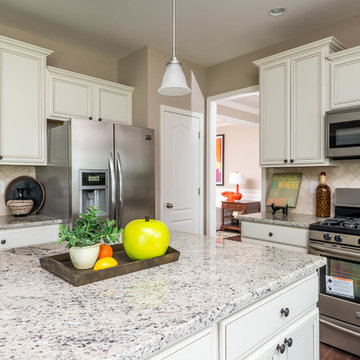
The Arlington II Expanded floor plan is a four bedroom home with an upstairs primary suite. Plan details include a two-story foyer, a trey ceiling in the dining room, a double trey ceiling in the primary bedroom, and a vaulted ceiling in bedroom #2. The kitchen, breakfast area, and large family room share an open layout that is very family-friendly and great for entertaining. 9' ceilings on the first floor are standard on this plan. All bedrooms are good-sized, and have very spacious closets. The primary suite includes a luxury bath layout, and additional bath upgrades are available, including a 7' vanity option on this plan. The utility room is located upstairs for convenience. Exterior detailing includes a metal-roofed covered entry, sidelights and transoms around the front door, shake siding accents, arch over the garage door, and sidelights on the foyer window.

 Klopf Architecture
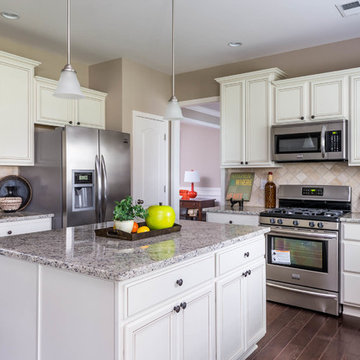
How do you expand an L shaped Eichler with the challenge of extending a long dark entry? Klopf Architecture's solution, to design a light filled atrium in the hallway to open up the bedroom expansion with green plants, sky lights and a glass wall. Not to mention the thoughtfulness of a blind door with wood siding similar to the rest of the home.
Klopf Architecture Project Team: John Klopf, AIA, Geoff Campen, Jeffrey Prose, and Angela Todorova
Contractor: William Lowe Construction
Photography ©2013 Mariko Reed
Location: Palo Alto, CA
Year completed: 2013
 Ball Homes
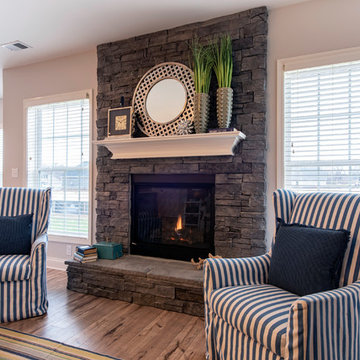
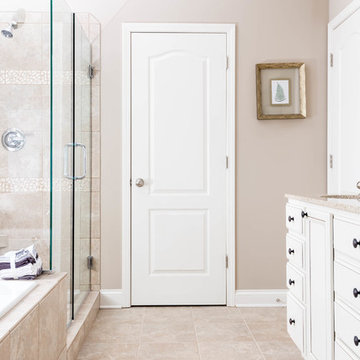
The Baldwin Expanded is a ranch with upstairs bonus room option. The kitchen includes a serving bar to the family room, a pantry, and separate breakfast area with bay window. A butler's pantry adds a luxury touch, as well as a convenient serving point between the kitchen and formal dining room. The primary bedroom has a tray ceiling and bay window. The primary bath includes a garden tub and separate shower, single bowl vanity with available six or seven-foot double bowl vanity option, and a large walk-in closet. Bedrooms two and three share a bath and semi-private hallway. Other plan features include a pass-through utility room layout, a covered entry, and a palladian window and vaulted ceilings in bedroom 3.
 Ball Homes
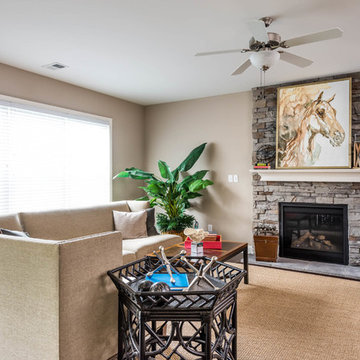
The Arlington II Expanded floor plan is a four bedroom home with an upstairs primary suite. Plan details include a two-story foyer, a trey ceiling in the dining room, a double trey ceiling in the primary bedroom, and a vaulted ceiling in bedroom #2. The kitchen, breakfast area, and large family room share an open layout that is very family-friendly and great for entertaining. 9' ceilings on the first floor are standard on this plan. All bedrooms are good-sized, and have very spacious closets. The primary suite includes a luxury bath layout, and additional bath upgrades are available, including a 7' vanity option on this plan. The utility room is located upstairs for convenience. Exterior detailing includes a metal-roofed covered entry, sidelights and transoms around the front door, shake siding accents, arch over the garage door, and sidelights on the foyer window.
 Ball Homes
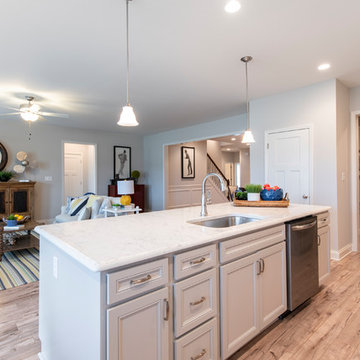
The Arlington II Expanded floor plan is a four bedroom home with an upstairs primary suite. Plan details include a two-story foyer, a trey ceiling in the dining room, a double trey ceiling in the primary bedroom, and a vaulted ceiling in bedroom #2. The kitchen, breakfast area, and large family room share an open layout that is very family-friendly and great for entertaining. 9' ceilings on the first floor are standard on this plan. All bedrooms are good-sized, and have very spacious closets. The primary suite includes a luxury bath layout, and additional bath upgrades are available, including a 7' vanity option on this plan. The utility room is located upstairs for convenience. Exterior detailing includes a metal-roofed covered entry, sidelights and transoms around the front door, shake siding accents, arch over the garage door, and sidelights on the foyer window.

 Charles Vincent George Architects, Inc.
Elmhurst, IL Residence by
Charles Vincent George Architects
Photographs by
Tony Soluri
Inspiration for a country eat-in kitchen remodel in Chicago with open cabinets, white cabinets and white backsplash
Inspiration for a country eat-in kitchen remodel in Chicago with open cabinets, white cabinets and white backsplash

 Cummings Architecture + Interiors
The historic restoration of this First Period Ipswich, Massachusetts home (c. 1686) was an eighteen-month project that combined exterior and interior architectural work to preserve and revitalize this beautiful home. Structurally, work included restoring the summer beam, straightening the timber frame, and adding a lean-to section. The living space was expanded with the addition of a spacious gourmet kitchen featuring countertops made of reclaimed barn wood. As is always the case with our historic renovations, we took special care to maintain the beauty and integrity of the historic elements while bringing in the comfort and convenience of modern amenities. We were even able to uncover and restore much of the original fabric of the house (the chimney, fireplaces, paneling, trim, doors, hinges, etc.), which had been hidden for years under a renovation dating back to 1746.
Winner, 2012 Mary P. Conley Award for historic home restoration and preservation
You can read more about this restoration in the Boston Globe article by Regina Cole, “A First Period home gets a second life.” http://www.bostonglobe.com/magazine/2013/10/26/couple-rebuild-their-century-home-ipswich/r2yXE5yiKWYcamoFGmKVyL/story.html
Photo Credit: Eric Roth
 Ball Homes
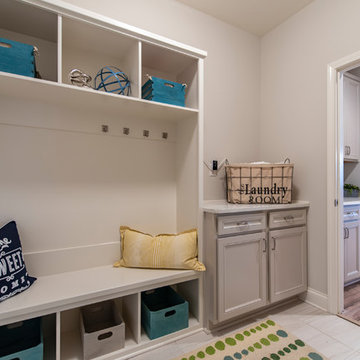
The Baldwin Expanded is a ranch with upstairs bonus room option. The kitchen includes a serving bar to the family room, a pantry, and separate breakfast area with bay window. A butler's pantry adds a luxury touch, as well as a convenient serving point between the kitchen and formal dining room. The primary bedroom has a tray ceiling and bay window. The primary bath includes a garden tub and separate shower, single bowl vanity with available six or seven-foot double bowl vanity option, and a large walk-in closet. Bedrooms two and three share a bath and semi-private hallway. Other plan features include a pass-through utility room layout, a covered entry, and a palladian window and vaulted ceilings in bedroom 3.
 Ball Homes
The Baldwin Expanded is a ranch with upstairs bonus room option. The kitchen includes a serving bar to the family room, a pantry, and separate breakfast area with bay window. A butler's pantry adds a luxury touch, as well as a convenient serving point between the kitchen and formal dining room. The primary bedroom has a tray ceiling and bay window. The primary bath includes a garden tub and separate shower, single bowl vanity with available six or seven-foot double bowl vanity option, and a large walk-in closet. Bedrooms two and three share a bath and semi-private hallway. Other plan features include a pass-through utility room layout, a covered entry, and a palladian window and vaulted ceilings in bedroom 3.


 Performance Kitchens & Home
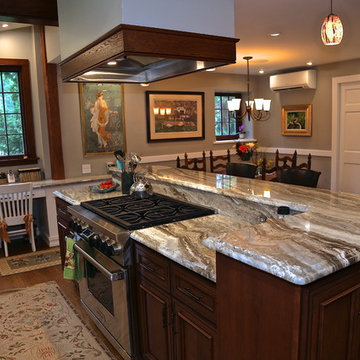
Example of a mid-sized farmhouse medium tone wood floor kitchen pantry design in Philadelphia with a farmhouse sink, recessed-panel cabinets, white cabinets, granite countertops, green backsplash, ceramic backsplash, stainless steel appliances and an island



 Kitchen & Bath Concepts
This dark and dated feeling kitchen and bar were completely renovated for this multi-generational global family. By re-configuring the space and incorporating the bar, removing several heavy columns and a wall, it made the kitchen open and accessible to the adjacent rooms and visible from the front door. Everything was lightened and brightened with new cabinetry, counter tops, appliances, flooring, paint, better windows, electrical and lighting. The old range top and down draft were enclosed in a massive brick structure, with no prep space, by removing it and centering the new range on the wall with a custom hood and full height stone back splash, a stunning focal point was created. The position of other key appliances and plumbing were moved or added to create several work stations throughout the large space, such as the refrigeration, full prep sink, coffee bar, baking station, cocktail bar and clean up island. Another special feature of this kitchen was roll out table from the end of the serving island.
Specialty features include:
A roll out table for eating, prep or serving; coffee bar and drink service area with beverage center; full size prep sink adjacent to refrigeration and cooking areas; steam oven and baking station; microwave/warming drawer; dual fuel range with double ovens, 6 burners and a griddle top; two separate islands, one for serving large family meals, one for clean up; specialty spice storage inserts and pull outs; corner turn outs for large items; two double pull outs for trash and recycling; stacked cabinetry with glass display at the top to take advantage of the 14' ceilings.
29